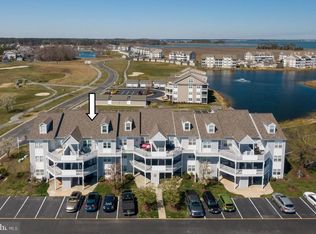
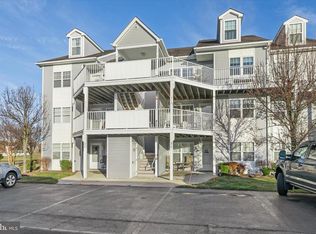
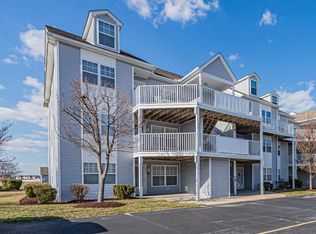
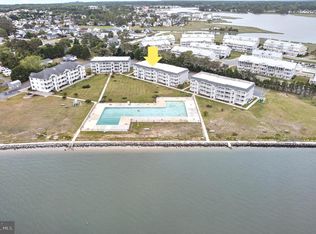
This second-floor residence in the bayfront community of Bethany Bay offers a wonderful blend of comfort, coastal charm, and proximity to amenities. Ideally positioned near the water, the building enjoys a peaceful setting close to the bay, with glimpses of the water visible from both the private balcony and rear bedroom. Inside, the bright and welcoming kitchen features a breakfast nook and a convenient pass-through to the dining area, creating an easy flow for everyday living and entertaining. The dining space opens seamlessly to the living room, where sliding glass doors lead to a screened balcony, an inviting retreat to enjoy coastal breezes and tranquil surroundings in comfort. The primary suite is thoughtfully situated off the living area and includes an en suite bath along with subtle water views, offering a relaxing private escape. A second bedroom at the front of the unit and a full hall bath provide comfortable accommodations for guests or family. A washer and dryer are conveniently located within the unit for added ease. Located just minutes from Bethany Beach, this home offers access to an array of community amenities, including a golf course, swimming pool, pickleball and tennis courts, kayak storage, playground, boat ramp, and clubhouse. Snow and trash removal are also included, making for a low-maintenance coastal lifestyle in a scenic, amenity-rich setting.
For sale
Price cut: $7K (6/2)
$305,000
30381 Crowley Dr Unit 303, Ocean View, DE 19970
2beds
1,061sqft
:
Get pre-qualified$2,247/mo
Condominium
Built in 1999
-- sqft lot
$-- Zestimate®
$287/sqft
$464/mo HOA
What's special
En suite bathBreakfast nookBright and welcoming kitchen
- 80 days |
- 1,218 |
- 38 |
Zillow last checked:
Listing updated:
Listed by:
Donna M Hardy 302-539-2900,
Northrop Realty (302) 539-2900
Source: Bright MLS,MLS#: DESU2110532
Facts & features
Interior
Bedrooms & bathrooms
- Bedrooms: 2
- Bathrooms: 2
- Full bathrooms: 2
- Main level bathrooms: 2
- Main level bedrooms: 2
Rooms
- Room types: Living Room, Dining Room, Primary Bedroom, Bedroom 2, Kitchen, Foyer
Primary bedroom
- Features: Flooring - Luxury Vinyl Plank, Attached Bathroom, Ceiling Fan(s)
- Level: Main
- Area: 168 Square Feet
- Dimensions: 12 X 14
Bedroom 2
- Features: Flooring - Luxury Vinyl Plank, Ceiling Fan(s)
- Level: Main
- Area: 192 Square Feet
- Dimensions: 12 X 16
Dining room
- Features: Flooring - Luxury Vinyl Plank
- Level: Main
- Area: 120 Square Feet
- Dimensions: 8 X 15
Foyer
- Features: Flooring - Luxury Vinyl Plank
- Level: Main
Kitchen
- Features: Flooring - Luxury Vinyl Plank, Breakfast Nook, Dining Area, Eat-in Kitchen, Kitchen - Electric Cooking
- Level: Main
- Area: 204 Square Feet
- Dimensions: 12 X 17
Living room
- Features: Flooring - Luxury Vinyl Plank, Ceiling Fan(s)
- Level: Main
- Area: 210 Square Feet
- Dimensions: 14 X 15
Screened porch
- Level: Main
Heating
- Heat Pump, Central, Forced Air, Electric
Cooling
- Heat Pump, Central Air, Ceiling Fan(s), Electric
Appliances
- Included: Oven, Refrigerator, Dishwasher, Washer, Dryer, Water Heater, Exhaust Fan, Built-In Range, Freezer, Oven/Range - Electric, Range Hood, Electric Water Heater
- Laundry: Dryer In Unit, Washer In Unit, In Unit
Features
- Breakfast Area, Ceiling Fan(s), Combination Dining/Living, Combination Kitchen/Dining, Dining Area, Open Floorplan, Eat-in Kitchen, Kitchen - Table Space, Primary Bath(s), Bathroom - Tub Shower, Dry Wall
- Flooring: Luxury Vinyl
- Doors: Sliding Glass
- Windows: Double Hung, Double Pane Windows, Screens
- Has basement: No
- Has fireplace: No
- Common walls with other units/homes: 2+ Common Walls
Interior area
- Total structure area: 1,061
- Total interior livable area: 1,061 sqft
- Finished area above ground: 1,061
- Finished area below ground: 0
Video & virtual tour
Property
Parking
- Parking features: Paved, Parking Lot
Accessibility
- Accessibility features: Other
Features
- Levels: Three and One Half
- Stories: 3.5
- Patio & porch: Porch, Roof, Screened, Screened Porch
- Exterior features: Lighting, Play Area, Play Equipment, Sport Court, Street Lights, Tennis Court(s)
- Pool features: Community
- Has view: Yes
- View description: Bay, Scenic Vista, Water
- Has water view: Yes
- Water view: Bay,Water
- Waterfront features: Bayside, Canoe/Kayak, Fishing Allowed, Private Access, Swimming Allowed, Bay
Details
- Additional structures: Above Grade, Below Grade
- Parcel number: 13408.0042.00M3
- Zoning: AR-1
- Special conditions: Standard
Construction
Type & style
- Home type: Condo
- Architectural style: Coastal
- Property subtype: Condominium
- Attached to another structure: Yes
Materials
- Frame, Stick Built
- Roof: Architectural Shingle,Pitched
Condition
- New construction: No
- Year built: 1999
Utilities & green energy
- Sewer: Public Sewer
- Water: Public
Community & HOA
Community
- Features: Pool
- Security: Main Entrance Lock, Smoke Detector(s)
- Condo and coop fee: $430 quarterly
- Subdivision: Bethany Bay
HOA
- Has HOA: Yes
- Amenities included: Tot Lots/Playground, Basketball Court, Bike Trail, Boat Ramp, Common Grounds, Fitness Center, Golf Course, Jogging Path, Pier/Dock, Pool, Tennis Court(s), Water/Lake Privileges
- Services included: Trash, Snow Removal, Common Area Maintenance, Maintenance Structure, Maintenance Grounds, Pier/Dock Maintenance, Pool(s), Reserve Funds, Road Maintenance
- HOA fee: $321 monthly
- HOA name: PREMIER COMMUNITY ASSOCIATION MANAGEMENT, LLC
- Second HOA name: Premier Community Association Management, Llc
Location
- Region: Ocean View
Financial & listing details
- Price per square foot: $287/sqft
- Tax assessed value: $276,700
- Annual tax amount: $591
- Date on market: 5/7/2026
- Listing agreement: Exclusive Right To Sell
- Ownership: Condominium
Estimated market value
Not available
Estimated sales range
Not available
Not available
Price history
| Date | Event | Price |
|---|---|---|
| 6/2/2026 | Price change | $305,000-2.2%$287/sqft |
Source:  Bright MLS #DESU2110532 Report a problem Bright MLS #DESU2110532 Report a problem | ||
| 5/7/2026 | Listed for sale | $312,000$294/sqft |
Source: Bright MLS #DESU2110532 Report a problem | ||
Public tax history
| Year | Property taxes | Tax assessment |
|---|---|---|
| 2025 | $607 -11.6% | $138,350 +754% |
| 2024 | $687 -0.1% | $16,200 |
| 2023 | $688 +1.6% | $16,200 |
| 2022 | $677 +2.9% | $16,200 |
| 2021 | $658 +7.9% | $16,200 +0.9% |
| 2020 | $609 +1.4% | $16,050 |
| 2019 | $601 -1.9% | $16,050 -0.9% |
| 2018 | $613 -0.8% | $16,200 |
| 2017 | $618 +7.4% | $16,200 |
| 2016 | $575 -2.8% | $16,200 |
| 2015 | $592 +1.4% | $16,200 |
| 2014 | $583 -1% | $16,200 |
| 2013 | $589 +4% | $16,200 |
| 2012 | $566 +0.2% | $16,200 |
| 2011 | $566 | $16,200 |
| 2010 | $566 +0.4% | $16,200 |
| 2009 | $563 | $16,200 |
| 2008 | -- | -- |
| 2007 | -- | -- |
| 2006 | -- | -- |
| 2005 | -- | -- |
| 2004 | -- | -- |
Find assessor info on the county website
Monthly payment
Est. payment
Payment breakdown
Explore the cost of this home by adjusting the details. Changes won't be saved.Climate risks
Neighborhood: 19970
Nearby schools
GreatSchools rating
- 8/10Lord Baltimore Elementary SchoolGrades: K-5Distance: 1.8 mi
- 7/10Selbyville Middle SchoolGrades: 6-8Distance: 9.5 mi
- 6/10Indian River High SchoolGrades: 9-12Distance: 7.3 mi
Schools provided by the listing agent
- Elementary: Lord Baltimore
- Middle: Selbyville
- High: Indian River
- District: Indian River
Source: Bright MLS. This data may not be complete. We recommend contacting the local school district to confirm school assignments for this home.
- $320,0002 bd2 ba1.1k sqft30381 Crowley Dr UNIT 314, Ocean View, DE 19970Sold
- $407,5004 bd3 ba1.8k sqft30381 Crowley Dr UNIT 317, Ocean View, DE 19970Sold

- $429,9994 bd3 ba1.6k sqft30381 Crowley Dr UNIT 318, Ocean View, DE 19970For Sale
- $309,0002 bd2 ba1.1k sqft30381 Crowley Dr UNIT 313, Ocean View, DE 19970Sold
- $324,2002 bd2 ba1.2k sqft30381 Crowley Dr UNIT 302, Ocean View, DE 19970Off Market
- $313,5002 bd-- ba1.1k sqft30381 Crowley Dr UNIT 301, Ocean View, DE 19970Off Market
- $459,0004 bd3 ba1.6k sqft30381 Crowley Dr #305, Ocean View, DE 19970Off Market
- $426,7004 bd3 ba1.8k sqft30381 Crowley Dr APT 306, Ocean View, DE 19970Off Market
A local agent can set up tours, give advice and negotiate with sellers.
A local lender can help you make sure your offer is ready when you are.
Similar homes
- $310,0002 bd2 ba880 sqftNone Available, Ocean View, DE 19970For Sale
 MLS ID #DESU2111316, Corey Harris, Crown Homes Real Estate. Bright MLS
 - $299,9003 bd2 ba1.5k sqftNone Available, Ocean View, DE 19970For Sale
 MLS ID #DESU2108972, Donna Harrington, Coldwell Banker Realty. Bright MLS
 - $325,0002 bd2 ba1.1k sqftNone Available, Millville, DE 19967For Sale
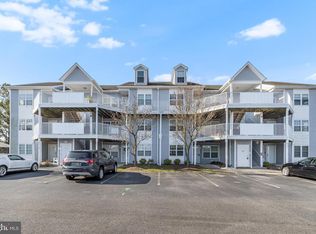 MLS ID #DESU2104436, SUZANNE MACNAB, RE/MAX Coastal. Bright MLS
 - $420,0003 bd2 ba1.5k sqftNone Available, Ocean View, DE 19970For Sale
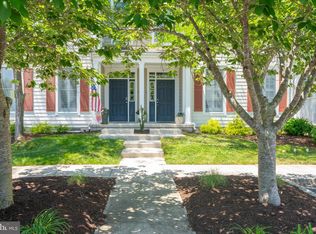 MLS ID #DESU2112228, Christine MCCOY, Coldwell Banker Realty. Bright MLS
 - $449,0004 bd3 ba1.4k sqftNone Available, Ocean View, DE 19970For SaleMLS ID #DESU2103040, KRISTINA LINGO, Jack Lingo - Lewes. Bright MLS
- $319,9003 bd4 ba1.5k sqftNone Available, Millsboro, DE 19966For SaleMLS ID #DESU2115326, Don Schlater, Berkshire Hathaway HomeServices PenFed Realty. Bright MLS
- $299,0003 bd2 ba1.3k sqftNone Available, Millsboro, DE 19966For SaleMLS ID #DESU2110518, DAVID T. KING, Berkshire Hathaway HomeServices PenFed Realty. Bright MLS
- $435,0004 bd3 ba1.5k sqftNone Available, Ocean View, DE 19970For SaleMLS ID #DESU2107038, Bill Spinelli, Northrop Realty. Bright MLS
- $325,0003 bd3 ba1.1k sqftBayshore, Millsboro, DE 19966For SaleMLS ID #DESU2113054, DAVID T. KING, Berkshire Hathaway HomeServices PenFed Realty. Bright MLS
- $375,0002 bd2 ba936 sqftNone Available, Rehoboth Beach, DE 19971For SaleMLS ID #DESU2115708, Reid Hubbard, Century 21 Gold Key Realty. Bright MLS
- $324,9002 bd2 ba950 sqftNone Available, Rehoboth Beach, DE 19971For SaleMLS ID #DESU2116202, Lee Ann Wilkinson, Berkshire Hathaway HomeServices PenFed Realty. Bright MLS
- $325,0002 bd1 ba1.1k sqftNone Available, Frankford, DE 19945For SaleMLS ID #DESU2099682, COLLEEN KELLNER, Northrop Realty. Bright MLS
- $314,9002 bd2 ba1.2k sqftNone Available, Milton, DE 19968For SaleMLS ID #DESU2111696, Ryan Haley, Atlantic Shores Sotheby's International Realty. Bright MLS
- $299,9003 bd2 ba1.5k sqftNone Available, Millsboro, DE 19966For SaleMLS ID #DESU2109746, EMILY WILLIAMS, Keller Williams Realty. Bright MLS
- $350,0002 bd2 ba1.4k sqftNone Available, Rehoboth Beach, DE 19971For SaleMLS ID #DESU2114970, Parker McCarthy, Compass. Bright MLS
- $425,0003 bd2 ba1.5k sqftNone Available, Ocean View, DE 19970For SaleMLS ID #DESU2112642, ASHLEY BROSNAHAN, Long & Foster Real Estate, Inc.. Bright MLS
- $359,0002 bd2 ba986 sqftNone Available, Lewes, DE 19958For SaleMLS ID #DESU2111562, AMY HAMER CZYZIA, Iron Valley Real Estate at The Beach. Bright MLS
- $315,0002 bd2 ba864 sqftClub Ocean Villas Ii, Ocean City, MD 21842For SaleMLS ID #MDWO2039302, RJ Magnaye, Cummings & Co. Realtors. Bright MLS
- $325,0002 bd2 ba1k sqftNone Available, Rehoboth Beach, DE 19971For SaleMLS ID #DESU2104350, Allison Stine, Northrop Realty. Bright MLS
- $319,0003 bd2 ba1.5k sqftNone Available, Millsboro, DE 19966For SaleMLS ID #DESU2112230, Jay Shinn, RE/MAX Point Realty. Bright MLS
