This beautiful Townhouse by Ryan homes has never been rented since being completely updated with premium upgrades throughout. A spacious 1,800 Sq. Ft, 2 story, 3 Bedroom, 2.5 bath townhome with a bright open floor plan that is enhanced by a double‑height vaulted ceiling that fills the living area with natural light, a new electric mantel fireplace and new Luxury Vinyl Plank flooring and Carpeting that creates a warm modern atmosphere throughout. The brand‑new upgraded gourmet kitchen showcases upscale laminate countertops, cabinetry, a farmhouse sink and a convenient and comfortable dining area and a quiet rear open patio that is perfect for relaxing and entertaining along with the exceptional amenities with being located just a short walk from the community pool and the community center with an exercise room and additional highlights such as complete lawn care, a community irrigation system, road maintenance and no rental restrictions. Just minutes from the beaches, the restaurants and nearby shopping this Townhouse presents a rare opportunity to enjoy a coastal lifestyle or a secured strong investment with every detail being thoughfully upgraded to provide a fresh move-in ready experience so don't miss this oppprtunity.
For sale
Price cut: $17.5K (7/16)
$325,000
32308 Turnstone Ct #17, Millsboro, DE 19966
3beds
1,160sqft
:
Get pre-qualified$2,123/mo
Townhouse
Built in 2003
7.83 Acres Lot
$-- Zestimate®
$280/sqft
$267/mo HOA
What's special
Farmhouse sinkBright open floor planNew electric mantel fireplaceQuiet rear open patioWarm modern atmosphere throughoutUpscale laminate countertops
- 70 days |
- 206 |
- 10 |
Zillow last checked:
Listing updated:
Listed by:
DAVID T. KING 302-233-5099,
Berkshire Hathaway HomeServices PenFed Realty 3022276101
Source: Bright MLS,MLS#: DESU2113054
Facts & features
Interior
Bedrooms & bathrooms
- Bedrooms: 3
- Bathrooms: 3
- Full bathrooms: 2
- 1/2 bathrooms: 1
- Main level bathrooms: 2
- Main level bedrooms: 1
Basement
- Area: 0
Heating
- Forced Air, Heat Pump, Electric
Cooling
- Central Air, Electric
Appliances
- Included: Dishwasher, Disposal, Dryer, Exhaust Fan, Oven/Range - Electric, Range Hood, Refrigerator, Washer, Water Heater, Electric Water Heater
Features
- Bathroom - Walk-In Shower, Bathroom - Tub Shower, Breakfast Area, Combination Kitchen/Dining, Combination Kitchen/Living, Dining Area, Entry Level Bedroom, Open Floorplan, Eat-in Kitchen, Pantry, Primary Bath(s), Upgraded Countertops, Walk-In Closet(s)
- Flooring: Luxury Vinyl, Carpet
- Has basement: No
- Number of fireplaces: 1
- Fireplace features: Electric, Glass Doors, Mantel(s)
Interior area
- Total structure area: 1,160
- Total interior livable area: 1,160 sqft
- Finished area above ground: 1,160
- Finished area below ground: 0
Property
Parking
- Total spaces: 11
- Parking features: Garage Faces Front, Inside Entrance, Asphalt, Attached, Driveway, Parking Lot
- Attached garage spaces: 1
- Uncovered spaces: 1
Accessibility
- Accessibility features: Accessible Entrance
Features
- Levels: Two
- Stories: 2
- Patio & porch: Patio
- Exterior features: Street Lights
- Pool features: Community
- Has view: Yes
- View description: Street, Garden, Other
Lot
- Size: 7.83 Acres
- Features: Middle Of Block
Details
- Additional structures: Above Grade, Below Grade
- Additional parcels included: Backs to an Open Area.
- Parcel number: 23423.00270.0217
- Zoning: C-1
- Special conditions: Standard
Construction
Type & style
- Home type: Townhouse
- Architectural style: Craftsman,Traditional,Carriage House
- Property subtype: Townhouse
Materials
- Brick Front, Stick Built, Vinyl Siding
- Foundation: Slab
Condition
- Excellent
- New construction: No
- Year built: 2003
Details
- Builder name: Ryan
Utilities & green energy
- Electric: 200+ Amp Service, Circuit Breakers
- Sewer: Public Sewer
- Water: Public
Community & HOA
Community
- Features: Pool
- Security: Fire Sprinkler System
- Condo and coop fee: $540 quarterly
- Subdivision: Bay Shores
HOA
- Has HOA: Yes
- Amenities included: Community Center, Fitness Center, Pool
- Services included: Common Area Maintenance, Lawn Care Front, Lawn Care Rear, Maintenance Grounds, Management, Pool(s), Reserve Funds, Road Maintenance, Snow Removal
- HOA fee: $261 quarterly
Location
- Region: Millsboro
Financial & listing details
- Price per square foot: $280/sqft
- Annual tax amount: $635
- Date on market: 6/2/2026
- Listing agreement: Exclusive Right To Sell
- Listing terms: Cash,Conventional,Other
- Ownership: Fee Simple
- Road surface type: Black Top
Estimated market value
Not available
Estimated sales range
Not available
Not available
Price history
| Date | Event | Price |
|---|---|---|
| 7/16/2026 | Price change | $325,000-5.1%$280/sqft |
Source:  Bright MLS #DESU2113054 Report a problem Bright MLS #DESU2113054 Report a problem | ||
| 6/2/2026 | Listed for sale | $342,500$295/sqft |
Source: Bright MLS #DESU2113054 Report a problem | ||
Public tax history
Tax history is unavailable.
Monthly payment
Est. payment
Payment breakdown
Explore the cost of this home by adjusting the details. Changes won't be saved.Climate risks
Neighborhood: 19966
Nearby schools
GreatSchools rating
- 5/10Long Neck Elementary SchoolGrades: K-5Distance: 0.2 mi
- 4/10Millsboro Middle SchoolGrades: 6-8Distance: 6.2 mi
- 3/10Sussex Central High SchoolGrades: 9-12Distance: 7.4 mi
Schools provided by the listing agent
- District: Indian River
Source: Bright MLS. This data may not be complete. We recommend contacting the local school district to confirm school assignments for this home.
- $334,1003 bd-- ba2.2k sqft32308 Turnstone Ct, Millsboro, DE 19966Off Market
- $364,8003 bd3 ba1.7k sqft32304 Turnstone Ct, Millsboro, DE 19966Off Market
- $360,3003 bd-- ba2.2k sqft32306 Turnstone Ct, Millsboro, DE 19966Off Market
- $313,1003 bd3 ba1.8k sqft32330 Turnstone Ct, Millsboro, DE 19966Off Market
- $368,5003 bd3 ba2.4k sqft32280 Turnstone Ct, Long Neck, DE 19966Off Market
- $363,0003 bd-- ba2.2k sqft32328 Turnstone Ct, Millsboro, DE 19966Off Market
- $335,5003 bd-- ba2.2k sqft32332 Turnstone Ct, Millsboro, DE 19966Off Market
- $310,7003 bd3 ba2.1k sqft32332 Turnstone Ct #29, Millsboro, DE 19966Off Market
A local agent can set up tours, give advice and negotiate with sellers.
A local lender can help you make sure your offer is ready when you are.
Similar homes
- $319,9003 bd4 ba1.5k sqftNone Available, Millsboro, DE 19966For Sale

 MLS ID #DESU2115326, Don Schlater, Berkshire Hathaway HomeServices PenFed Realty. Bright MLS
 - $349,0003 bd2 ba1.4k sqftNone Available, Millsboro, DE 19966For Sale
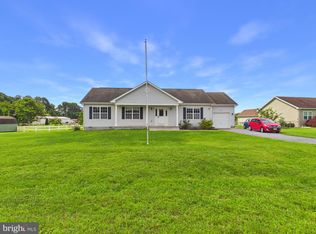 MLS ID #DESU2117538, Dustin Parker, The Parker Group. Bright MLS
 - $325,0003 bd2 ba1.2k sqftNone Available, Millsboro, DE 19966For Sale
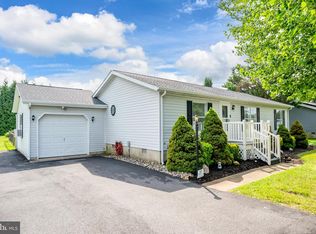 MLS ID #DESU2116254, Julie Gritton, Coldwell Banker Premier - Lewes. Bright MLS
 - $287,5003 bd2 ba1.3k sqftNone Available, Millsboro, DE 19966For Sale
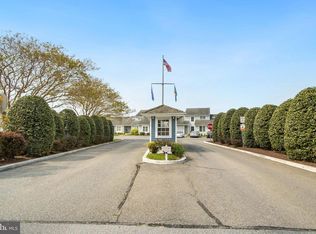 MLS ID #DESU2110518, DAVID T. KING, Berkshire Hathaway HomeServices PenFed Realty. Bright MLS
 - $299,9003 bd2 ba1.5k sqftNone Available, Millsboro, DE 19966For SaleMLS ID #DESU2109746, EMILY WILLIAMS, Keller Williams Realty. Bright MLS
- $347,5003 bd3 ba1.7k sqftNone Available, Millsboro, DE 19966For SaleMLS ID #DESU2105870, KATIE LANDON, Coldwell Banker Realty. Bright MLS
- $319,0003 bd3 ba920 sqftCommons At Radish Farms, Millsboro, DE 19966For SaleMLS ID #DESU2107390, MARTHA SMITH, BETHANY AREA REALTY LLC. Bright MLS
- $275,0003 bd2 ba1.4k sqftNone Available, Millsboro, DE 19966For SaleMLS ID #DESU2092670, MARIAN CAMPO, Iron Valley Real Estate at The Beach. Bright MLS
- $299,9002 bd2 ba1.2k sqftNone Available, Milton, DE 19968For SaleMLS ID #DESU2111696, Ryan Haley, Atlantic Shores Sotheby's International Realty. Bright MLS
- $430,0003 bd2 ba1.3k sqftNone Available, Millsboro, DE 19966For SaleMLS ID #DESU2116888, Dustin Parker, The Parker Group. Bright MLS
- $275,0003 bd2 ba1.6k sqftNone Available, Millsboro, DE 19966For SaleMLS ID #DESU2112280, Shannon Smith Hunt, Northrop Realty. Bright MLS
- $299,0002 bd2 ba1.3k sqftNone Available, Millsboro, DE 19966For SaleMLS ID #DESU2096250, Judith Dourgarian, Northrop Realty. Bright MLS
- $294,0003 bd3 ba1.4k sqftNone Available, Millsboro, DE 19966For SaleMLS ID #DESU2109666, Brandon Scott, Long & Foster Real Estate, Inc.. Bright MLS
- $449,9003 bd2 ba1.4k sqftNone Available, Millsboro, DE 19966For SaleMLS ID #DESU2117128, Barbara Blosser, Long & Foster Real Estate, Inc.. Bright MLS
- $320,0002 bd2 ba1.2k sqftPaynters Mill, Milton, DE 19968For SaleMLS ID #DESU2116132, Alexandra Atsidis, Empower Real Estate, LLC. Bright MLS
- $324,9003 bd2 ba1.6k sqftNone Available, Milton, DE 19968For SaleMLS ID #DESU2115582, Lee Ann Wilkinson, Berkshire Hathaway HomeServices PenFed Realty. Bright MLS
- $324,9993 bd4 ba1.6k sqftNone Available, Milton, DE 19968For SaleMLS ID #DESU2116752, MICHAEL KENNEDY, Compass. Bright MLS
- $250,0002 bd3 ba1.2k sqftNone Available, Millsboro, DE 19966For SaleMLS ID #DESU2114958, Vince DiPietro, Northrop Realty. Bright MLS
- $475,0003 bd3 ba896 sqftNone Available, Millsboro, DE 19966For SaleMLS ID #DESU2116782, BILL CULLIN, Long & Foster Real Estate, Inc.. Bright MLS
- $389,5903 bd2 ba1.5k sqftNone Available, Millsboro, DE 19966New ConstructionBright MLS
