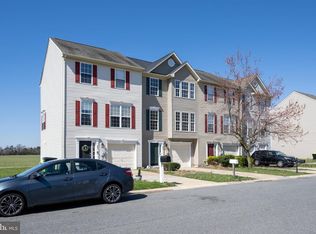
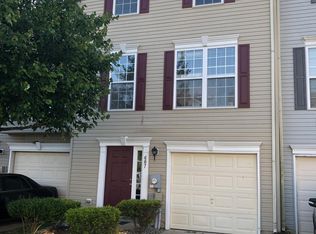
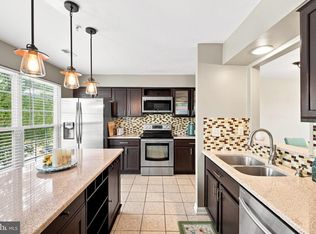
Welcome to this meticulously cared-for townhome in the desirable Shipbuilders Village community of Milton, Delaware! Move-in ready and thoughtfully updated, this wonderful home offers an ideal blend of comfortable living spaces, modern finishes, and an incredible location just a short walk from all that in-town Milton has to offer. The first floor features updated luxury vinyl plank flooring, an updated powder room, a convenient one-car garage, and an amazing recreation room with a sliding glass door providing easy access to the outdoors. Upstairs, the main living level welcomes you with additional luxury vinyl plank flooring, an updated kitchen, a light-filled great room, and another powder room for added convenience. The kitchen opens directly to the dining area, creating a wonderful flow for everyday living and entertaining, while a sliding glass door leads to your private deck overlooking a beautiful farm field. From here, you can sit back, relax, and enjoy breathtaking sunsets that are truly hard to beat! The top level features two guest bedrooms, including one with beautiful trim detail and a custom-built-in that adds character and functionality. The spacious primary suite offers a private ensuite bathroom and a separate closet, creating a comfortable retreat at the end of the day. With its thoughtful updates, versatile floor plan, private outdoor space, stunning views, and walkable location, this exceptional townhome is a wonderful opportunity to enjoy the best of Milton living!
For sale
$324,999
603 S Spinnaker Ln, Milton, DE 19968
3beds
1,645sqft
Townhouse
Built in 2003
3,920 Square Feet Lot
$-- Zestimate®
$198/sqft
$-- HOA
What's special
Stunning viewsBreathtaking sunsetsLight-filled great roomPrivate deckPrivate outdoor spaceUpdated powder roomConvenient one-car garage
- 80 days
- 343
- 44
Zillow last checked:
Listing updated:
Listed by:
MICHAEL KENNEDY 302-381-7001,
Compass 3022734998
Source: Bright MLS,MLS#: DESU2116752
Facts & features
Interior
Bedrooms & bathrooms
- Bedrooms: 3
- Bathrooms: 4
- Full bathrooms: 2
- 1/2 bathrooms: 2
- Main level bathrooms: 1
Basement
- Area: 0
Heating
- Central, Propane
Cooling
- Central Air, Electric
Appliances
- Included: Dishwasher, Disposal, Dryer, Microwave, Oven/Range - Electric, Refrigerator, Washer, Water Heater
- Laundry: Main Level
Features
- Ceiling Fan(s), Combination Kitchen/Dining, Eat-in Kitchen, Pantry, Primary Bath(s), Recessed Lighting, Walk-In Closet(s)
- Flooring: Carpet, Laminate
- Has basement: No
- Has fireplace: No
Interior area
- Total structure area: 1,645
- Total interior livable area: 1,645 sqft
- Finished area above ground: 1,645
- Finished area below ground: 0
Property
Parking
- Total spaces: 1
- Parking features: Garage Faces Front, Concrete, Driveway, Attached
- Attached garage spaces: 1
- Has uncovered spaces: Yes
Accessibility
- Accessibility features: None
Features
- Levels: Three
- Stories: 3
- Exterior features: Balcony
- Pool features: None
Lot
- Size: 3,920 Square Feet
- Dimensions: 41.00 x 93.00
Details
- Additional structures: Above Grade, Below Grade
- Parcel number: 23514.00355.00
- Zoning: TN
- Special conditions: Standard
Construction
Type & style
- Home type: Townhouse
- Architectural style: Traditional
- Property subtype: Townhouse
Materials
- Frame, Vinyl Siding
- Foundation: Slab
- Roof: Architectural Shingle
Condition
- New construction: No
- Year built: 2003
Utilities & green energy
- Sewer: Public Sewer
- Water: Public
- Utilities for property: Cable Connected
Community & HOA
Community
- Subdivision: Shipbuilders Village
HOA
- Has HOA: No
Location
- Region: Milton
Financial & listing details
- Price per square foot: $198/sqft
- Tax assessed value: $227,500
- Annual tax amount: $911
- Date on market: 7/26/2026
- Listing agreement: Exclusive Right To Sell
- Listing terms: Cash,Conventional,FHA
- Ownership: Fee Simple
Estimated market value
Not available
Estimated sales range
Not available
Not available
Price history
| Date | Event | Price |
|---|---|---|
| 7/26/2026 | Listed for sale | $324,999+32.7%$198/sqft |
Source:  Bright MLS #DESU2116752 Report a problem Bright MLS #DESU2116752 Report a problem | ||
| 5/18/2022 | Sold | $245,000$149/sqft |
Source: Bright MLS #DESU2018680 Report a problem | ||
Public tax history
| Year | Property taxes | Tax assessment |
|---|---|---|
| 2025 | $480 -50.5% | $113,750 +477.4% |
| 2024 | $971 +0.1% | $19,700 |
| 2023 | $970 +3.6% | $19,700 |
| 2022 | $936 +0.9% | $19,700 |
| 2021 | $928 +0.3% | $19,700 |
| 2020 | $925 | $19,700 |
| 2019 | $925 -0.1% | $19,700 |
| 2018 | $926 +7.1% | $19,700 |
| 2017 | $865 +9.9% | $19,700 |
| 2016 | $787 +4.7% | $19,700 |
| 2015 | $752 +0.7% | $19,700 |
| 2014 | $746 +2.9% | $19,700 |
| 2013 | $725 +0.4% | $19,700 |
| 2012 | $723 +11.9% | $19,700 |
| 2011 | $646 | $19,700 |
| 2010 | $646 -3% | $19,700 |
| 2009 | $666 | $19,700 |
| 2008 | -- | -- |
| 2007 | -- | -- |
| 2006 | -- | -- |
| 2005 | -- | -- |
| 2004 | -- | -- |
| 2003 | -- | -- |
| 2002 | -- | -- |
| 2001 | -- | -- |
Find assessor info on the county website
Monthly payment
Est. payment
Payment breakdown
Explore the cost of this home by adjusting the details. Changes won't be saved.Climate risks
Neighborhood: 19968
Nearby schools
Schools provided by the listing agent
- High: Cape Henlopen
- District: Cape Henlopen
Source: Bright MLS. This data may not be complete. We recommend contacting the local school district to confirm school assignments for this home.

Similar homes
- $299,9993 bd3 ba1.2k sqftNone Available, Milton, DE 19968For Sale
 MLS ID #DESU2118092, Kadesha Carroll, Empower Real Estate, LLC. Bright MLS
 - $329,0002 bd2 ba1.4k sqftNone Available, Milton, DE 19968For Sale
 MLS ID #DESU2112150, TONY SACCO, RE/MAX Associates. Bright MLS
 - $319,9003 bd4 ba1.5k sqftNone Available, Millsboro, DE 19966For Sale
 MLS ID #DESU2115326, Don Schlater, Berkshire Hathaway HomeServices PenFed Realty. Bright MLS
 - $349,0002 bd2 ba1.2k sqftPlantation, Lewes, DE 19958For Sale
 MLS ID #DESU2121356, Lee Ann Wilkinson, Berkshire Hathaway HomeServices PenFed Realty. Bright MLS
 - $350,0003 bd2 ba1.8k sqftNone Available, Milford, DE 19963For SaleMLS ID #DESU2119244, Nitan Soni, Northrop Realty. Bright MLS
- $324,9994 bd4 ba1.9k sqftNone Available, Millsboro, DE 19966For SaleMLS ID #DESU2085706, Ben Stentz, Iron Valley Real Estate at The Beach. Bright MLS
- $324,9902 bd4 ba1.8k sqftNone Available, Millsboro, DE 19966For SaleMLS ID #DESU2121820, Charlene L. Reaser, EXP Realty, LLC. Bright MLS
- $325,0003 bd3 ba2k sqftNone Available, Millsboro, DE 19966For SaleMLS ID #DESU2118662, Debbie Reed, RE/MAX Realty Group Rehoboth. Bright MLS
- $335,0003 bd3 ba1.8k sqftBayshore, Millsboro, DE 19966For SaleMLS ID #DESU2119442, TONI SCHROCK, Northrop Realty. Bright MLS
- $319,9002 bd2 ba1.2k sqftNone Available, Lewes, DE 19958For SaleMLS ID #DESU2119740, Katie Green, Jack Lingo - Lewes. Bright MLS
- $289,0003 bd2 ba1.3k sqftNone Available, Milford, DE 19963For SaleMLS ID #DESU2121800, JAIME HURLOCK, Long & Foster Real Estate, Inc.. Bright MLS
- $360,0002 bd2 ba1.8k sqftNone Available, Georgetown, DE 19947For SaleMLS ID #DESU2115332, Russell Griffin, Keller Williams Realty. Bright MLS
- $305,0003 bd3 ba1.4k sqftNone Available, Millsboro, DE 19966For SaleMLS ID #DESU2118834, KATIE LANDON, Coldwell Banker Realty. Bright MLS
- $286,9903 bd3 ba1.3k sqftNone Available, Ellendale, DE 19941New ConstructionBright MLS
- $349,9003 bd3 ba1.9k sqftNone Available, Millsboro, DE 19966For SaleMLS ID #DESU2105408, Scott Dunn, Redfin Corp. Bright MLS
- $429,0003 bd2 ba1.5k sqftNone Available, Milton, DE 19968For SaleMLS ID #DESU2112662, Caitlin Degnars, Jack Lingo - Rehoboth. Bright MLS
- $309,9003 bd3 ba1.9k sqftNone Available, Millsboro, DE 19966For SaleMLS ID #DESU2107114, KARA BRASURE, Patterson-Schwartz-Rehoboth. Bright MLS
- $349,9003 bd3 ba1.8k sqftNone Available, Millsboro, DE 19966For SaleMLS ID #DESU2104304, KATIE LANDON, Coldwell Banker Realty. Bright MLS
- $279,9003 bd3 ba1.4k sqftNone Available, Millsboro, DE 19966For SaleMLS ID #DESU2118234, Chas Robino, EXP Realty, LLC. Bright MLS
- $274,9003 bd3 ba1.5k sqftNone Available, Millsboro, DE 19966For SaleMLS ID #DESU2112534, Mr. Bjorkland William, Coldwell Banker Realty. Bright MLS
