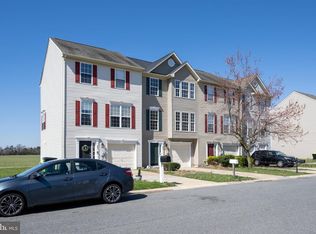
REFRESHED & MOVE-IN READY - Discover the perfect blend of comfort, flexibility, and scenic surroundings with this 3-story end unit townhome in Shipbuilder’s Village, located within the charming and historic town of Milton, Delaware—just minutes from the Delaware beaches. This buyer-friendly home is designed to meet a variety of needs, offering 3 spacious bedrooms and 1 full plus 1 half bath, along with a versatile ground-level flex room that can easily serve as a 4th bedroom, home office, gym, or media room—ideal for today’s flexible lifestyles, remote work needs, or multi-generational living. One of the standout features is the peaceful setting—this home backs directly to open farmland, providing rare privacy and tranquil views you won’t often find in a townhome community. Enjoy gracious outdoor living with a ground-level rear covered patio opening onto an expansive backyard, or capture views from your second-story deck - perfect for entertaining, relaxing, or taking in the natural surroundings. Buyers will appreciate the added value of a new roof (2025), an attached 1-car garage, no HOA or COA fees (a rare find in this area), and the ability to fence in the backyard—giving you more freedom, fewer restrictions, and long-term cost savings. Whether you’re searching for a primary residence, vacation home near the Delaware beaches, or an investment property, this Milton townhome offers location, flexibility, and lifestyle appeal—all in one. Schedule your showing today!
For sale
$324,900
543 S Spinnaker Ln, Milton, DE 19968
3beds
1,645sqft
Townhouse
Built in 2003
3,920 Square Feet Lot
$319,500 Zestimate®
$198/sqft
$-- HOA
What's special
Expansive backyardVersatile ground-level flex roomGround-level rear covered patioSecond-story deck
- 82 days
- 264
- 26
Zillow last checked:
Listing updated:
Listed by:
Lee Ann Wilkinson 302-645-6664,
Berkshire Hathaway HomeServices PenFed Realty 3026456661,
Listing Team: The Lee Ann Wilkinson Group, Co-Listing Team: The Lee Ann Wilkinson Group,Co-Listing Agent: Thomas Bilinski Jr. 302-645-6664,
Berkshire Hathaway HomeServices PenFed Realty
Source: Bright MLS,MLS#: DESU2115582
Facts & features
Interior
Bedrooms & bathrooms
- Bedrooms: 3
- Bathrooms: 2
- Full bathrooms: 1
- 1/2 bathrooms: 1
Basement
- Area: 0
Heating
- Forced Air, Propane
Cooling
- Central Air, Electric
Appliances
- Included: Washer, Dryer, Dishwasher, Range Hood, Refrigerator, Oven/Range - Electric, Stainless Steel Appliance(s), Water Heater
- Laundry: Main Level, Has Laundry
Features
- Bathroom - Tub Shower, Ceiling Fan(s), Combination Kitchen/Dining, Combination Dining/Living, Eat-in Kitchen, Pantry, Recessed Lighting
- Flooring: Carpet, Luxury Vinyl
- Has basement: No
- Has fireplace: No
Interior area
- Total structure area: 1,645
- Total interior livable area: 1,645 sqft
- Finished area above ground: 1,645
- Finished area below ground: 0
Property
Parking
- Total spaces: 1
- Parking features: Garage Faces Front, Inside Entrance, Concrete, Attached, Driveway
- Attached garage spaces: 1
- Has uncovered spaces: Yes
Accessibility
- Accessibility features: None
Features
- Levels: Three
- Stories: 3
- Patio & porch: Deck, Patio
- Pool features: None
- Has view: Yes
- View description: Pasture
Lot
- Size: 3,920 Square Feet
- Dimensions: 40.00 x 93.00
Details
- Additional structures: Above Grade, Below Grade
- Parcel number: 23514.00354.00
- Zoning: TN
- Special conditions: Standard
Construction
Type & style
- Home type: Townhouse
- Architectural style: Contemporary
- Property subtype: Townhouse
Materials
- Frame, Stick Built, Vinyl Siding
- Foundation: Slab
- Roof: Shingle
Condition
- New construction: No
- Year built: 2003
- Major remodel year: 2026
Details
- Builder name: Gemcraft Homes
Utilities & green energy
- Sewer: Public Sewer
- Water: Public
- Utilities for property: Cable Available, Phone Available
Community & HOA
Community
- Security: Fire Sprinkler System
- Subdivision: Shipbuilders Village
HOA
- Has HOA: No
Location
- Region: Milton
Financial & listing details
- Price per square foot: $198/sqft
- Tax assessed value: $221,800
- Annual tax amount: $868
- Date on market: 7/24/2026
- Listing agreement: Exclusive Right To Sell
- Listing terms: Cash,Conventional
- Ownership: Fee Simple
Estimated market value
$319,500
$304,000 - $335,000
$2,177/mo
Price history
| Date | Event | Price |
|---|---|---|
| 7/24/2026 | Listed for sale | $324,900+154.5%$198/sqft |
Source:  Bright MLS #DESU2115582 Report a problem Bright MLS #DESU2115582 Report a problem | ||
| 3/2/2004 | Sold | $127,668$78/sqft |
Source: Agent Provided Report a problem | ||
Public tax history
| Year | Property taxes | Tax assessment |
|---|---|---|
| 2025 | $468 -51.9% | $110,900 +461.5% |
| 2024 | $973 +0.1% | $19,750 |
| 2023 | $973 +3.6% | $19,750 |
| 2022 | $939 +0.9% | $19,750 |
| 2021 | $930 +0.3% | $19,750 |
| 2020 | $927 | $19,750 |
| 2019 | $927 -0.1% | $19,750 |
| 2018 | $929 +7.1% | $19,750 |
| 2017 | $867 +9.9% | $19,750 |
| 2016 | $789 +4.7% | $19,750 |
| 2015 | $754 +0.7% | $19,750 |
| 2014 | $748 +2.9% | $19,750 |
| 2013 | $727 +0.4% | $19,750 |
| 2012 | $724 +11.9% | $19,750 |
| 2011 | $648 | $19,750 |
| 2010 | $648 -2.5% | $19,750 +0.5% |
| 2009 | $664 | $19,650 |
| 2008 | -- | -- |
| 2007 | -- | -- |
| 2006 | -- | -- |
| 2005 | -- | -- |
| 2004 | -- | -- |
| 2003 | -- | -- |
| 2002 | -- | -- |
| 2001 | -- | -- |
Find assessor info on the county website
Monthly payment
Est. payment
Payment breakdown
Explore the cost of this home by adjusting the details. Changes won't be saved.Climate risks
Neighborhood: 19968
Nearby schools
Schools provided by the listing agent
- District: Cape Henlopen
Source: Bright MLS. This data may not be complete. We recommend contacting the local school district to confirm school assignments for this home.

Similar homes
- $299,9993 bd3 ba1.2k sqftNone Available, Milton, DE 19968For Sale
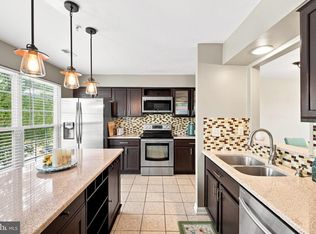
 MLS ID #DESU2118092, Kadesha Carroll, Empower Real Estate, LLC. Bright MLS
 - $425,0003 bd2 ba1.3k sqftNone Available, Milton, DE 19968For Sale
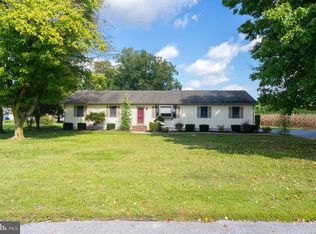 MLS ID #DESU2122086, MATT BRITTINGHAM, Patterson-Schwartz-Rehoboth. Bright MLS
 - $319,9003 bd4 ba1.5k sqftNone Available, Millsboro, DE 19966For Sale
 MLS ID #DESU2115326, Don Schlater, Berkshire Hathaway HomeServices PenFed Realty. Bright MLS
 - $324,9903 bd3 ba1.8k sqftNone Available, Millsboro, DE 19966For Sale
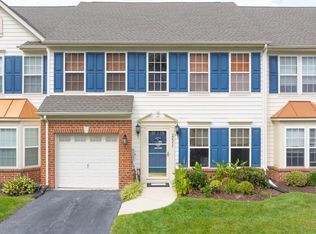 MLS ID #DESU2121298, Dustin Oldfather, Compass. Bright MLS
 - $350,0003 bd2 ba1.8k sqftNone Available, Milford, DE 19963For SaleMLS ID #DESU2119244, Nitan Soni, Northrop Realty. Bright MLS
- $324,9902 bd4 ba1.8k sqftNone Available, Millsboro, DE 19966For SaleMLS ID #DESU2121820, Charlene L. Reaser, EXP Realty, LLC. Bright MLS
- $289,9003 bd4 ba1.7k sqftNone Available, Millsboro, DE 19966For SaleMLS ID #DESU2081316, Keith Walpole, R&R Commercial Realty. Bright MLS
- $325,0003 bd3 ba2k sqftNone Available, Millsboro, DE 19966For SaleMLS ID #DESU2118662, Debbie Reed, RE/MAX Realty Group Rehoboth. Bright MLS
- $279,0003 bd2 ba1.7k sqftNone Available, Milford, DE 19963For SaleMLS ID #DESU2114660, Christina Lazopoulos, Monument Sotheby's International Realty. Bright MLS
- $310,0002 bd2 ba1.4k sqftVillage Of Cinderberry, Georgetown, DE 19947For SaleMLS ID #DESU2118850, Julie Gritton, Coldwell Banker Premier - Lewes. Bright MLS
- $409,9003 bd2 ba1.8k sqftNone Available, Milton, DE 19968For SaleMLS ID #DESU2113282, Lee Ann Wilkinson, Berkshire Hathaway HomeServices PenFed Realty. Bright MLS
- $459,9004 bd4 ba2.3k sqftPaynters Mill, Milton, DE 19968For SaleMLS ID #DESU2110138, Anthony MacDonald, Iron Valley Real Estate Premier. Bright MLS
- $325,0002 bd2 ba1.4k sqftNone Available, Milford, DE 19963For SaleMLS ID #DESU2120736, Aaron Layton, Bryan Realty Group. Bright MLS
- $360,0002 bd2 ba1.8k sqftNone Available, Georgetown, DE 19947For SaleMLS ID #DESU2115332, Russell Griffin, Keller Williams Realty. Bright MLS
- $305,0003 bd3 ba1.4k sqftNone Available, Millsboro, DE 19966For SaleMLS ID #DESU2118834, KATIE LANDON, Coldwell Banker Realty. Bright MLS
- $279,9993 bd3 ba2.1k sqftNone Available, Millsboro, DE 19966For SaleMLS ID #DESU2115096, Christy Wilkins, Keller Williams Realty Central-Delaware. Bright MLS
- $299,0003 bd3 ba1.8k sqftCommons At Radish Farms, Millsboro, DE 19966For SaleMLS ID #DESU2107390, MARTHA SMITH, BETHANY AREA REALTY LLC. Bright MLS
- $269,0003 bd2 ba1.3k sqftNone Available, Millsboro, DE 19966For SaleMLS ID #DESU2122062, Tammy Nichols, RE/MAX Advantage Realty. Bright MLS
- $335,0003 bd3 ba1.6k sqftNone Available, Millsboro, DE 19966For SaleMLS ID #DESU2118512, Kyle Lounsbury, EXP Realty, LLC. Bright MLS
- $275,0003 bd2 ba1.2k sqftNone Available, Milford, DE 19963For SaleMLS ID #DESU2113334, Julie Gritton, Coldwell Banker Premier - Lewes. Bright MLS
