Nestled in the charming Hearthstone Manor community, this delightful A-Frame townhouse offers a perfect blend of comfort and convenience. Built in 2004, this home boasts 1,763 square feet of inviting living space, featuring three spacious bedrooms and two full bathrooms. The interior showcases a warm ambiance with NEW carpeting and durable vinyl flooring, making it an ideal retreat for relaxation. Step outside to discover the community's inviting amenities, including a beautifully maintained in-ground pool, perfect for those sunny afternoons. The expansive, community16.5-acre lot provides ample green space for leisurely strolls or picnics with friends and neighbors. Hearthstone Manor is not just about the homes; it's about the lifestyle. The neighborhood is known for its friendly atmosphere, fostering a strong sense of community. Nearby schools are highly regarded, ensuring quality education for all ages. With an attached two-car garage and convenient main-floor laundry, this home is designed for modern living. Enjoy the peace of mind that comes with a well-kept property in a vibrant neighborhood. Located near BayHealth Milford campus, just off Route 1, 20 miles from the Lewes-Rehoboth resort areas. Experience the warmth of Hearthstone Manor, where every day feels like a getaway. Don't miss your chance to make this lovely townhouse your new home!
For sale
$325,000
127 Barksdale Ct, Milford, DE 19963
3beds
1,763sqft
:
Get pre-qualified$2,048/mo
Townhouse
Built in 2004
6,534 Square Feet Lot
$319,700 Zestimate®
$184/sqft
$92/mo HOA
What's special
New carpetingWarm ambianceConvenient main-floor laundryAttached two-car garageA-frame townhouseDurable vinyl flooringBeautifully maintained in-ground pool
- 21 days |
- 460 |
- 19 |
Likely to sell faster than
Zillow last checked:
Listing updated:
Listed by:
Christina Lazopoulos 302-275-9160,
Monument Sotheby's International Realty 3026546500,
Listing Team: Nicholas Barrett Group
Source: Bright MLS,MLS#: DESU2114660
Facts & features
Interior
Bedrooms & bathrooms
- Bedrooms: 3
- Bathrooms: 2
- Full bathrooms: 2
- Main level bathrooms: 2
- Main level bedrooms: 3
Basement
- Area: 0
Heating
- Forced Air, Natural Gas
Cooling
- Central Air, Electric
Appliances
- Included: Dishwasher, Dryer, Microwave, Oven/Range - Electric, Refrigerator, Trash Compactor, Washer, Water Heater
- Laundry: Has Laundry, Main Level, Washer In Unit, Dryer In Unit
Features
- Bathroom - Tub Shower, Ceiling Fan(s), Combination Dining/Living, Elevator, Family Room Off Kitchen, Open Floorplan, Store/Office, Wainscotting, Dry Wall, Vaulted Ceiling(s)
- Flooring: Carpet, Vinyl
- Has basement: No
- Has fireplace: No
Interior area
- Total structure area: 1,763
- Total interior livable area: 1,763 sqft
- Finished area above ground: 1,763
- Finished area below ground: 0
Property
Parking
- Total spaces: 4
- Parking features: Garage Door Opener, Driveway, Attached
- Attached garage spaces: 2
- Uncovered spaces: 2
Accessibility
- Accessibility features: Accessible Elevator Installed
Features
- Levels: Two
- Stories: 2
- Patio & porch: Porch, Screened
- Pool features: Community
- Has view: Yes
- View description: Garden
Lot
- Size: 6,534 Square Feet
- Features: Suburban
Details
- Additional structures: Above Grade, Below Grade
- Parcel number: 33015.0084.071603C
- Zoning: RESIDENTIAL
- Special conditions: Standard
Construction
Type & style
- Home type: Townhouse
- Architectural style: A-Frame
- Property subtype: Townhouse
Materials
- Frame
- Foundation: Slab
- Roof: Pitched,Architectural Shingle
Condition
- Very Good
- New construction: No
- Year built: 2004
Utilities & green energy
- Electric: 200+ Amp Service
- Sewer: Public Sewer
- Water: Public
Community & HOA
Community
- Features: Pool
- Condo and coop fee: $461 annually
- Subdivision: Hearthstone Manor
HOA
- Has HOA: Yes
- Services included: Common Area Maintenance, Lawn Care Front, Lawn Care Rear, Lawn Care Side, Maintenance Grounds, Management, Pool(s), Snow Removal
- HOA fee: $163 quarterly
- HOA name: PCAM
Location
- Region: Milford
Financial & listing details
- Price per square foot: $184/sqft
- Tax assessed value: $255,400
- Annual tax amount: $1,757
- Date on market: 7/17/2026
- Listing agreement: Exclusive Right To Sell
- Listing terms: Cash,Conventional
- Ownership: Fee Simple
Estimated market value
$319,700
$304,000 - $336,000
$2,103/mo
Price history
| Date | Event | Price |
|---|---|---|
| 7/17/2026 | Listed for sale | $325,000+62.5%$184/sqft |
Source:  Bright MLS #DESU2114660 Report a problem Bright MLS #DESU2114660 Report a problem | ||
| 8/21/2020 | Sold | $200,000$113/sqft |
Source: Agent Provided Report a problem | ||
Public tax history
| Year | Property taxes | Tax assessment |
|---|---|---|
| 2025 | $783 -24.6% | $127,700 +558.2% |
| 2024 | $1,039 -3.2% | $19,400 +0.5% |
| 2023 | $1,073 +1.5% | $19,300 |
| 2022 | $1,057 -1.1% | $19,300 |
| 2021 | $1,069 -0.3% | $19,300 +1.6% |
| 2020 | $1,073 | $19,000 |
| 2019 | $1,073 -0.8% | $19,000 -1.6% |
| 2018 | $1,081 -0.5% | $19,300 |
| 2017 | $1,086 -8.8% | $19,300 |
| 2016 | $1,191 +42.2% | $19,300 |
| 2015 | $838 +3.5% | $19,300 |
| 2014 | $810 -2.2% | $19,300 |
| 2013 | $828 +3.2% | $19,300 |
| 2012 | $802 -5.7% | $19,300 |
| 2011 | $851 | $19,300 |
| 2010 | $851 +4.4% | $19,300 |
| 2009 | $815 | $19,300 |
| 2008 | -- | -- |
| 2007 | -- | -- |
| 2006 | -- | -- |
| 2004 | -- | -- |
Find assessor info on the county website
Monthly payment
Est. payment
Payment breakdown
Explore the cost of this home by adjusting the details. Changes won't be saved.Climate risks
Neighborhood: 19963
Nearby schools
GreatSchools rating
- NAMorris (Evelyn I.) Early ChildhoodGrades: PK-KDistance: 1.5 mi
- 3/10Milford Central AcademyGrades: 6-8Distance: 3.4 mi
- 5/10Milford Senior High SchoolGrades: 9-12Distance: 3.3 mi
Schools provided by the listing agent
- District: Milford
Source: Bright MLS. This data may not be complete. We recommend contacting the local school district to confirm school assignments for this home.
- $250,6002 bd-- ba1.4k sqft125 Barksdale Ct, Milford, DE 19963Off Market
- $240,0002 bd2 ba1.5k sqft129 Barksdale Ct #1602B, Milford, DE 19963Sold

- $285,0003 bd2 ba1.7k sqft131 Barksdale Ct #1604D, Milford, DE 19963For Sale

- $268,4002 bd2 ba1.5k sqft121 Barksdale Ct #1502B, Milford, DE 19963Off Market

- $287,5003 bd2 ba1.3k sqft119 Barksdale Ct #1503C, Milford, DE 19963Sold
- $284,5002 bd2 ba1.5k sqft111 Aspen Ct #2202B, Milford, DE 19963Sold
- $259,6003 bd-- ba1.3k sqft2902H S Heather Dr, Milford, DE 19963Off Market
- $198,1002 bd2 ba1k sqft2901C S Heather Dr #1, Milford, DE 19963Off Market
A local agent can set up tours, give advice and negotiate with sellers.
A local lender can help you make sure your offer is ready when you are.
Similar homes
- $307,0003 bd2 ba1.7k sqftNone Available, Milford, DE 19963For Sale
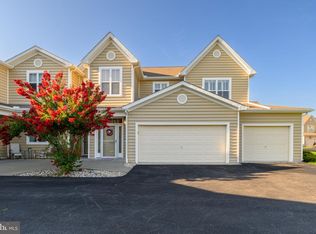
 MLS ID #DESU2115954, Matt Harkins, Patterson-Schwartz-Rehoboth. Bright MLS
 - $--3 bd2 ba1.6k sqft812 Hickory Ln, Milford, DE 19963AuctionServiceLink Auction
- $280,0003 bd2 ba1.2k sqftNone Available, Milford, DE 19963For Sale
 MLS ID #DESU2113334, Julie Gritton, Coldwell Banker Premier - Lewes. Bright MLS
 - $395,0002 bd2 ba1.7k sqftNone Available, Milford, DE 19963For Sale
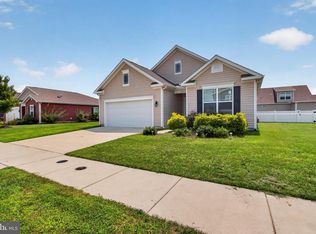 MLS ID #DESU2116604, Julie Gritton, Coldwell Banker Premier - Lewes. Bright MLS
 - $309,9003 bd2 ba1.7k sqftNone Available, Milford, DE 19963For SaleMLS ID #DESU2115452, Ken Wolfe, Coldwell Banker Premier - Milford. Bright MLS
- $312,0003 bd1 ba1.3k sqftNone Available, Milford, DE 19963For SaleMLS ID #DESU2117884, Stephanie Price, First Coast Realty LLC. Bright MLS
- $292,5003 bd2 ba1.7k sqftNone Available, Milford, DE 19963For SaleMLS ID #DESU2115858, JOE WELLS, RE/MAX Horizons. Bright MLS
- $449,9003 bd3 ba2.1k sqftNone Available, Milford, DE 19963For SaleMLS ID #DESU2117218, Mr. Ensley Milton, Elevated Real Estate Solutions. Bright MLS
- $285,0003 bd2 ba1.7k sqftNone Available, Milford, DE 19963For SaleMLS ID #DESU2114476, FRANK HORNSTEIN, Iron Valley Real Estate at The Beach. Bright MLS
- $425,0003 bd2 ba1.8k sqftNone Available, Milford, DE 19963For SaleMLS ID #DESU2117346, Tracy Surguy, Burns & Ellis Realtors. Bright MLS
- $405,0003 bd2 ba1.8k sqftNone Available, Milford, DE 19963For SaleMLS ID #DESU2115294, SCHELL C. KELLY, Keller Williams Realty. Bright MLS
- $435,0003 bd3 ba2.1k sqftNone Available, Milford, DE 19963For SaleMLS ID #DESU2116208, SCHELL C. KELLY, Keller Williams Realty. Bright MLS
- $349,9003 bd3 ba1.7k sqftNone Available, Milford, DE 19963For SaleMLS ID #DEKT2049048, Becca Grier, Century 21 Emerald. Bright MLS
- $250,0002 bd2 ba1k sqftNone Available, Milford, DE 19963For SaleMLS ID #DESU2117696, Ilana Smith, Bryan Realty Group. Bright MLS
- $320,5003 bd1 ba1k sqftNone Available, Milford, DE 19963For SaleMLS ID #DESU2116620, Margo Sarbanes, Berkshire Hathaway HomeServices PenFed Realty - OP. Bright MLS
- $324,9003 bd2 ba2k sqftNone Available, Milford, DE 19963For SaleMLS ID #DEKT2048588, Melody Mackert, Keller Williams Realty Central-Delaware. Bright MLS
- $345,0002 bd2 ba1.3k sqftNone Available, Milford, DE 19963For SaleMLS ID #DESU2115866, JOSEPH LINGO, Patterson-Schwartz-Rehoboth. Bright MLS
- $309,9004 bd2 ba1.6k sqftNone Available, Milford, DE 19963For SaleMLS ID #DEKT2049118, Toya Borjigin, Tesla Realty Group, LLC. Bright MLS
- $309,0003 bd2 ba1.1k sqftNone Available, Milford, DE 19963For SaleMLS ID #DESU2115230, Stephen Marcus, Brokers Realty Group, LLC. Bright MLS
- $420,0004 bd3 ba2.2k sqftNone Available, Milford, DE 19963For SaleMLS ID #DESU2116732, William Certeza, LPT Realty, LLC. Bright MLS
