WOW - talk about being move-in-ready! Welcome to your new home at 113 Rock Ledge Court in the desirable community of Hearthstone Manor! This seldomly-used FURNISHED and FRESHLY PAINTED 3 bed, 2 bath, 2-story end-unit is 100% TURNKEY and ready to go! Recent improvements include plantation shutters throughout, added ceiling fans in each bedroom, lights and light fixtures, new LVP & all new carpet, added glass door to the shower, some appliances, a professional paint job throughout the entire home, new screening on the porch, a smart thermostat, a front screen door, and the Maytag garage freezer, which conveys with the sale. Arrive through the welcoming 2-story entrance either from the front door or two-car attached garage. Walk upstairs to the expansive, bright and airy living space, complete with cathedral ceilings, fresh paint, a plethora of windows, while also being a main access to the other areas of the home. From there, take a walk in the well-appointed kitchen with available bar seating, updated stainless steel appliances (including a gas range), along with tons of counter & cabinet space. The large primary suite is tucked off the living room, complete with LVP flooring, an en-suite bathroom and direct access to the screened porch at the rear of the home. The screened balcony provides some outdoor living, was recently re-screened and also has an access door to the living room. Picture yourself having a morning coffee or enjoying your dinner sitting on the balcony! On the opposite side, discover the spacious guest bedrooms (containing great closet space and new carpet) and the guest bathroom, which is conveniently placed away from the primary suite. Hearthstone Manor is a fantastic community offering a beautiful club house, large pool, a fitness center, beautiful landscaping throughout the community, and is located just a short distance to daily necessities and entertainment. Schedule your private tour today; you do not want to miss your opportunity to purchase this turnkey villa home!
Under contract
Price cut: $5K (8/6)
$307,000
113 Rock Ledge Ct #6003C, Milford, DE 19963
3beds
1,763sqft
Townhouse
Built in 2017
-- sqft lot
$-- Zestimate®
$174/sqft
$208/mo HOA
What's special
Freshly paintedUpdated stainless steel appliancesAll new carpetScreened balconyFront screen doorSmart thermostatCathedral ceilings
- 41 days |
- 559 |
- 27 |
Zillow last checked:
Listing updated:
Listed by:
Matt Harkins 302-528-2705,
Patterson-Schwartz-Rehoboth (302) 703-6987
Source: Bright MLS,MLS#: DESU2115954
Facts & features
Interior
Bedrooms & bathrooms
- Bedrooms: 3
- Bathrooms: 2
- Full bathrooms: 2
Rooms
- Room types: Living Room, Dining Room, Primary Bedroom, Bedroom 2, Bedroom 3, Kitchen, Foyer, Laundry, Bathroom 2, Primary Bathroom
Primary bedroom
- Features: Attached Bathroom, Balcony Access, Ceiling Fan(s), Flooring - Luxury Vinyl Plank, Walk-In Closet(s), Window Treatments
- Level: Upper
- Area: 216 Square Feet
- Dimensions: 18 X 12
Bedroom 2
- Features: Ceiling Fan(s), Flooring - Carpet, Window Treatments
- Level: Upper
Bedroom 3
- Features: Attic - Access Panel, Ceiling Fan(s), Flooring - Carpet, Window Treatments
- Level: Upper
Primary bathroom
- Features: Double Sink, Window Treatments
- Level: Upper
- Dimensions: 0 X 12
Bathroom 2
- Features: Bathroom - Tub Shower
- Level: Upper
- Dimensions: 0 X 10
Dining room
- Features: Flooring - Luxury Vinyl Plank, Window Treatments
- Level: Upper
Foyer
- Level: Main
Kitchen
- Features: Breakfast Bar, Countertop(s) - Solid Surface, Kitchen - Gas Cooking
- Level: Upper
- Dimensions: 0 X 11
Laundry
- Features: Window Treatments
- Level: Upper
Living room
- Features: Balcony Access, Breakfast Bar, Cathedral/Vaulted Ceiling, Ceiling Fan(s), Dining Area, Flooring - Luxury Vinyl Plank, Window Treatments
- Level: Upper
Screened porch
- Level: Upper
Heating
- Forced Air, Natural Gas
Cooling
- Central Air, Electric
Appliances
- Included: Stainless Steel Appliance(s), Gas Water Heater, Tankless Water Heater
- Laundry: Main Level, Laundry Room
Features
- Combination Dining/Living, Combination Kitchen/Living, Open Floorplan, Recessed Lighting, Walk-In Closet(s), Cathedral Ceiling(s), Dry Wall
- Flooring: Carpet, Tile/Brick, Vinyl
- Has basement: No
- Has fireplace: No
Interior area
- Total structure area: 1,763
- Total interior livable area: 1,763 sqft
- Finished area above ground: 1,763
- Finished area below ground: 0
Video & virtual tour
Property
Parking
- Total spaces: 4
- Parking features: Garage Faces Front, Paved, Private, Attached, Driveway
- Attached garage spaces: 2
- Uncovered spaces: 2
Accessibility
- Accessibility features: None
Features
- Levels: Two
- Stories: 2
- Patio & porch: Porch, Screened, Screened Porch
- Pool features: Community
Details
- Additional structures: Above Grade, Below Grade
- Parcel number: 33015.0084.096003C
- Zoning: TN
- Special conditions: Standard
Construction
Type & style
- Home type: Townhouse
- Architectural style: Villa
- Property subtype: Townhouse
Materials
- Aluminum Siding, CPVC/PVC, Frame
- Foundation: Slab
- Roof: Architectural Shingle,Asphalt
Condition
- Excellent
- New construction: No
- Year built: 2017
Utilities & green energy
- Electric: 120/240V, 200+ Amp Service, Circuit Breakers
- Sewer: Public Sewer
- Water: Public
Community & HOA
Community
- Features: Pool
- Security: Fire Sprinkler System
- Condo and coop fee: $461 quarterly
- Subdivision: Hearthstone Manor
HOA
- Has HOA: Yes
- Amenities included: Community Center, Pool
- Services included: Common Area Maintenance, Maintenance Structure, Maintenance Grounds, Pool(s), Recreation Facility
- HOA fee: $163 quarterly
Location
- Region: Milford
Financial & listing details
- Price per square foot: $174/sqft
- Tax assessed value: $270,200
- Annual tax amount: $1,791
- Date on market: 7/15/2026
- Listing agreement: Exclusive Right To Sell
- Inclusions: Sold Furnished
- Exclusions: Some Personal Property, Including The Water Cooler, Patio Furniture, Bedroom Tvs, And Items In The Garage.
- Ownership: Condominium
Estimated market value
Not available
Estimated sales range
Not available
Not available
Price history
| Date | Event | Price |
|---|---|---|
| 8/20/2026 | Contingent | $307,000$174/sqft |
Source:  Patterson Schwartz #DESU2115954 Report a problem Patterson Schwartz #DESU2115954 Report a problem | ||
| 8/6/2026 | Price change | $307,000-1.6%$174/sqft |
Source: Patterson Schwartz #DESU2115954 Report a problem | ||
| 7/15/2026 | Listed for sale | $312,000+22.4%$177/sqft |
Source:  Bright MLS #DESU2115954 Report a problem Bright MLS #DESU2115954 Report a problem | ||
| 12/1/2023 | Listing removed | -- |
Source: Bright MLS #DESU2007994 Report a problem | ||
| 11/30/2021 | Sold | $255,000+2%$145/sqft |
Source: Bright MLS #DESU2007994 Report a problem | ||
| 11/14/2021 | Pending sale | $249,900$142/sqft |
Source: Bright MLS #DESU2007994 Report a problem | ||
| 10/28/2021 | Contingent | $249,900$142/sqft |
Source: Bright MLS #DESU2007994 Report a problem | ||
| 10/21/2021 | Listed for sale | $249,900$142/sqft |
Source: Bright MLS #DESU2007994 Report a problem | ||
Public tax history
Tax history is unavailable.
Monthly payment
Est. payment
Payment breakdown
Explore the cost of this home by adjusting the details. Changes won't be saved.Climate risks
Neighborhood: 19963
Nearby schools
GreatSchools rating
- 6/10Ross (Lulu M.) Elementary SchoolGrades: 1-5Distance: 1.4 mi
- 3/10Milford Central AcademyGrades: 6-8Distance: 3.1 mi
- 5/10Milford Senior High SchoolGrades: 9-12Distance: 3 mi
Schools provided by the listing agent
- District: Milford
Source: Bright MLS. This data may not be complete. We recommend contacting the local school district to confirm school assignments for this home.
- $277,6002 bd-- ba1.4k sqft117 Rock Ledge Ct, Milford, DE 19963Off Market
- $279,9002 bd2 ba1.4k sqft149 Rock Ledge Ct, Milford, DE 19963Sold
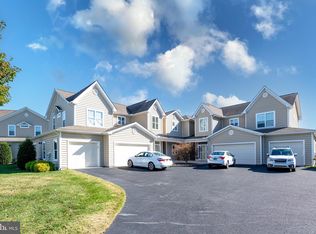
- $308,9003 bd-- ba1.7k sqft107 Rock Ledge Ct, Milford, DE 19963Off Market
- $281,3002 bd2 ba1.4k sqft119 Rock Ledge Ct, Milford, DE 19963Off Market

- $325,4003 bd-- ba1.7k sqft123 Rock Ledge Ct, Milford, DE 19963Off Market
- $309,9003 bd2 ba1.7k sqft121 Rock Ledge Ct, Milford, DE 19963For Sale
- $289,1002 bd-- ba1.4k sqft103 Rock Ledge Ct, Milford, DE 19963Off Market
- $425,0003 bd2 ba1.8k sqft37 Little Birch Dr, Milford, DE 19963For Sale
A local agent can set up tours, give advice and negotiate with sellers.
A local lender can help you make sure your offer is ready when you are.
Similar homes
- $309,9003 bd2 ba1.7k sqftNone Available, Milford, DE 19963For Sale
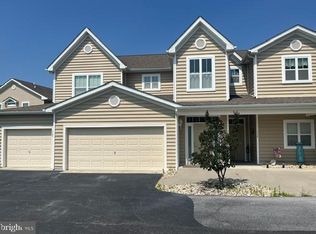
 MLS ID #DESU2115452, Ken Wolfe, Coldwell Banker Premier - Milford. Bright MLS
 - $292,5003 bd2 ba1.7k sqftNone Available, Milford, DE 19963For Sale
 MLS ID #DESU2115858, JOE WELLS, RE/MAX Horizons. Bright MLS
 - $285,0003 bd2 ba1.7k sqftNone Available, Milford, DE 19963For Sale
 MLS ID #DESU2114476, FRANK HORNSTEIN, Iron Valley Real Estate at The Beach. Bright MLS
 - $--3 bd2 ba1.6k sqft812 Hickory Ln, Milford, DE 19963Auction
 ServiceLink Auction
 - $400,0003 bd3 ba1.6k sqftNone Available, Milford, DE 19963For SaleMLS ID #DESU2117620, GEORGE EHRMANN, Coldwell Banker Premier - Milford. Bright MLS
- $270,0003 bd2 ba1.3k sqftNone Available, Milford, DE 19963For SaleMLS ID #DESU2110802, Julie Gritton, Coldwell Banker Premier - Lewes. Bright MLS
- $280,0003 bd3 ba1.1k sqftNone Available, Milford, DE 19963For SaleMLS ID #DESU2118310, Dustin Oldfather, Compass. Bright MLS
- $305,8003 bd2 ba1.4k sqftNone Available, Milford, DE 19963New ConstructionMLS ID #DESU2080684, Maggie Haass, Burns & Ellis Realtors. Bright MLS
- $297,7993 bd2 ba1.3k sqftNone Available, Milford, DE 19963New ConstructionMLS ID #DESU2074162, Maggie Haass, Burns & Ellis Realtors. Bright MLS
- $395,0002 bd2 ba1.7k sqftNone Available, Milford, DE 19963For SaleMLS ID #DESU2116604, Julie Gritton, Coldwell Banker Premier - Lewes. Bright MLS
- $259,9002 bd2 ba1k sqftNone Available, Milford, DE 19963For SaleMLS ID #DESU2108130, Paula Cashion, Coldwell Banker Realty. Bright MLS
- $297,8002 bd2 ba1.2k sqftNone Available, Milford, DE 19963New ConstructionMLS ID #DESU2080660, Maggie Haass, Burns & Ellis Realtors. Bright MLS
- $297,8002 bd2 ba1.2k sqftNone Available, Milford, DE 19963New ConstructionMLS ID #DESU2080574, Maggie Haass, Burns & Ellis Realtors. Bright MLS
- $375,0003 bd2 ba1.3k sqftNone Available, Milford, DE 19963For SaleMLS ID #DESU2117362, Kat Geralis, EXP Realty, LLC. Bright MLS
- $395,0004 bd3 ba1.9k sqftNone Available, Milford, DE 19963For SaleMLS ID #DESU2113366, Todd Stonesifer, The Moving Experience Delaware Inc. Bright MLS
- $292,8002 bd2 ba1.2k sqftNone Available, Milford, DE 19963New ConstructionMLS ID #DESU2080654, Maggie Haass, Burns & Ellis Realtors. Bright MLS
- $445,0003 bd2 ba1.5k sqftNone Available, Milford, DE 19963For SaleMLS ID #DESU2117966, Melody Mackert, Keller Williams Realty Central-Delaware. Bright MLS
- $335,0002 bd2 ba1.4k sqftVillage Of Cinderberry, Georgetown, DE 19947For SaleMLS ID #DESU2118850, Julie Gritton, Coldwell Banker Premier - Lewes. Bright MLS
- $440,0003 bd3 ba2k sqftNone Available, Milford, DE 19963For SaleMLS ID #DESU2110144, Kara May, Iron Valley Real Estate at The Beach. Bright MLS
- $439,9003 bd2 ba1.8k sqftNone Available, Lincoln, DE 19960For SaleMLS ID #DESU2114736, The Davis Strategic Team Davis, Keller Williams Realty Delmarva. Bright MLS
