Beautiful home with views of the Mispillion River. This 3 bedroom 2 bathroom home features an open living concept with dining room off the kitchen. The sunroom affords you the opportunity to enjoy nature and views of the Mispillion River. The large kitchen has gas cooking, large island, granite countertops, eat up bar area, pantry and more. The master bedroom features a full bath and walk in closet. This home has a full unfinished basement with access to the rear yard. There is also a storage area under the sunroom for. There is a common area and fishing dock/pier one door down. Make your appointment today to see this beautiful home.
For sale
$445,000
19606 Drummond Dr, Milford, DE 19963
3beds
1,528sqft
Single Family Residence
Built in 2017
7,841 Square Feet Lot
$-- Zestimate®
$291/sqft
$33/mo HOA
What's special
Gas cookingGranite countertopsOpen living conceptLarge kitchenLarge islandEat up bar area
- 22 days
- 591
- 25
Likely to sell faster than
Zillow last checked:
Listing updated:
Listed by:
Melody Mackert 302-745-3225,
Keller Williams Realty Central-Delaware 3026770020
Source: Bright MLS,MLS#: DESU2117966
Facts & features
Interior
Bedrooms & bathrooms
- Bedrooms: 3
- Bathrooms: 2
- Full bathrooms: 2
- Main level bathrooms: 2
- Main level bedrooms: 3
Rooms
- Room types: Dining Room, Bedroom 2, Bedroom 3, Kitchen, Family Room, Bedroom 1, Sun/Florida Room
Bedroom 1
- Features: Flooring - Engineered Wood, Ceiling Fan(s), Walk-In Closet(s)
- Level: Main
- Area: 169 Square Feet
- Dimensions: 13 X 13
Bedroom 2
- Features: Flooring - Engineered Wood, Ceiling Fan(s)
- Level: Main
- Area: 110 Square Feet
- Dimensions: 10 X 11
Bedroom 3
- Features: Flooring - Engineered Wood, Ceiling Fan(s)
- Level: Main
- Area: 110 Square Feet
- Dimensions: 10 X 11
Dining room
- Features: Flooring - Engineered Wood
- Level: Main
- Area: 132 Square Feet
- Dimensions: 11 X 12
Family room
- Features: Fireplace - Gas, Flooring - Engineered Wood, Cathedral/Vaulted Ceiling, Ceiling Fan(s)
- Level: Main
- Area: 234 Square Feet
- Dimensions: 13 X 18
Kitchen
- Features: Cathedral/Vaulted Ceiling, Flooring - Engineered Wood, Kitchen - Gas Cooking, Double Sink, Pantry, Lighting - Pendants
- Level: Main
- Area: 198 Square Feet
- Dimensions: 11 X 18
Other
- Level: Main
- Area: 99 Square Feet
- Dimensions: 11 X 9
Heating
- Forced Air, Natural Gas
Cooling
- Central Air, Natural Gas
Appliances
- Included: Gas Water Heater
Features
- Bathroom - Stall Shower, Ceiling Fan(s), Crown Molding, Dining Area, Entry Level Bedroom, Family Room Off Kitchen, Open Floorplan, Eat-in Kitchen, Kitchen Island, Pantry, Walk-In Closet(s)
- Basement: Full,Rear Entrance,Unfinished,Walk-Out Access
- Number of fireplaces: 1
- Fireplace features: Gas/Propane
Interior area
- Total structure area: 1,528
- Total interior livable area: 1,528 sqft
- Finished area above ground: 1,528
- Finished area below ground: 0
Property
Parking
- Total spaces: 4
- Parking features: Garage Faces Front, Asphalt, Attached, Driveway
- Attached garage spaces: 2
- Uncovered spaces: 2
Accessibility
- Accessibility features: Grip-Accessible Features, Accessible Approach with Ramp
Features
- Levels: One
- Stories: 1
- Pool features: None
- Has view: Yes
- View description: River
- Has water view: Yes
- Water view: River
Lot
- Size: 7,841 Square Feet
- Dimensions: 80.00 x 116.00
- Features: Front Yard, Landscaped, Rear Yard, SideYard(s)
Details
- Additional structures: Above Grade, Below Grade
- Parcel number: 33007.1848.00
- Zoning: TN
- Special conditions: Standard
Construction
Type & style
- Home type: SingleFamily
- Architectural style: Ranch/Rambler
- Property subtype: Single Family Residence
Materials
- Frame, Vinyl Siding, Stone
- Foundation: Block
Condition
- New construction: No
- Year built: 2017
Utilities & green energy
- Sewer: Public Sewer
- Water: Public
Community & HOA
Community
- Subdivision: Fork Landing Farms
HOA
- Has HOA: Yes
- Amenities included: Pier/Dock, Jogging Path
- Services included: Common Area Maintenance, Pier/Dock Maintenance
- HOA fee: $400 annually
Location
- Region: Milford
Financial & listing details
- Price per square foot: $291/sqft
- Tax assessed value: $391,600
- Annual tax amount: $2,503
- Date on market: 8/9/2026
- Listing agreement: Exclusive Right To Sell
- Listing terms: Cash,Conventional,VA Loan
- Inclusions: Tv In Living Room And Master Bedroom
- Exclusions: Personal Property
- Ownership: Fee Simple
Estimated market value
Not available
Estimated sales range
Not available
Not available
Price history
| Date | Event | Price |
|---|---|---|
| 8/9/2026 | Listed for sale | $445,000+49.8%$291/sqft |
Source:  Bright MLS #DESU2117966 Report a problem Bright MLS #DESU2117966 Report a problem | ||
| 7/27/2017 | Sold | $297,055$194/sqft |
Source: Public Record Report a problem | ||
Public tax history
| Year | Property taxes | Tax assessment |
|---|---|---|
| 2025 | $1,201 +6.3% | $195,800 +828% |
| 2024 | $1,130 -3.7% | $21,100 |
| 2023 | $1,173 +1.5% | $21,100 |
| 2022 | $1,156 -1.1% | $21,100 |
| 2021 | $1,169 -0.3% | $21,100 |
| 2020 | $1,173 | $21,100 +1588% |
| 2019 | $1,173 -0.8% | $1,250 -94.1% |
| 2018 | $1,182 -0.5% | $21,100 +1588% |
| 2017 | $1,188 +1439.2% | $1,250 |
| 2016 | $77 +42.2% | $1,250 |
| 2015 | $54 +3.5% | $1,250 |
| 2014 | $52 -2.2% | $1,250 |
| 2013 | $54 +2.4% | $1,250 |
| 2012 | $52 -5% | $1,250 |
| 2011 | $55 | $1,250 |
| 2010 | $55 +4.4% | $1,250 |
| 2009 | $53 | $1,250 |
| 2008 | -- | -- |
Find assessor info on the county website
Monthly payment
Est. payment
Payment breakdown
Explore the cost of this home by adjusting the details. Changes won't be saved.Climate risks
Neighborhood: 19963
Nearby schools
Schools provided by the listing agent
- District: Milford
Source: Bright MLS. This data may not be complete. We recommend contacting the local school district to confirm school assignments for this home.
Similar homes
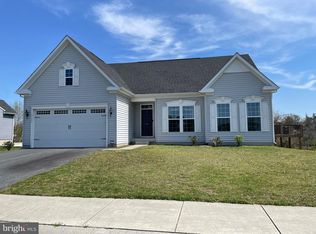
- $440,0003 bd3 ba2k sqftNone Available, Milford, DE 19963For Sale

 MLS ID #DESU2110144, Kara May, Iron Valley Real Estate at The Beach. Bright MLS
 - $439,0003 bd3 ba1.8k sqftNone Available, Lewes, DE 19963For Sale
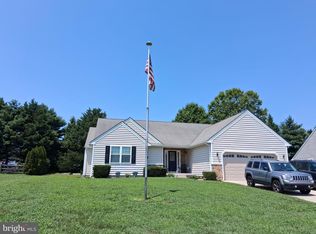 MLS ID #DEKT2048724, PAT NORBERG, Mann & Sons, Inc.. Bright MLS
 - $469,9005 bd3 ba1.2k sqftNone Available, Milford, DE 19963For Sale
 MLS ID #DESU2116654, MYRA KAY MITCHELL, RE/MAX Horizons. Bright MLS
 - $380,0003 bd3 ba1.6k sqftNone Available, Milford, DE 19963For Sale
 MLS ID #DESU2117620, GEORGE EHRMANN, Coldwell Banker Premier - Milford. Bright MLS
 - $480,0004 bd3 ba1.9k sqftNone Available, Milford, DE 19963For SaleMLS ID #DEKT2047662, Liza Orlando, Keller Williams Realty. Bright MLS
- $395,0002 bd2 ba1.7k sqftNone Available, Milford, DE 19963For SaleMLS ID #DESU2116604, Julie Gritton, Coldwell Banker Premier - Lewes. Bright MLS
- $364,0003 bd2 ba1.3k sqftNone Available, Milford, DE 19963For SaleMLS ID #DESU2117362, Kat Geralis, EXP Realty, LLC. Bright MLS
- $339,0002 bd2 ba1.3k sqftNone Available, Milford, DE 19963For SaleMLS ID #DESU2115866, JOSEPH LINGO, Patterson-Schwartz-Rehoboth. Bright MLS
- $488,6003 bd2 ba2k sqftNone, Milford, DE 19963New ConstructionMLS ID #DEKT2047502, WES CROMER, RE/MAX Realty Group Rehoboth. Bright MLS
- $499,0003 bd2 ba2k sqftNone Available, Milford, DE 19963For SaleMLS ID #DESU2114992, Christy Wilkins, Keller Williams Realty Central-Delaware. Bright MLS
- $482,0003 bd2 ba2k sqftNone, Greenwood, DE 19950For SaleMLS ID #DEKT2047644, Kate Lewis, Keller Williams Realty. Bright MLS
- $449,0003 bd2 ba1.4k sqftNone Available, Milton, DE 19968For SaleMLS ID #DESU2117430, JAIME HURLOCK, Long & Foster Real Estate, Inc.. Bright MLS
- $317,5003 bd1 ba1k sqftNone Available, Milford, DE 19963For SaleMLS ID #DESU2116620, Margo Sarbanes, Berkshire Hathaway HomeServices PenFed Realty - OP. Bright MLS
- $519,0003 bd2 ba2k sqftNone Available, Milton, DE 19968For SaleMLS ID #DESU2118894, ROBIN DAVIS, Compass. Bright MLS
- $460,0004 bd4 ba2.2k sqftNone Available, Magnolia, DE 19962For SaleMLS ID #DEKT2049654, Diana Penate, Bryan Realty Group. Bright MLS
- $450,0003 bd2 ba1.7k sqftNone Available, Milton, DE 19968For SaleMLS ID #DESU2114562, Hugh V Fuller, EXP Realty, LLC. Bright MLS
- $450,0003 bd2 ba1.8k sqftNone Available, Felton, DE 19943For SaleMLS ID #DEKT2047846, Dustin Oldfather, Compass. Bright MLS
- $292,5003 bd2 ba1.7k sqftNone Available, Milford, DE 19963For SaleMLS ID #DESU2115858, JOE WELLS, RE/MAX Horizons. Bright MLS
- $439,9504 bd2 ba1.6k sqftNone Available, Georgetown, DE 19947For SaleMLS ID #DESU2115684, Kim Hitchens, Dave McCarthy & Associates, Inc.. Bright MLS
- $365,0003 bd2 ba1.5k sqftNone Available, Frederica, DE 19946For SaleMLS ID #DEKT2049552, Melanie Owens, First Coast Realty LLC. Bright MLS
