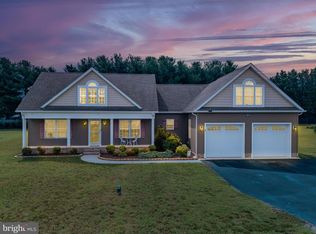
This coastal home with a scenic view of the bay, nature and wildlife has so much to offer! New HVAC system installed in 2024, exterior siding was put on in 2020, new shed in 2025, solar attic fans in 2024. There are so many ways to view the outdoor surroundings, such as a rooftop deck, screened in back porch, front porch and the primary bedroom balcony. This home has cathedral vaulted ceilings, a breakfast/dining area, ceiling fans, stainless steel appliances, gas fireplace, a large primary bedroom with double doors to the balcony, primary bath soaking tub and walk in shower and a large closet, the driveway is easy to navigate around, a partially fenced yard and so much more! Passing septic inspection is available. The furniture is negotiable. It is located in Slaughter Beach Milford, close to Rt 1 and all DE Beaches.
For sale
Price cut: $50K (7/22)
$520,000
100 Marina Dr, Milford, DE 19963
3beds
2,000sqft
Single Family Residence
Built in 2006
6,970 Square Feet Lot
$506,000 Zestimate®
$260/sqft
$-- HOA
What's special
Gas fireplaceRooftop deckStainless steel appliancesCathedral vaulted ceilingsPrimary bath soaking tubPrimary bedroom balconyWalk in shower
- 52 days |
- 1,751 |
- 113 |
Likely to sell faster than
Zillow last checked:
Listing updated:
Listed by:
Christy Wilkins 302-500-1340,
Keller Williams Realty Central-Delaware 3026770020
Source: Bright MLS,MLS#: DESU2114992
Facts & features
Interior
Bedrooms & bathrooms
- Bedrooms: 3
- Bathrooms: 2
- Full bathrooms: 2
- Main level bathrooms: 1
- Main level bedrooms: 2
Rooms
- Room types: Living Room, Primary Bedroom, Bedroom 2, Bedroom 3, Kitchen, Breakfast Room, Laundry, Primary Bathroom, Full Bath
Primary bedroom
- Features: Balcony Access, Cathedral/Vaulted Ceiling, Ceiling Fan(s)
- Level: Upper
Bedroom 2
- Level: Main
Bedroom 3
- Level: Main
Primary bathroom
- Features: Soaking Tub, Bathroom - Walk-In Shower
- Level: Upper
Breakfast room
- Level: Main
Other
- Level: Main
Kitchen
- Level: Main
Laundry
- Level: Main
Living room
- Level: Main
Heating
- Forced Air, Electric
Cooling
- Central Air
Appliances
- Included: Dishwasher, Washer/Dryer Stacked, Microwave, Oven/Range - Electric, Refrigerator, Stainless Steel Appliance(s), Electric Water Heater
- Laundry: Laundry Room
Features
- Attic/House Fan, Soaking Tub, Bathroom - Tub Shower, Bathroom - Walk-In Shower, Breakfast Area, Ceiling Fan(s), Combination Dining/Living, Combination Kitchen/Dining, Dining Area, Primary Bath(s), Primary Bedroom - Bay Front, Spiral Staircase, Upgraded Countertops, Walk-In Closet(s), Cathedral Ceiling(s), Vaulted Ceiling(s)
- Flooring: Bamboo, Carpet
- Has basement: No
- Number of fireplaces: 1
- Fireplace features: Gas/Propane
Interior area
- Total structure area: 2,000
- Total interior livable area: 2,000 sqft
- Finished area above ground: 2,000
- Finished area below ground: 0
Property
Parking
- Parking features: Driveway
- Has uncovered spaces: Yes
Accessibility
- Accessibility features: None
Features
- Levels: Two
- Stories: 2
- Pool features: None
- Fencing: Partial
- Has view: Yes
- View description: Bay, Scenic Vista
- Has water view: Yes
- Water view: Bay
- Waterfront features: Bay
Lot
- Size: 6,970 Square Feet
- Dimensions: 71.00 x 100.00
Details
- Additional structures: Above Grade, Below Grade
- Parcel number: 33005.0081.00
- Zoning: TN
- Special conditions: Standard
Construction
Type & style
- Home type: SingleFamily
- Architectural style: Coastal
- Property subtype: Single Family Residence
Materials
- Vinyl Siding
- Foundation: Pillar/Post/Pier
Condition
- New construction: No
- Year built: 2006
Utilities & green energy
- Sewer: Gravity Sept Fld
- Water: Well
Community & HOA
Community
- Subdivision: Slaughter Beach
HOA
- Has HOA: No
Location
- Region: Milford
Financial & listing details
- Price per square foot: $260/sqft
- Tax assessed value: $596,900
- Annual tax amount: $1,831
- Date on market: 6/25/2026
- Listing agreement: Exclusive Right To Sell
- Listing terms: Cash,Conventional,FHA,VA Loan
- Ownership: Fee Simple
Estimated market value
$506,000
$481,000 - $531,000
$2,254/mo
Price history
| Date | Event | Price |
|---|---|---|
| 7/22/2026 | Price change | $520,000-8.8%$260/sqft |
Source:  Bright MLS #DESU2114992 Report a problem Bright MLS #DESU2114992 Report a problem | ||
| 6/25/2026 | Listed for sale | $570,000+90%$285/sqft |
Source: Bright MLS #DESU2114992 Report a problem | ||
| 3/6/2017 | Sold | $300,000-4.6%$150/sqft |
Source: Public Record Report a problem | ||
| 10/7/2016 | Price change | $314,500-1.6%$157/sqft |
Source: JACK LINGO LEWES #711325 Report a problem | ||
| 9/23/2016 | Price change | $319,500-1.5%$160/sqft |
Source: JACK LINGO LEWES #711325 Report a problem | ||
| 9/13/2016 | Price change | $324,500-3%$162/sqft |
Source: JACK LINGO LEWES #711325 Report a problem | ||
| 6/28/2016 | Listed for sale | $334,500$167/sqft |
Source: JACK LINGO LEWES #711325 Report a problem | ||
Public tax history
| Year | Property taxes | Tax assessment |
|---|---|---|
| 2025 | $1,831 +19.9% | $298,450 +947.2% |
| 2024 | $1,527 -3.7% | $28,500 |
| 2023 | $1,585 +1.5% | $28,500 |
| 2022 | $1,561 -1.1% | $28,500 |
| 2021 | $1,578 -0.3% | $28,500 |
| 2020 | $1,584 | $28,500 |
| 2019 | $1,584 -0.8% | $28,500 |
| 2018 | $1,596 -0.5% | $28,500 |
| 2017 | $1,604 -8.8% | $28,500 |
| 2016 | $1,759 +42.2% | $28,500 |
| 2015 | $1,238 +3.5% | $28,500 |
| 2014 | $1,196 -2.2% | $28,500 |
| 2013 | $1,223 +3.2% | $28,500 |
| 2012 | $1,185 -5.7% | $28,500 |
| 2011 | $1,257 | $28,500 |
| 2010 | $1,257 +4.4% | $28,500 |
| 2009 | $1,203 | $28,500 |
| 2008 | -- | -- |
| 2007 | -- | -- |
| 2006 | -- | -- |
| 2005 | -- | -- |
| 2004 | -- | -- |
| 2003 | -- | -- |
| 2002 | -- | -- |
| 2001 | -- | -- |
Find assessor info on the county website
Monthly payment
Est. payment
Payment breakdown
Explore the cost of this home by adjusting the details. Changes won't be saved.Climate risks
Neighborhood: 19963
Nearby schools
GreatSchools rating
- 6/10Ross (Lulu M.) Elementary SchoolGrades: 1-5Distance: 5.8 mi
- 3/10Milford Central AcademyGrades: 6-8Distance: 5.9 mi
- 5/10Milford Senior High SchoolGrades: 9-12Distance: 5.9 mi
Schools provided by the listing agent
- District: Milford
Source: Bright MLS. This data may not be complete. We recommend contacting the local school district to confirm school assignments for this home.
- $152,600-- bd-- ba-- sqft101 Marina Dr, Milford, DE 19963Off Market
- $154,4007,405 sqft102 Marina Dr, Milford, DE 19963Off Market
- $501,9003 bd-- ba1.5k sqft103 Marina Dr, Milford, DE 19963Off Market
- $152,600-- bd-- ba-- sqft101 White Gull Dr, Milford, DE 19963Off Market
- $152,600-- bd-- ba-- sqft100 Blue Heron Dr, Milford, DE 19963Off Market
- $210,000-- bd-- ba-- sqft103 White Gull Dr, Milford, DE 19963Sold
- $154,400-- bd-- ba-- sqft104 Marina Dr, Milford, DE 19963Off Market
- $154,400-- bd-- ba-- sqft102 Blue Heron Dr, Milford, DE 19963Off Market
A local agent can set up tours, give advice and negotiate with sellers.
A local lender can help you make sure your offer is ready when you are.
Similar homes
- $599,0003 bd2 ba1.2k sqftNone Available, Milford, DE 19963For Sale

 MLS ID #DESU2111856, John Howard, Long & Foster Real Estate, Inc.. Bright MLS
 - $400,0003 bd3 ba1.6k sqftNone Available, Milford, DE 19963For Sale
 MLS ID #DESU2117620, GEORGE EHRMANN, Coldwell Banker Premier - Milford. Bright MLS
 - $729,9003 bd2 ba1.5k sqftNone Available, Milford, DE 19963For Sale
 MLS ID #DESU2113126, Geoffrey HOWARD, Keller Williams Realty. Bright MLS
 - $480,0004 bd3 ba1.9k sqftNone Available, Milford, DE 19963For Sale
 MLS ID #DEKT2047662, Liza Orlando, Keller Williams Realty. Bright MLS
 - $469,9003 bd3 ba2.7k sqftNone, Milford, DE 19963For SaleMLS ID #DEKT2047680, Kimberly Rivera, Keller Williams Realty Central-Delaware. Bright MLS
- $479,5004 bd3 ba2.9k sqftNone Available, Milford, DE 19963For SaleMLS ID #DESU2114332, Russell Griffin, Keller Williams Realty. Bright MLS
- $425,0003 bd2 ba1.8k sqftNone Available, Milford, DE 19963For SaleMLS ID #DESU2117346, Tracy Surguy, Burns & Ellis Realtors. Bright MLS
- $410,0004 bd3 ba2.2k sqftNone Available, Milford, DE 19963For SaleMLS ID #DESU2114260, Danielle Bullinger, Redfin Corp. Bright MLS
- $440,0003 bd3 ba2k sqftNone Available, Milford, DE 19963For SaleMLS ID #DESU2110144, Kara May, Iron Valley Real Estate at The Beach. Bright MLS
- $519,9003 bd2 ba1.8k sqftNone Available, Milton, DE 19968For SaleMLS ID #DESU2112962, Scott Dunn, Redfin Corp. Bright MLS
- $400,0004 bd3 ba1.9k sqftNone Available, Milford, DE 19963For SaleMLS ID #DESU2113366, Todd Stonesifer, The Moving Experience Delaware Inc. Bright MLS
- $499,9003 bd2 ba2.1k sqftNone Available, Milton, DE 19968For SaleMLS ID #DESU2114812, Bill Rash, Northrop Realty. Bright MLS
- $524,9003 bd2 ba1.8k sqftNone Available, Lewes, DE 19958For SaleMLS ID #DESU2116738, Lee Ann Wilkinson, Berkshire Hathaway HomeServices PenFed Realty. Bright MLS
- $549,9003 bd2 ba2k sqftNone Available, Milton, DE 19968For SaleMLS ID #DESU2113300, Lisa Mathena, The Lisa Mathena Group, Inc.. Bright MLS
- $549,9003 bd2 ba2.3k sqftNone Available, Milton, DE 19968For SaleMLS ID #DESU2105634, Lee Ann Wilkinson, Berkshire Hathaway HomeServices PenFed Realty. Bright MLS
- $485,0004 bd3 ba2.6k sqftNone, Magnolia, DE 19962For SaleMLS ID #DEKT2049322, Jennifer Gallagher, Burns & Ellis Realtors. Bright MLS
- $465,0003 bd2 ba1.4k sqftNone Available, Milton, DE 19968For SaleMLS ID #DESU2117430, JAIME HURLOCK, Long & Foster Real Estate, Inc.. Bright MLS
- $442,5003 bd2 ba1.7k sqftNone Available, Lincoln, DE 19960For SaleMLS ID #DESU2116250, Ryan McCoy, Coldwell Banker Realty. Bright MLS
- $519,9004 bd4 ba2.6k sqftNone, Magnolia, DE 19962For SaleMLS ID #DEKT2046048, Laura Walker, Walker Realty Group LLC. Bright MLS
- $549,9003 bd2 ba2.2k sqftNone Available, Lewes, DE 19958For SaleMLS ID #DESU2114948, Greg Seger, Northrop Realty. Bright MLS
