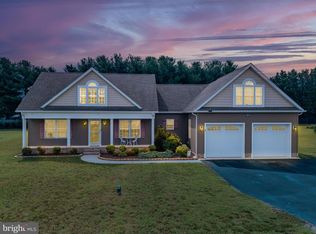
Designed with both everyday living and entertaining in mind, this home offers spacious living areas, thoughtful features, and room to grow. Step inside and you're welcomed by a foyer that opens to a versatile first-floor office behind elegant French doors, creating the perfect space for working from home, studying, or pursuing hobbies. Continue into the heart of the home, where an open floor plan seamlessly connects the kitchen, dining area, and family room. The kitchen is designed for both function and gathering, featuring stainless steel appliances, abundant cabinetry, a massive pantry and an island with bar seating for casual meals or conversation while cooking. The adjoining family room and dining area create a comfortable space for everyday living and entertaining alike. A sliding glass door leads to a large, covered patio complete with a hot tub and privacy fencing on either side, creating an inviting outdoor retreat. Beyond the patio, the backyard offers plenty of open space to enjoy, including an invisible fence for dogs, along with a storage shed for added convenience. Upstairs, you'll find all three bedrooms along with the laundry room, making daily routines a little easier. The spacious primary suite serves as a private retreat, featuring two walk-in closets and an en-suite bathroom with a stall shower, double-sink vanity, and a dedicated makeup vanity with seating space. Two additional bedrooms offer generous accommodations, including one with a large walk-in closet and another with added shelving for enhanced storage. A full hall bathroom with a double-sink vanity and tub/shower combination completes the second floor. The full unfinished basement provides excellent potential for future expansion or storage. An additional bedroom has already been started with egress access, and a bathroom is nearly complete, offering a head start on creating even more finished living space. Lovingly maintained and thoughtfully designed, this home offers the space, flexibility, and features to fit a variety of lifestyles. Schedule your tour and experience it for yourself.
For sale
Price cut: $10.1K (6/23)
$469,900
258 Nightingale Dr, Milford, DE 19963
3beds
2,702sqft
:
Get pre-qualified$2,835/mo
Single Family Residence
Built in 2016
0.5 Acres Lot
$466,300 Zestimate®
$174/sqft
$36/mo HOA
What's special
Invisible fence for dogsAbundant cabinetryMassive pantry
- 59 days |
- 597 |
- 46 |
Zillow last checked:
Listing updated:
Listed by:
Kimberly Rivera 302-363-0267,
Keller Williams Realty Central-Delaware 3026770020,
Listing Team: The Rivera Group
Source: Bright MLS,MLS#: DEKT2047680
Facts & features
Interior
Bedrooms & bathrooms
- Bedrooms: 3
- Bathrooms: 3
- Full bathrooms: 2
- 1/2 bathrooms: 1
- Main level bathrooms: 1
Rooms
- Room types: Primary Bedroom, Kitchen, Family Room, Den, Basement, Additional Bedroom
Primary bedroom
- Level: Upper
- Area: 180 Square Feet
- Dimensions: 20 X 9
Other
- Level: Upper
- Area: 132 Square Feet
- Dimensions: 12 X 11
Other
- Level: Upper
- Area: 143 Square Feet
- Dimensions: 13 X 11
Other
- Level: Upper
- Area: 256 Square Feet
- Dimensions: 16 X 16
Basement
- Level: Lower
Den
- Level: Main
- Area: 132 Square Feet
- Dimensions: 12 X 11
Family room
- Level: Main
- Area: 351 Square Feet
- Dimensions: 27 X 13
Kitchen
- Level: Main
- Area: 210 Square Feet
- Dimensions: 15 X 14
Heating
- Forced Air, Heat Pump, Natural Gas, Electric
Cooling
- Central Air, Electric
Appliances
- Included: Dishwasher, Microwave, Oven/Range - Electric, Refrigerator, Stainless Steel Appliance(s), Washer, Dryer, Water Heater, Electric Water Heater
- Laundry: Upper Level
Features
- Attic, Bathroom - Stall Shower, Bathroom - Tub Shower, Ceiling Fan(s), Combination Kitchen/Dining, Dining Area, Kitchen Island, Pantry, Primary Bath(s), Walk-In Closet(s)
- Flooring: Carpet
- Basement: Full,Unfinished
- Has fireplace: No
Interior area
- Total structure area: 2,702
- Total interior livable area: 2,702 sqft
- Finished area above ground: 2,702
- Finished area below ground: 0
Video & virtual tour
Property
Parking
- Total spaces: 2
- Parking features: Garage Faces Front, Garage Door Opener, Inside Entrance, Attached
- Attached garage spaces: 2
Accessibility
- Accessibility features: None
Features
- Levels: Two
- Stories: 2
- Patio & porch: Patio, Porch
- Pool features: None
- Has spa: Yes
- Spa features: Hot Tub
- Fencing: Invisible
Lot
- Size: 0.5 Acres
- Dimensions: 100.00 x 218.00
Details
- Additional structures: Above Grade, Below Grade
- Parcel number: MD0017302025200000
- Zoning: AC
- Special conditions: Standard
Construction
Type & style
- Home type: SingleFamily
- Architectural style: Contemporary
- Property subtype: Single Family Residence
Materials
- Vinyl Siding
- Foundation: Block
- Roof: Architectural Shingle
Condition
- New construction: No
- Year built: 2016
Utilities & green energy
- Electric: 200+ Amp Service, Circuit Breakers
- Sewer: Gravity Sept Fld
- Water: Well
Community & HOA
Community
- Subdivision: Dogwood Meadows
HOA
- Has HOA: Yes
- HOA fee: $108 quarterly
Location
- Region: Milford
Financial & listing details
- Price per square foot: $174/sqft
- Tax assessed value: $470,400
- Annual tax amount: $1,739
- Date on market: 6/5/2026
- Listing agreement: Exclusive Right To Sell
- Listing terms: Cash,Conventional,FHA,USDA Loan,VA Loan
- Ownership: Fee Simple
Estimated market value
$466,300
$443,000 - $490,000
$2,903/mo
Price history
| Date | Event | Price |
|---|---|---|
| 6/23/2026 | Price change | $469,900-2.1%$174/sqft |
Source:  Bright MLS #DEKT2047680 Report a problem Bright MLS #DEKT2047680 Report a problem | ||
| 6/5/2026 | Listed for sale | $480,000+77.8%$178/sqft |
Source: Bright MLS #DEKT2047680 Report a problem | ||
| 3/21/2017 | Sold | $269,900$100/sqft |
Source: Public Record Report a problem | ||
Public tax history
| Year | Property taxes | Tax assessment |
|---|---|---|
| 2025 | $2,097 -0.7% | $470,400 +1.8% |
| 2024 | $2,112 +24.2% | $461,900 +684.2% |
| 2023 | $1,700 +3.2% | $58,900 |
| 2022 | $1,647 -0.8% | $58,900 |
| 2021 | $1,660 +0.2% | $58,900 |
| 2020 | $1,657 -0.3% | $58,900 |
| 2019 | $1,661 -0.2% | $58,900 |
| 2018 | $1,664 | $58,900 |
| 2017 | $1,664 +2371.8% | $58,900 +6444.4% |
| 2016 | $67 | $900 |
| 2015 | -- | $900 |
| 2014 | -- | $900 |
| 2012 | -- | $900 |
| 2011 | -- | $900 |
| 2010 | -- | $900 |
| 2009 | -- | $900 |
| 2008 | -- | $900 |
| 2007 | -- | $900 |
| 2005 | -- | $900 |
| 2004 | -- | $900 |
Find assessor info on the county website
Monthly payment
Est. payment
Payment breakdown
Explore the cost of this home by adjusting the details. Changes won't be saved.Climate risks
Neighborhood: 19963
Nearby schools
GreatSchools rating
- 5/10Banneker (Benjamin) Elementary SchoolGrades: 1-5Distance: 2.1 mi
- 3/10Milford Central AcademyGrades: 6-8Distance: 1.9 mi
- 5/10Milford Senior High SchoolGrades: 9-12Distance: 1.9 mi
Schools provided by the listing agent
- Elementary: Mispillion
- Middle: Milford Central Academy
- High: Milford
- District: Milford
Source: Bright MLS. This data may not be complete. We recommend contacting the local school district to confirm school assignments for this home.
- $420,3003 bd2 ba1.6k sqft200 Nightingale Dr, Milford, DE 19963Off Market
- $599,9003 bd4 ba3.9k sqft189 Nightingale Dr, Milford, DE 19963For Sale

- $368,7003 bd2 ba1.4k sqft177 Nightingale Dr, Milford, DE 19963Off Market
- $477,9003 bd2 ba1.8k sqft220 Nightingale Dr, Milford, DE 19963Off Market
- $337,4133 bd2 ba1.4k sqft161 Nightingale Dr, Milford, DE 19963Sold
- $497,8003 bd2 ba1.7k sqft201 Nightingale Dr, Milford, DE 19963Off Market
- $400,5003 bd2 ba1.6k sqft217 Nightingale Dr, Milford, DE 19963Off Market
- $394,0003 bd2 ba1.5k sqft132 Nightingale Dr, Milford, DE 19963Sold
A local agent can set up tours, give advice and negotiate with sellers.
A local lender can help you make sure your offer is ready when you are.
Similar homes
- $480,0004 bd3 ba1.9k sqftNone Available, Milford, DE 19963For Sale
 MLS ID #DEKT2047662, Liza Orlando, Keller Williams Realty. Bright MLS
 - $450,0003 bd2 ba1.6k sqftNone Available, Milford, DE 19963For Sale
 MLS ID #DESU2117262, Nick MacDonald, Iron Valley Real Estate Premier. Bright MLS
 - $471,5003 bd2 ba1.8k sqftNone, Milford, DE 19963New Construction
 MLS ID #DEKT2047504, WES CROMER, RE/MAX Realty Group Rehoboth. Bright MLS
 - $425,0003 bd2 ba1.8k sqftNone Available, Milford, DE 19963For Sale
 MLS ID #DESU2117346, Tracy Surguy, Burns & Ellis Realtors. Bright MLS
 - $479,5004 bd3 ba2.9k sqftNone Available, Milford, DE 19963For SaleMLS ID #DESU2114332, Russell Griffin, Keller Williams Realty. Bright MLS
- $499,9004 bd4 ba3.5k sqftNone Available, Milford, DE 19963For SaleMLS ID #DESU2116952, Tony Harris, Coldwell Banker Realty. Bright MLS
- $445,0004 bd3 ba2.5k sqftNone Available, Milford, DE 19963For SaleMLS ID #DESU2114020, Chris Burgos, Keller Williams Realty Central-Delaware. Bright MLS
- $440,0003 bd3 ba2k sqftNone Available, Milford, DE 19963For SaleMLS ID #DESU2110144, Kara May, Iron Valley Real Estate at The Beach. Bright MLS
- $495,0003 bd3 ba2k sqftNone, Felton, DE 19943For SaleMLS ID #DEKT2049346, Victor Koveleski, Long & Foster Real Estate, Inc.. Bright MLS
- $474,9903 bd2 ba2k sqftNone Available, Harrington, DE 19952New ConstructionBright MLS
- $524,9985 bd4 ba3.8k sqftNone Available, Milford, DE 19963For SaleMLS ID #DESU2097288, Carolyn J Larimore, Iron Valley Real Estate Premier. Bright MLS
- $499,9004 bd3 ba3.6k sqftNone, Dover, DE 19901For SaleMLS ID #DEKT2049336, Jim Rice, Real of Pennsylvania. Bright MLS
- $610,0005 bd5 ba2.8k sqftNone Available, Milford, DE 19963For SaleMLS ID #DEKT2047014, Marcus Rush, Compass. Bright MLS
- $495,0004 bd3 ba2.4k sqftNone Available, Ellendale, DE 19941For SaleMLS ID #DESU2116186, Dustin Oldfather, Compass. Bright MLS
- $442,5003 bd2 ba1.7k sqftNone Available, Lincoln, DE 19960For SaleMLS ID #DESU2116250, Ryan McCoy, Coldwell Banker Realty. Bright MLS
- $469,9003 bd3 ba3k sqftNone Available, Dover, DE 19901For SaleMLS ID #DEKT2048538, Lauren Smith, Keller Williams Realty. Bright MLS
- $485,0004 bd3 ba3k sqftNone Available, Felton, DE 19943For SaleMLS ID #DEKT2043438, Adam D'Alessandro, Myers Realty. Bright MLS
- $379,0003 bd3 ba1.8k sqftNone Available, Harrington, DE 19952For SaleMLS ID #DEKT2047834, BRENDA RAMBO, RE/MAX Advantage Realty. Bright MLS
- $460,0003 bd2 ba1.8k sqftNone Available, Felton, DE 19943For SaleMLS ID #DEKT2047846, Dustin Oldfather, Compass. Bright MLS
- $519,9004 bd3 ba3.6k sqftNone, Felton, DE 19943For SaleMLS ID #DEKT2047528, Debbie Oberdorf, Bryan Realty Group. Bright MLS
