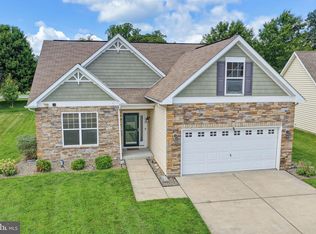
Welcome to Longacre Village, a desirable 55+ community. This well-maintained 3,089 sq.ft home features 3 Bedrooms, 3 Full Baths with gleaming hardwood floors and a large open floor plan overlooking the Pond. Primary Bedroom and Primary Bath on the Main Level along with a Guest Bedroom and Full Bath. The Primary Suite offers a walk-in closet and an En-suite Bath with Walk-in Shower, dual sinks, and a private toilet area. Enjoy the living room with a gas fireplace or walk out to the paver patio with a pond view. The Kitchen features a Breakfast Nook, SS Appliances and ample cabinet space. Upstairs you will find a spacious Bedroom, full bath, and a large loft bonus area perfect for guests or crafts. Main level laundry room also serves as a mudroom entrance from the Oversized 2-car garage. A 4' conditioned crawl space with interior access offers ample storage, as does the attic area accessible from the garage stairs. Exterior has beautiful landscaping and an irrigation system. Amenities include a gorgeous Community Clubhouse with a kitchen, dining area, Billiard Table, Fitness Room and outdoor private community pool with relaxing chairs and tables. Weekly events are planned at the Clubhouse. New HVAC June2026. Longacre Village is in South Dover and an easy drive to the Ocean Beaches. Don’t miss out on this rare opportunity to live in Longacre Village, schedule your tour today!
For sale
Price cut: $20K (8/22)
$449,900
118 Winesap Ln, Dover, DE 19901
3beds
3,089sqft
Single Family Residence
Built in 2012
0.28 Acres Lot
$448,600 Zestimate®
$146/sqft
$155/mo HOA
What's special
Gleaming hardwood floorsWalk-in closet
- 108 days
- 229
- 12
Zillow last checked:
Listing updated:
Listed by:
Lauren Smith 410-245-9915,
Keller Williams Realty 3023600300
Source: Bright MLS,MLS#: DEKT2048538
Facts & features
Interior
Bedrooms & bathrooms
- Bedrooms: 3
- Bathrooms: 3
- Full bathrooms: 3
- Main level bathrooms: 2
- Main level bedrooms: 2
Rooms
- Room types: Living Room, Primary Bedroom, Sitting Room, Bedroom 2, Kitchen, Bedroom 1, Laundry, Loft, Bathroom 1, Bathroom 2, Attic, Primary Bathroom
Primary bedroom
- Features: Flooring - Carpet, Ceiling Fan(s), Walk-In Closet(s)
- Level: Main
Bedroom 1
- Features: Flooring - Carpet, Ceiling Fan(s)
- Level: Upper
Bedroom 2
- Features: Flooring - Carpet, Ceiling Fan(s)
- Level: Main
Primary bathroom
- Features: Flooring - Ceramic Tile, Bathroom - Walk-In Shower, Double Sink
- Level: Main
Bathroom 1
- Features: Bathroom - Tub Shower, Flooring - Ceramic Tile
- Level: Upper
Bathroom 2
- Features: Flooring - Ceramic Tile, Bathroom - Tub Shower
- Level: Main
Other
- Features: Attic - Walk-Up, Attic - Floored
- Level: Main
Kitchen
- Features: Flooring - HardWood, Breakfast Nook, Recessed Lighting
- Level: Main
Laundry
- Level: Main
Living room
- Features: Flooring - HardWood, Fireplace - Gas, Ceiling Fan(s), Dining Area, Living/Dining Room Combo, Cathedral/Vaulted Ceiling
- Level: Main
Loft
- Features: Flooring - Carpet, Ceiling Fan(s)
- Level: Upper
Sitting room
- Features: Flooring - HardWood, Window Treatments
- Level: Main
Heating
- Heat Pump, Natural Gas
Cooling
- Central Air, Electric
Appliances
- Included: Stainless Steel Appliance(s), Microwave, Dishwasher, Oven/Range - Electric, Refrigerator, Disposal, Dryer, Washer, Electric Water Heater
- Laundry: Main Level, Laundry Room
Features
- Combination Kitchen/Dining, Combination Dining/Living, Entry Level Bedroom, Primary Bath(s), Bathroom - Walk-In Shower, Bathroom - Tub Shower, Walk-In Closet(s), Ceiling Fan(s), Attic, Open Floorplan, 9'+ Ceilings, Cathedral Ceiling(s)
- Flooring: Hardwood, Ceramic Tile, Carpet, Wood
- Doors: Storm Door(s), Sliding Glass
- Windows: Bay/Bow, Window Treatments
- Has basement: No
- Number of fireplaces: 1
- Fireplace features: Mantel(s), Gas/Propane
Interior area
- Total structure area: 3,089
- Total interior livable area: 3,089 sqft
- Finished area above ground: 3,089
- Finished area below ground: 0
Property
Parking
- Total spaces: 4
- Parking features: Garage Faces Front, Oversized, Inside Entrance, Garage Door Opener, Concrete, Attached, Driveway
- Attached garage spaces: 2
- Uncovered spaces: 2
Accessibility
- Accessibility features: 2+ Access Exits
Features
- Levels: Two
- Stories: 2
- Patio & porch: Patio
- Exterior features: Lawn Sprinkler, Sidewalks
- Pool features: Community
Lot
- Size: 0.28 Acres
- Dimensions: 102.08 x 120.28
- Features: Landscaped, Front Yard
Details
- Additional structures: Above Grade, Below Grade
- Parcel number: NM0010304024300000
- Zoning: AR
- Special conditions: Standard
Construction
Type & style
- Home type: SingleFamily
- Architectural style: Ranch/Rambler
- Property subtype: Single Family Residence
Materials
- Vinyl Siding
- Foundation: Concrete Perimeter, Block
- Roof: Architectural Shingle
Condition
- New construction: No
- Year built: 2012
Details
- Builder name: K. Hovnanian Homes
Utilities & green energy
- Electric: 200+ Amp Service
- Sewer: Public Sewer
- Water: Public
- Utilities for property: Cable
Community & HOA
Community
- Features: Pool
- Senior community: Yes
- Subdivision: Longacre Village
HOA
- Has HOA: Yes
- Amenities included: Clubhouse, Pool, Fitness Center
- Services included: Maintenance Grounds, Snow Removal, Common Area Maintenance
- HOA fee: $155 monthly
Location
- Region: Dover
Financial & listing details
- Price per square foot: $146/sqft
- Tax assessed value: $419,500
- Annual tax amount: $1,664
- Date on market: 7/4/2026
- Listing agreement: Exclusive Right To Sell
- Inclusions: All Furnishings As Shown
- Exclusions: Items In Garage, Items In Closets, Singer Sewing Machine, Personal Items
- Ownership: Fee Simple
Estimated market value
$448,600
$426,000 - $471,000
$2,833/mo
Price history
| Date | Event | Price |
|---|---|---|
| 8/22/2026 | Price change | $449,900-4.3%$146/sqft |
Source:  Bright MLS #DEKT2048538 Report a problem Bright MLS #DEKT2048538 Report a problem | ||
| 7/23/2026 | Price change | $469,900-3.1%$152/sqft |
Source: Bright MLS #DEKT2048538 Report a problem | ||
| 7/4/2026 | Listed for sale | $484,900+62.2%$157/sqft |
Source: Bright MLS #DEKT2048538 Report a problem | ||
| 4/3/2012 | Sold | $298,915$97/sqft |
Source: Public Record Report a problem | ||
Public tax history
| Year | Property taxes | Tax assessment |
|---|---|---|
| 2025 | $2,151 +1.9% | $419,500 |
| 2024 | $2,110 +13.1% | $419,500 +642.5% |
| 2023 | $1,865 +6.2% | $56,500 |
| 2022 | $1,757 +0.9% | $56,500 |
| 2021 | $1,741 +2.5% | $56,500 |
| 2020 | $1,698 +3.3% | $56,500 |
| 2019 | $1,644 +1.7% | $56,500 |
| 2018 | $1,616 +32.9% | $56,500 |
| 2017 | $1,216 +15.4% | $56,500 |
| 2016 | $1,054 +10.1% | $56,500 |
| 2015 | $957 +0.5% | $56,500 |
| 2014 | $952 | $56,500 |
| 2012 | -- | $56,500 +11200% |
| 2011 | -- | $500 |
| 2010 | -- | $500 |
| 2009 | -- | $500 |
| 2008 | -- | $500 |
| 2007 | -- | $500 |
Find assessor info on the county website
Monthly payment
Est. payment
Payment breakdown
Explore the cost of this home by adjusting the details. Changes won't be saved.Climate risks
Neighborhood: 19901
Nearby schools
Schools provided by the listing agent
- District: Caesar Rodney
Source: Bright MLS. This data may not be complete. We recommend contacting the local school district to confirm school assignments for this home.

Similar homes
- $495,0003 bd3 ba2.7k sqftNone Available, Dover, DE 19904For Sale

 MLS ID #DEKT2051192, Lakeisha Cunningham, EXP Realty, LLC. Bright MLS
 - $415,0003 bd2 ba1.8k sqftNone Available, Dover, DE 19901For Sale
 MLS ID #DEKT2049848, Yvonne Hall, Keller Williams Realty Central-Delaware. Bright MLS
 - $499,0003 bd3 ba1.9k sqftNone Available, Dover, DE 19901For Sale
 MLS ID #DEKT2045886, Elizabeth Johnson, Keller Williams Realty Central-Delaware. Bright MLS
 - $465,0004 bd3 ba2.4k sqftNone, Dover, DE 19901For Sale
 MLS ID #DEKT2050044, Nick MacDonald, Iron Valley Real Estate Premier. Bright MLS
 - $389,9004 bd3 ba2.1k sqftNone, Dover, DE 19901For SaleMLS ID #DEKT2051546, Michael Lenoir, Keller Williams Realty Central-Delaware. Bright MLS
- $485,0004 bd3 ba2.7k sqftNone, Magnolia, DE 19962For SaleMLS ID #DEKT2050194, Dawn LOEFFLER, First Coast Realty LLC. Bright MLS
- $425,0004 bd3 ba2.3k sqftNone, Magnolia, DE 19962For SaleMLS ID #DEKT2051552, Rosalia Martinez, Keller Williams Realty Central-Delaware. Bright MLS
- $464,9004 bd3 ba2.8k sqftNone Available, Dover, DE 19904For SaleMLS ID #DEKT2051394, Shonda Kelly, Empower Real Estate, LLC. Bright MLS
- $590,0005 bd4 ba3.4k sqftNone, Dover, DE 19901For SaleMLS ID #DEKT2051072, Gilbert Myers, Myers Realty. Bright MLS
- $460,0005 bd5 ba3.1k sqft1040 Shelter Beach, Dover, DE 19904For SaleMLS ID #DEKT2051456, Maddie Justison, Crown Homes Real Estate. Bright MLS
- $469,0003 bd4 ba2.6k sqftNone, Magnolia, DE 19962For SaleMLS ID #DEKT2050538, Schneider Rislin, Keller Williams Realty Central-Delaware. Bright MLS
- $424,9003 bd2 ba2k sqftNone Available, Dover, DE 19901For SaleMLS ID #DEKT2050470, Mr. Ensley Milton, Elevated Real Estate Solutions. Bright MLS
- $455,0004 bd3 ba2.3k sqftNone Available, Magnolia, DE 19962For SaleMLS ID #DEKT2049732, Lydia Ragonese, Compass. Bright MLS
- $445,0004 bd4 ba2.2k sqftNone Available, Magnolia, DE 19962For SaleMLS ID #DEKT2049654, Diana Penate, Bryan Realty Group. Bright MLS
- $475,0004 bd3 ba2.6k sqftNone, Magnolia, DE 19962For SaleMLS ID #DEKT2049322, Jennifer Gallagher, Burns & Ellis Realtors. Bright MLS
- $435,0004 bd3 ba2.3k sqftNone, Magnolia, DE 19962For SaleMLS ID #DEKT2051376, Nick MacDonald, Iron Valley Real Estate Premier. Bright MLS
- $455,0004 bd3 ba2.8k sqftNone Available, Dover, DE 19904For SaleMLS ID #DEKT2047778, Mr. Paul Heck, EveryHome Realtors. Bright MLS
- $385,0004 bd3 ba1.9k sqftNone, Dover, DE 19901For SaleMLS ID #DEKT2050380, J Martin Orlando, Bryan Realty Group. Bright MLS
- $419,7004 bd2 ba2.2k sqftNone Available, Camden Wyoming, DE 19934For SaleMLS ID #DEKT2046704, Karen Smolarek, RE/MAX Horizons. Bright MLS
- $427,0004 bd3 ba2.4k sqftNone Available, Felton, DE 19943For SaleMLS ID #DEKT2049342, Chris Carr, HomeZu. Bright MLS
