This beautiful and large home features an in-law suite with a first-floor bedroom, living area, and full bathroom. The house is located in the desirable Brookfield subdivision just south of Camden, DE. Set on a spacious 0.52-acre lot, the property features a partially finished basement and five generous bedrooms, ideal for versatile living. Enjoy outdoor relaxation with a hot tub, above-ground pool, and expansive deck, fabulous for entertaining or unwinding. The area has schools and nearby parks, providing recreational opportunities for all ages. Residents appreciate the friendly atmosphere and community events that foster connections. Convenient access to local amenities ensures that shopping, dining, and public services are just moments away. With its well-maintained vinyl siding and hardwood flooring, this home is in excellent condition and ready for you to move in and make it your own.
For sale
$590,000
100 Brookfield Dr, Dover, DE 19901
5beds
3,470sqft
Single Family Residence
Built in 1979
0.52 Acres Lot
$581,700 Zestimate®
$170/sqft
$-- HOA
What's special
Hot tubWell-maintained vinyl sidingAbove-ground poolExpansive deckPartially finished basementFive generous bedroomsHardwood flooring
- 22 days
- 319
- 16
Zillow last checked:
Listing updated:
Listed by:
Gilbert Myers 302-363-3950,
Myers Realty 3026744255
Source: Bright MLS,MLS#: DEKT2051072
Facts & features
Interior
Bedrooms & bathrooms
- Bedrooms: 5
- Bathrooms: 4
- Full bathrooms: 3
- 1/2 bathrooms: 1
- Main level bathrooms: 4
- Main level bedrooms: 5
Basement
- Area: 800
Heating
- Heat Pump, Central, Forced Air, Electric, Natural Gas
Cooling
- Central Air, Electric
Appliances
- Included: Electric Water Heater
Features
- Flooring: Hardwood
- Basement: Partially Finished
- Number of fireplaces: 1
Interior area
- Total structure area: 3,770
- Total interior livable area: 3,470 sqft
- Finished area above ground: 2,970
- Finished area below ground: 500
Property
Parking
- Parking features: Driveway
- Has uncovered spaces: Yes
Accessibility
- Accessibility features: None
Features
- Levels: Two
- Stories: 2
- Patio & porch: Deck, Porch
- Has private pool: Yes
- Pool features: Above Ground, Private
- Has spa: Yes
- Spa features: Hot Tub
- Fencing: Full
Lot
- Size: 0.52 Acres
Details
- Additional structures: Above Grade, Below Grade
- Parcel number: NM0010308017300000
- Zoning: RS1
- Special conditions: Standard
Construction
Type & style
- Home type: SingleFamily
- Architectural style: Colonial
- Property subtype: Single Family Residence
Materials
- Vinyl Siding
- Foundation: Block
- Roof: Metal
Condition
- Excellent
- New construction: No
- Year built: 1979
Utilities & green energy
- Electric: 200+ Amp Service
- Sewer: On Site Septic
- Water: Well
Community & HOA
Community
- Subdivision: Brookfield
HOA
- Has HOA: No
Location
- Region: Dover
Financial & listing details
- Price per square foot: $170/sqft
- Tax assessed value: $414,600
- Annual tax amount: $1,644
- Date on market: 9/30/2026
- Listing agreement: Exclusive Right To Sell
- Listing terms: Cash,Conventional,FHA,VA Loan,USDA Loan
- Inclusions: Includes All Kitchen Appliances, Hot Tub, And Pool
- Exclusions: Person Property
- Ownership: Fee Simple
Estimated market value
$581,700
$553,000 - $611,000
$3,382/mo
Price history
| Date | Event | Price |
|---|---|---|
| 10/1/2026 | Listed for sale | $590,000-1.2%$170/sqft |
Source:  Bright MLS #DEKT2051072 Report a problem Bright MLS #DEKT2051072 Report a problem | ||
| 9/1/2026 | Listing removed | $597,000$172/sqft |
Source: Bright MLS #DEKT2048928 Report a problem | ||
| 7/15/2026 | Price change | $597,000-1.6%$172/sqft |
Source: Bright MLS #DEKT2048012 Report a problem | ||
| 6/15/2026 | Listed for sale | $607,000$175/sqft |
Source: Bright MLS #DEKT2048012 Report a problem | ||
| 4/3/2026 | Listing removed | $607,000$175/sqft |
Source: Bright MLS #DEKT2043340 Report a problem | ||
| 1/9/2026 | Listed for sale | $607,000$175/sqft |
Source: Bright MLS #DEKT2043340 Report a problem | ||
Public tax history
| Year | Property taxes | Tax assessment |
|---|---|---|
| 2025 | $2,168 -0.6% | $414,600 |
| 2024 | $2,180 -7.6% | $414,600 +460.3% |
| 2023 | $2,360 +5.7% | $74,000 |
| 2022 | $2,233 +0.6% | $74,000 |
| 2021 | $2,221 +2.8% | $74,000 |
| 2020 | $2,161 +3.6% | $74,000 |
| 2019 | $2,086 +2.4% | $74,000 |
| 2018 | $2,037 +24.4% | $74,000 |
| 2017 | $1,637 -17% | $74,000 -5% |
| 2016 | $1,972 +16.1% | $77,900 |
| 2015 | $1,698 -1.1% | $77,900 |
| 2014 | $1,717 | $77,900 |
| 2012 | -- | $77,900 |
| 2011 | -- | $77,900 |
| 2010 | -- | $77,900 +0.5% |
| 2009 | -- | $77,500 |
| 2008 | -- | $77,500 |
| 2007 | -- | $77,500 +8.8% |
| 2005 | -- | $71,200 -3.7% |
| 2004 | -- | $73,900 |
| 2002 | -- | $73,900 |
| 2001 | -- | $73,900 |
| 2000 | $900 | $73,900 |
Find assessor info on the county website
Monthly payment
Est. payment
Payment breakdown
Explore the cost of this home by adjusting the details. Changes won't be saved.Climate risks
Neighborhood: 19901
Nearby schools
Schools provided by the listing agent
- District: Caesar Rodney
Source: Bright MLS. This data may not be complete. We recommend contacting the local school district to confirm school assignments for this home.
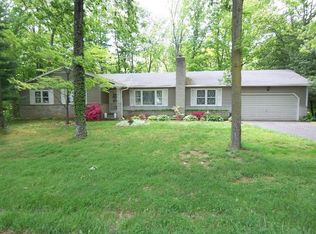
Similar homes
- $389,9004 bd3 ba2.1k sqftNone, Dover, DE 19901For Sale
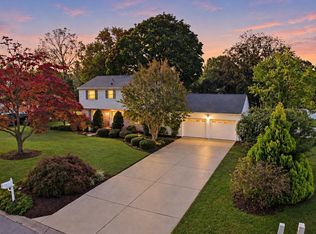
 MLS ID #DEKT2051546, Michael Lenoir, Keller Williams Realty Central-Delaware. Bright MLS
 - $495,0003 bd3 ba2.7k sqftNone Available, Dover, DE 19904For Sale
 MLS ID #DEKT2051192, Lakeisha Cunningham, EXP Realty, LLC. Bright MLS
 - $465,0004 bd3 ba2.4k sqftNone, Dover, DE 19901For Sale
 MLS ID #DEKT2050044, Nick MacDonald, Iron Valley Real Estate Premier. Bright MLS
 - $605,0004 bd3 ba3.3k sqftGemcraft, Dover, DE 19904For Sale
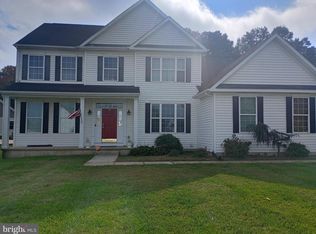 MLS ID #DEKT2051564, Brenda Romeus, Keller Williams Real Estate - West Chester. Bright MLS
 - $400,0004 bd3 ba2.3k sqftNone, Dover, DE 19901For SaleMLS ID #DEKT2051216, Bobbi J Slagle, NextHome Preferred. Bright MLS
- $529,9954 bd3 ba3.5k sqftNone Available, Camden Wyoming, DE 19934For SaleMLS ID #DEKT2050200, Mariah Little, Crown Homes Real Estate. Bright MLS
- $529,9005 bd4 ba4.3k sqftNone Available, Dover, DE 19904For SaleMLS ID #DEKT2051250, Steven Schmidt, RE/MAX Horizons. Bright MLS
- $464,9004 bd3 ba2.8k sqftNone Available, Dover, DE 19904For SaleMLS ID #DEKT2051394, Shonda Kelly, Empower Real Estate, LLC. Bright MLS
- $385,0004 bd3 ba1.9k sqftNone, Dover, DE 19901For SaleMLS ID #DEKT2050380, J Martin Orlando, Bryan Realty Group. Bright MLS
- $650,0004 bd4 ba3.9k sqftNone, Camden Wyoming, DE 19934For SaleMLS ID #DEKT2050360, Gina Paret, First Coast Realty LLC. Bright MLS
- $514,9004 bd3 ba3.2k sqftNone Available, Dover, DE 19904For SaleMLS ID #DEKT2051142, Eric Buck, Long & Foster Real Estate, Inc.. Bright MLS
- $384,9004 bd3 ba2.1k sqftNone Available, Dover, DE 19901For SaleMLS ID #DEKT2048468, Russell Griffin, Keller Williams Realty. Bright MLS
- $449,9003 bd3 ba3k sqftNone Available, Dover, DE 19901For SaleMLS ID #DEKT2048538, Lauren Smith, Keller Williams Realty. Bright MLS
- $575,0004 bd4 ba4.3k sqftNone, Dover, DE 19904For SaleMLS ID #DEKT2050398, Eddie Barksdale, Barksdale & Affiliates Realty. Bright MLS
- $485,0004 bd3 ba2.7k sqftNone, Magnolia, DE 19962For SaleMLS ID #DEKT2050194, Dawn LOEFFLER, First Coast Realty LLC. Bright MLS
- $599,9004 bd3 ba3.2k sqftNone, Harrington, DE 19952For SaleMLS ID #DEKT2051170, Nick MacDonald, Iron Valley Real Estate Premier. Bright MLS
- $515,0004 bd3 ba2.9k sqft2-sty Colonial, Dover, DE 19901For SaleMLS ID #DEKT2048162, Brandon Waterman, Empower Real Estate, LLC. Bright MLS
- $489,9003 bd4 ba3.7k sqftNone Available, Dover, DE 19904For SaleMLS ID #DEKT2047454, Zuzana Black, Keller Williams Realty Central-Delaware. Bright MLS
- $424,9005 bd3 ba2.9k sqftNone Available, Dover, DE 19901For SaleMLS ID #DEKT2049660, Adam Monico, Coldwell Banker Realty. Bright MLS
- $500,0004 bd3 ba2.4k sqftNone Available, Camden Wyoming, DE 19934For SaleMLS ID #DEKT2048992, Shawna Kirlin, NextHome Preferred. Bright MLS
