Welcome to 103 Lakshman Trail in Dover Meadows! Situated on a 0.58-acre corner lot, this spacious four-bedroom, two-and-a-half-bath home offers approximately 3,338 square feet of living space, a three-car attached garage, and a full basement. The layout features formal living and dining rooms, along with a first-floor office or den with glass French doors. A generous kitchen with a center island opens to a sunroom, while the great room’s vaulted ceiling and abundant windows create an inviting gathering space. Upstairs, the primary suite features a tray ceiling, walk-in closet, and private bathroom with a soaking tub and separate shower. An adjoining bonus room offers flexibility for a dressing room, additional office, or personal retreat. Three additional bedrooms provide room for a variety of needs. Outside, enjoy a spacious deck overlooking a wooded backdrop. With generous living areas, flexible spaces, and ample storage, this Dover Meadows home offers plenty of room to make it your own. Schedule your private tour today!
For sale
$605,000
103 Lakshman Trl, Dover, DE 19904
4beds
3,338sqft
Single Family Residence
Built in 2003
0.58 Acres Lot
$-- Zestimate®
$181/sqft
$21/mo HOA
What's special
Full basementThree additional bedroomsFlexible spacesInviting gathering spaceAmple storageThree-car attached garage
- 26 days
- 283
- 7
Zillow last checked:
Listing updated:
Listed by:
Brenda Romeus 302-588-9857,
Keller Williams Real Estate - West Chester 6103995100
Source: Bright MLS,MLS#: DEKT2051564
Facts & features
Interior
Bedrooms & bathrooms
- Bedrooms: 4
- Bathrooms: 3
- Full bathrooms: 2
- 1/2 bathrooms: 1
- Main level bathrooms: 3
- Main level bedrooms: 4
Basement
- Area: 0
Heating
- Forced Air, Electric
Cooling
- Central Air, Electric
Appliances
- Included: Electric Water Heater
Features
- Basement: Full
- Number of fireplaces: 1
Interior area
- Total structure area: 3,338
- Total interior livable area: 3,338 sqft
- Finished area above ground: 3,338
- Finished area below ground: 0
Property
Parking
- Total spaces: 11
- Parking features: Garage Faces Front, Attached, Driveway
- Attached garage spaces: 3
- Uncovered spaces: 8
Accessibility
- Accessibility features: Accessible Entrance
Features
- Levels: Three
- Stories: 3
- Pool features: None
Lot
- Size: 0.58 Acres
Details
- Additional structures: Above Grade, Below Grade
- Parcel number: ED0005504011300000
- Zoning: AR
- Special conditions: Standard
Construction
Type & style
- Home type: SingleFamily
- Architectural style: Contemporary
- Property subtype: Single Family Residence
Materials
- Vinyl Siding
- Foundation: Concrete Perimeter
Condition
- New construction: No
- Year built: 2003
Utilities & green energy
- Sewer: Gravity Sept Fld
- Water: Private/Community Water
Community & HOA
Community
- Subdivision: Dover Meadows
HOA
- Has HOA: Yes
- HOA fee: $250 annually
Location
- Region: Dover
Financial & listing details
- Price per square foot: $181/sqft
- Tax assessed value: $495,200
- Annual tax amount: $3,105
- Date on market: 10/15/2026
- Listing agreement: Exclusive Right To Sell
- Listing terms: Cash,Conventional,FHA
- Ownership: Fee Simple
Estimated market value
Not available
Estimated sales range
Not available
Not available
Price history
| Date | Event | Price |
|---|---|---|
| 10/15/2026 | Listed for sale | $605,000+27.4%$181/sqft |
Source:  Bright MLS #DEKT2051564 Report a problem | ||
| 10/30/2025 | Pending sale | $475,000-1%$142/sqft |
Source: Bright MLS #DEKT2038752 Report a problem | ||
| 10/17/2025 | Sold | $480,000+1.1%$144/sqft |
Source: Bright MLS #DEKT2038752 Report a problem | ||
| 10/5/2025 | Contingent | $475,000$142/sqft |
Source: Bright MLS #DEKT2038752 Report a problem | ||
| 9/19/2025 | Listed for sale | $475,000$142/sqft |
Source: Bright MLS #DEKT2038752 Report a problem | ||
| 8/23/2025 | Contingent | $475,000$142/sqft |
Source: Bright MLS #DEKT2038752 Report a problem | ||
| 8/13/2025 | Price change | $475,000-1%$142/sqft |
Source: Bright MLS #DEKT2038752 Report a problem | ||
| 8/2/2025 | Listed for sale | $479,900$144/sqft |
Source: Bright MLS #DEKT2038752 Report a problem | ||
| 7/21/2025 | Contingent | $479,900$144/sqft |
Source: Bright MLS #DEKT2038752 Report a problem | ||
| 7/18/2025 | Listed for sale | $479,900$144/sqft |
Source: Bright MLS #DEKT2038752 Report a problem | ||
| 7/17/2025 | Contingent | $479,900$144/sqft |
Source: Bright MLS #DEKT2038752 Report a problem | ||
| 7/15/2025 | Price change | $479,900-3%$144/sqft |
Source: Bright MLS #DEKT2038752 Report a problem | ||
| 6/24/2025 | Listed for sale | $494,500-7.6%$148/sqft |
Source: Bright MLS #DEKT2038752 Report a problem | ||
| 6/22/2025 | Listing removed | $534,900$160/sqft |
Source: Bright MLS #DEKT2037958 Report a problem | ||
| 6/21/2025 | Price change | $534,900-0.9%$160/sqft |
Source: Bright MLS #DEKT2037958 Report a problem | ||
| 6/15/2025 | Price change | $539,900-1.8%$162/sqft |
Source: Bright MLS #DEKT2037958 Report a problem | ||
| 6/6/2025 | Listed for sale | $550,000+80.9%$165/sqft |
Source: Bright MLS #DEKT2037958 Report a problem | ||
| 9/19/2008 | Sold | $304,000$91/sqft |
Source: Public Record Report a problem | ||
Public tax history
| Year | Property taxes | Tax assessment |
|---|---|---|
| 2025 | $2,936 +3.5% | $495,200 |
| 2024 | $2,836 +30% | $495,200 +575.6% |
| 2023 | $2,182 +3.4% | $73,300 |
| 2022 | $2,110 +3.8% | $73,300 |
| 2021 | $2,033 +3.2% | $73,300 -0.3% |
| 2020 | $1,970 +5.7% | $73,500 |
| 2019 | $1,864 +9.4% | $73,500 |
| 2018 | $1,704 | $73,500 |
| 2017 | $1,704 +1.3% | $73,500 |
| 2016 | $1,682 +0.1% | $73,500 |
| 2015 | $1,680 -0.2% | $73,500 |
| 2014 | $1,684 | $73,500 |
| 2012 | -- | $73,500 |
| 2011 | -- | $73,500 |
| 2010 | -- | $73,500 +4.9% |
| 2009 | -- | $70,100 |
| 2008 | -- | $70,100 |
| 2007 | -- | $70,100 |
| 2005 | -- | $70,100 |
| 2004 | -- | $70,100 |
Find assessor info on the county website
Monthly payment
Est. payment
Payment breakdown
Explore the cost of this home by adjusting the details. Changes won't be saved.Climate risks
Neighborhood: 19904
Nearby schools
Schools provided by the listing agent
- District: Capital
Source: Bright MLS. This data may not be complete. We recommend contacting the local school district to confirm school assignments for this home.
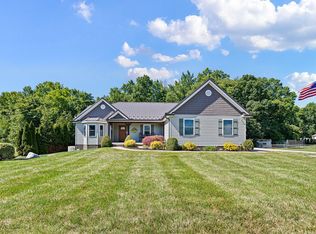
Similar homes
- $464,9004 bd3 ba2.8k sqftNone Available, Dover, DE 19904For Sale

 MLS ID #DEKT2051394, Shonda Kelly, Empower Real Estate, LLC. Bright MLS
- $514,9004 bd3 ba3.2k sqftNone Available, Dover, DE 19904For Sale
 MLS ID #DEKT2051142, Eric Buck, Long & Foster Real Estate, Inc.. Bright MLS
- $625,0004 bd4 ba4.5k sqftNone, Smyrna, DE 19977For Sale
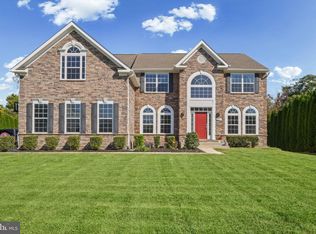 MLS ID #DEKT2051616, Tracey Vega, Keller Williams Realty Central-Delaware. Bright MLS
- $489,9003 bd4 ba3.7k sqftNone Available, Dover, DE 19904For Sale
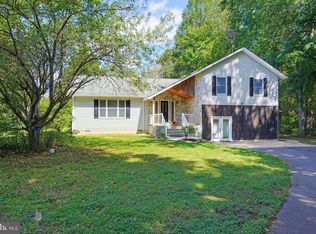 MLS ID #DEKT2047454, Zuzana Black, Keller Williams Realty Central-Delaware. Bright MLS
- $569,0005 bd3 ba4.3k sqftNone, Dover, DE 19904For SaleMLS ID #DEKT2050382, Angela Lee-Scott, EXP Realty, LLC. Bright MLS
- $455,0004 bd3 ba2.8k sqftNone Available, Dover, DE 19904For SaleMLS ID #DEKT2047778, Mr. Paul Heck, EveryHome Realtors. Bright MLS
- $540,0004 bd3 ba3.5k sqftNone, Smyrna, DE 19977For SaleMLS ID #DEKT2051078, Jemimah Chuks, EXP Realty, LLC. Bright MLS
- $590,0005 bd4 ba3.4k sqftNone, Dover, DE 19901For SaleMLS ID #DEKT2051072, Gilbert Myers, Myers Realty. Bright MLS
- $490,0004 bd3 ba3k sqftNone, Clayton, DE 19938For SaleMLS ID #DEKT2051898, Shawna Kirlin, NextHome Preferred. Bright MLS
- $625,0004 bd3 ba2.7k sqftNone, Camden Wyoming, DE 19934For SaleMLS ID #DEKT2051568, Michelle Spicer, MASTEN REALTY LLC. Bright MLS
- $650,0004 bd4 ba3.9k sqftNone, Camden Wyoming, DE 19934For SaleMLS ID #DEKT2050360, Gina Paret, First Coast Realty LLC. Bright MLS
- $419,0004 bd3 ba2.5k sqftNone, Dover, DE 19904For SaleMLS ID #DEKT2051824, J Martin Orlando, Bryan Realty Group. Bright MLS
- $515,0004 bd3 ba2.9k sqft2-sty Colonial, Dover, DE 19901For SaleMLS ID #DEKT2048162, Brandon Waterman, Empower Real Estate, LLC. Bright MLS
- $560,0003 bd3 ba2.4k sqftNone Available, Smyrna, DE 19977For SaleMLS ID #DEKT2051992, Jemimah Chuks, EXP Realty, LLC. Bright MLS
- $455,0003 bd2 ba1.7k sqftNone Available, Dover, DE 19904For SaleMLS ID #DEKT2048750, J Martin Orlando, Bryan Realty Group. Bright MLS
- $570,0004 bd2 ba2k sqftNone, Hartly, DE 19953For SaleMLS ID #DEKT2050370, Bobby Carter, Crown Homes Real Estate. Bright MLS
- $548,0004 bd3 ba3.2k sqftNone Available, Smyrna, DE 19977For SaleMLS ID #DEKT2046698, Karen Smolarek, RE/MAX Horizons. Bright MLS
- $565,0004 bd3 ba2.8k sqft2-sty Colonial, Smyrna, DE 19977For SaleMLS ID #DEKT2050132, Stephen A. Tolmie, RE/MAX Advantage Realty. Bright MLS
- $375,0003 bd2 ba1.8k sqftNone, Dover, DE 19904For SaleMLS ID #DEKT2051798, Verria Hairston, Open Door Brokerage, LLC. Bright MLS
