Welcome to 38 Hatteras Drive in Lakeshore Village, a spacious 4-bedroom, 2.5-bath home offering so much space and priced to move. The sellers are also willing to offer $5,000 in closing cost assistance, giving buyers the opportunity to use those funds toward carpet updates, closing costs, or other approved expenses. A welcoming front porch sets the tone with plenty of room for rockers, plants, and seasonal decor. Inside, the foyer and dining room feature hardwood flooring, while the impressive great room offers vaulted ceilings, gas fireplace, and wet bar, creating a comfortable space for everyday living and entertaining. The eat-in kitchen provides generous space with a large dining area, kitchen island, pantry, and an easy flow into the main living areas. Upstairs, you’ll find four spacious bedrooms, including two with walk-in closets, along with the convenience of an upper-level laundry room. The full basement offers excellent storage and the potential to finish for additional living space in the future. Outside, the fenced in backyard is surrounded by trees and features a paver patio, creating a peaceful setting for relaxing or entertaining. Lakeshore Village feels serene and rural yet till minutes from Route 13, Route 1, shopping, dining, and everyday conveniences. Residents can enjoy nearby Garrison’s Lake. With generous space, a full basement, a desirable location, and seller assistance available, this home offers a strong opportunity for buyers looking for value in Lakeshore Village.
Pending
$419,000
38 Hatteras Dr, Dover, DE 19904
4beds
2,490sqft
:
Get pre-qualified$2,460/mo
Single Family Residence
Built in 2004
0.38 Acres Lot
$421,500 Zestimate®
$168/sqft
$15/mo HOA
What's special
Gas fireplaceUpper-level laundry roomLarge dining areaWet barKitchen islandFour spacious bedrooms
- 37 days |
- 78 |
- 0 |
Likely to sell faster than
Zillow last checked:
Listing updated:
Listed by:
Michelle Rawley 302-233-5459,
Bryan Realty Group (302) 734-4414,
Co-Listing Agent: Carol Wick 302-760-3001,
Bryan Realty Group
Source: Bright MLS,MLS#: DEKT2046282
Facts & features
Interior
Bedrooms & bathrooms
- Bedrooms: 4
- Bathrooms: 3
- Full bathrooms: 2
- 1/2 bathrooms: 1
- Main level bathrooms: 1
Basement
- Area: 0
Heating
- Forced Air, Natural Gas
Cooling
- Central Air, Natural Gas
Appliances
- Included: Self Cleaning Oven, Dishwasher, Refrigerator, Disposal, Gas Water Heater
- Laundry: Upper Level
Features
- Primary Bath(s), Kitchen Island, Butlers Pantry, Bar, Bathroom - Stall Shower, Dining Area, Cathedral Ceiling(s), 9'+ Ceilings
- Flooring: Vinyl, Hardwood, Carpet
- Windows: Skylight(s)
- Basement: Full,Unfinished
- Has fireplace: No
Interior area
- Total structure area: 2,490
- Total interior livable area: 2,490 sqft
- Finished area above ground: 2,490
- Finished area below ground: 0
Property
Parking
- Total spaces: 2
- Parking features: Garage Faces Front, Garage Door Opener, Oversized, Driveway, Attached
- Attached garage spaces: 2
- Has uncovered spaces: Yes
Accessibility
- Accessibility features: None
Features
- Levels: Two
- Stories: 2
- Patio & porch: Patio, Porch
- Exterior features: Street Lights
- Pool features: None
- Fencing: Other,Partial,Back Yard
Lot
- Size: 0.38 Acres
- Dimensions: 85.98 x 167.42
- Features: Open Lot, Front Yard, Rear Yard, SideYard(s)
Details
- Additional structures: Above Grade, Below Grade
- Parcel number: LC0003703031500000
- Zoning: AC
- Special conditions: Standard
Construction
Type & style
- Home type: SingleFamily
- Architectural style: Contemporary
- Property subtype: Single Family Residence
Materials
- Vinyl Siding
- Foundation: Concrete Perimeter
- Roof: Pitched,Shingle
Condition
- New construction: No
- Year built: 2004
Utilities & green energy
- Sewer: Public Sewer
- Water: Public
- Utilities for property: Cable Connected
Community & HOA
Community
- Subdivision: Lakeshore Village
HOA
- Has HOA: Yes
- Services included: Common Area Maintenance, Snow Removal
- HOA fee: $175 annually
Location
- Region: Dover
Financial & listing details
- Price per square foot: $168/sqft
- Tax assessed value: $416,600
- Annual tax amount: $2,469
- Date on market: 6/19/2026
- Listing agreement: Exclusive Right To Sell
- Listing terms: FHA,VA Loan,Conventional,Cash
- Ownership: Fee Simple
Estimated market value
$421,500
$400,000 - $443,000
$2,838/mo
Price history
| Date | Event | Price |
|---|---|---|
| 6/23/2026 | Pending sale | $419,000$168/sqft |
Source:  Bright MLS #DEKT2046282 Report a problem Bright MLS #DEKT2046282 Report a problem | ||
| 6/20/2026 | Listed for sale | $419,000-0.2%$168/sqft |
Source: Bright MLS #DEKT2046282 Report a problem | ||
| 12/30/2022 | Sold | $420,000$169/sqft |
Source: Bright MLS #DEKT2015436 Report a problem | ||
| 11/10/2022 | Pending sale | $420,000$169/sqft |
Source: Bright MLS #DEKT2015436 Report a problem | ||
| 11/9/2022 | Listed for sale | $420,000+16.7%$169/sqft |
Source: Bright MLS #DEKT2015436 Report a problem | ||
| 9/10/2021 | Sold | $360,000+5.1%$145/sqft |
Source: Bright MLS #DEKT2000994 Report a problem | ||
| 7/28/2021 | Pending sale | $342,500$138/sqft |
Source: Bright MLS #DEKT2000994 Report a problem | ||
| 7/17/2021 | Price change | $342,500+1.3%$138/sqft |
Source: Bright MLS #DEKT2000994 Report a problem | ||
| 5/24/2021 | Pending sale | $338,000$136/sqft |
Source: Owner Report a problem | ||
| 5/18/2021 | Listed for sale | $338,000+14.6%$136/sqft |
Source: Owner Report a problem | ||
| 3/24/2021 | Listing removed | -- |
Source: Owner Report a problem | ||
| 6/20/2019 | Listing removed | $295,000$118/sqft |
Source: Owner Report a problem | ||
| 6/20/2019 | Pending sale | $295,000$118/sqft |
Source: Owner Report a problem | ||
| 5/7/2019 | Listed for sale | $295,000+22.9%$118/sqft |
Source: Owner Report a problem | ||
| 6/6/2013 | Sold | $240,000$96/sqft |
Source: Public Record Report a problem | ||
Public tax history
| Year | Property taxes | Tax assessment |
|---|---|---|
| 2025 | $2,958 +4.8% | $416,600 |
| 2024 | $2,823 +31.7% | $416,600 +629.6% |
| 2023 | $2,144 +4.1% | $57,100 |
| 2022 | $2,060 +3.4% | $57,100 |
| 2021 | $1,992 +3.5% | $57,100 |
| 2020 | $1,925 +3% | $57,100 |
| 2019 | $1,868 +10.8% | $57,100 |
| 2018 | $1,686 | $57,100 |
| 2017 | $1,686 +4.5% | $57,100 |
| 2016 | $1,614 -0.1% | $57,100 |
| 2015 | $1,615 0% | $57,100 |
| 2014 | $1,615 | $57,100 +7.3% |
| 2012 | -- | $53,200 |
| 2011 | -- | $53,200 |
| 2010 | -- | $53,200 -8.6% |
| 2009 | -- | $58,200 |
| 2008 | -- | $58,200 |
| 2007 | -- | $58,200 |
| 2005 | -- | $58,200 |
| 2004 | -- | $58,200 |
Find assessor info on the county website
Monthly payment
Est. payment
Payment breakdown
Explore the cost of this home by adjusting the details. Changes won't be saved.Climate risks
Neighborhood: 19904
Nearby schools
GreatSchools rating
- 5/10Towne Point Elementary SchoolGrades: K-4Distance: 5.8 mi
- 1/10Middle School of InnovationGrades: 6-8Distance: 5.3 mi
- NADover High SchoolGrades: 9-12Distance: 5.9 mi
Schools provided by the listing agent
- High: Dover
- District: Capital
Source: Bright MLS. This data may not be complete. We recommend contacting the local school district to confirm school assignments for this home.
- $441,4004 bd2 ba2.3k sqft56 Hatteras Dr, Dover, DE 19904Off Market
- $431,4004 bd3 ba2.4k sqft482 Osbourne Ln, Dover, DE 19904Off Market
- $444,1004 bd2 ba2.4k sqft466 Osbourne Ln, Dover, DE 19904Off Market
- $418,1003 bd2 ba1.5k sqft300 Seacroft Dr, Dover, DE 19904Off Market
- $406,4004 bd2 ba1.8k sqft296 Seacroft Dr, Dover, DE 19904Off Market
- $494,3004 bd2 ba2.4k sqft72 Hatteras Dr, Dover, DE 19904Off Market
- $430,5004 bd2 ba2.2k sqft448 Osbourne Ln, Dover, DE 19904Off Market
- $410,6004 bd3 ba2.1k sqft47 Hatteras Dr, Dover, DE 19904Off Market
A local agent can set up tours, give advice and negotiate with sellers.
A local lender can help you make sure your offer is ready when you are.
Similar homes
- $429,9004 bd3 ba1.8k sqftNone, Dover, DE 19904For Sale
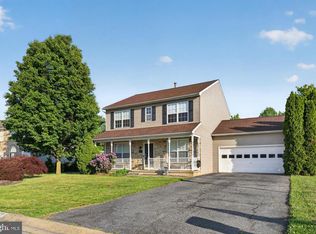
 MLS ID #DEKT2046896, Charlotte Martin, BHHS Fox & Roach-Media. Bright MLS
 - $429,9004 bd4 ba3.2k sqftNone Available, Dover, DE 19904For Sale
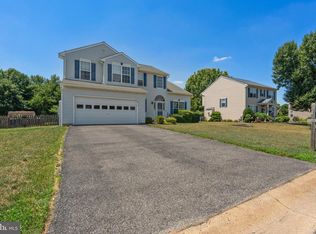 MLS ID #DEKT2048502, Joe Walker, Century 21 Gold Key Realty. Bright MLS
 - $399,9004 bd3 ba2.3k sqftNone, Dover, DE 19904For Sale
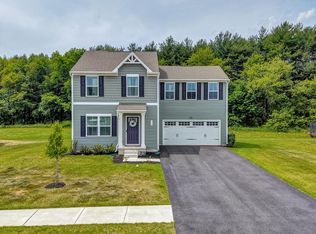 MLS ID #DEKT2047172, Henry Lewicki, Keller Williams Realty Central-Delaware. Bright MLS
 - $429,9004 bd3 ba2.2k sqftNone Available, Smyrna, DE 19977For Sale
 MLS ID #DEKT2048558, Dan Stein, Coldwell Banker Realty. Bright MLS
 - $398,9003 bd3 ba2.2k sqftNone, Cheswold, DE 19904For SaleMLS ID #DEKT2048124, Shonda Kelly, Empower Real Estate, LLC. Bright MLS
- $399,9004 bd3 ba2.4k sqftNone Available, Dover, DE 19904For SaleMLS ID #DEKT2048518, Vincent Grova, Real Broker LLC. Bright MLS
- $439,9994 bd3 ba2.9k sqftNone Available, Dover, DE 19904For SaleMLS ID #DEKT2048126, Mariah Little, Crown Homes Real Estate. Bright MLS
- $419,9994 bd3 ba2.2k sqftNone Available, Dover, DE 19904For SaleMLS ID #DEKT2048730, Kathy Ieradi, Keller Williams Realty. Bright MLS
- $455,0004 bd3 ba2.8k sqftNone Available, Dover, DE 19904For SaleMLS ID #DEKT2047778, Mr. Paul Heck, EveryHome Realtors. Bright MLS
- $429,9003 bd3 ba1.9k sqftNone Available, Dover, DE 19904For SaleMLS ID #DEKT2047404, Maggie Haass, Burns & Ellis Realtors. Bright MLS
- $379,0003 bd3 ba2.1k sqftNone Available, Dover, DE 19904For SaleMLS ID #DEKT2046106, LORETTA GARCIA, Keller Williams Realty Central-Delaware. Bright MLS
- $388,0004 bd3 ba1.6k sqftNone, Dover, DE 19904For SaleMLS ID #DEKT2046584, Debbie Oberdorf, Bryan Realty Group. Bright MLS
- $439,9003 bd2 ba1.5k sqft125 Balthasar Dr, Dover, DE 19901For SaleMLS ID #DEKT2048972, Toni Beltz, BHHS Fox & Roach-Greenville. Bright MLS
- $459,9003 bd3 ba2.1k sqftNone Available, Dover, DE 19904For SaleMLS ID #DEKT2047330, Erin Fortney, Tri-County Realty. Bright MLS
- $410,0003 bd2 ba2k sqftNone, Smyrna, DE 19977For SaleMLS ID #DEKT2046028, Diana Penate, Bryan Realty Group. Bright MLS
- $430,0003 bd3 ba1.6k sqftNone Available, Dover, DE 19901For SaleMLS ID #DEKT2046486, John Willard, Myers Realty. Bright MLS
- $409,9003 bd4 ba2.1k sqftNone, Smyrna, DE 19977For SaleMLS ID #DEKT2047012, Andrea Harrington, Compass. Bright MLS
- $370,0003 bd3 ba2.2k sqftNone, Smyrna, DE 19977For SaleMLS ID #DEKT2048408, Lindsey Cooke, Real Broker LLC. Bright MLS
- $350,0003 bd3 ba1.6k sqftNone, Dover, DE 19904For SaleMLS ID #DEKT2047218, Katie Oldigs, Keller Williams Realty Central-Delaware. Bright MLS
- $459,0003 bd2 ba2.2k sqftNone, Dover, DE 19904For SaleMLS ID #DEKT2045434, CAROL WICK, Bryan Realty Group. Bright MLS
