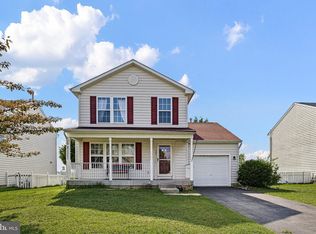
Welcome to 2 Greenspire Lane in Smyrna — a beautifully maintained home offering stylish updates, functional living space, and a private wooded backyard setting! This home features 3 bedrooms, 3.5 bathrooms, a 2-car garage, and a finished basement, providing flexibility for everyday living and entertaining. The open-concept first floor is highlighted by new luxury vinyl plank flooring throughout the main living areas, creating a modern and inviting atmosphere. The kitchen features white cabinetry, a pantry, and all appliances included, making it move-in ready from day one. Sliders from the kitchen lead to the private backyard backing to peaceful woods, featuring a patio with pergola, perfect for relaxing or entertaining outdoors. The first floor also includes a convenient powder room and a mudroom with direct access to the garage. Upstairs, you’ll find three generously sized bedrooms, two full bathrooms, and the convenience of a second-floor laundry room complete with a new washer and dryer. The primary suite features recessed lighting, a sizeable walk-in closet, and a full ensuite bathroom for added comfort and convenience. Looking for more space? The finished basement expands your living space with a large great room and a full bathroom — ideal for a media room, guest space, home office, or playroom. Additional highlights include a brand new water heater, Ring doorbell, and access to the community pool for summertime fun. This home truly checks all the boxes — schedule your tour today!
Pending
Price cut: $10K (5/28)
$409,900
2 Greenspire Ln, Smyrna, DE 19977
3beds
2,176sqft
:
Get pre-qualified$2,513/mo
Single Family Residence
Built in 2009
10,454 Square Feet Lot
$405,500 Zestimate®
$188/sqft
$22/mo HOA
What's special
Functional living spaceStylish updatesPrivate wooded backyard settingModern and inviting atmosphereFinished basementAll appliances includedOpen-concept first floor
- 87 days |
- 566 |
- 37 |
Likely to sell faster than
Zillow last checked:
Listing updated:
Listed by:
Andrea Harrington 302-383-8360,
Compass 3022029855,
Listing Team: Andrea Harrington & Associates
Source: Bright MLS,MLS#: DEKT2047012
Facts & features
Interior
Bedrooms & bathrooms
- Bedrooms: 3
- Bathrooms: 4
- Full bathrooms: 3
- 1/2 bathrooms: 1
- Main level bathrooms: 1
Rooms
- Room types: Living Room, Dining Room, Primary Bedroom, Bedroom 2, Bedroom 3, Kitchen, Foyer, Great Room, Laundry, Full Bath
Primary bedroom
- Features: Flooring - Carpet, Recessed Lighting, Walk-In Closet(s), Attached Bathroom
- Level: Upper
- Area: 228 Square Feet
- Dimensions: 12 X 19
Bedroom 2
- Features: Flooring - Carpet, Ceiling Fan(s)
- Level: Upper
- Area: 110 Square Feet
- Dimensions: 11 X 10
Bedroom 3
- Features: Flooring - Carpet, Ceiling Fan(s)
- Level: Upper
- Area: 143 Square Feet
- Dimensions: 11 X 13
Dining room
- Features: Flooring - Luxury Vinyl Plank
- Level: Main
- Area: 117 Square Feet
- Dimensions: 9 X 13
Foyer
- Features: Flooring - Luxury Vinyl Plank
- Level: Main
Other
- Level: Lower
Great room
- Features: Basement - Finished, Flooring - Carpet, Recessed Lighting
- Level: Lower
Kitchen
- Features: Flooring - Luxury Vinyl Plank, Pantry, Kitchen - Electric Cooking, Eat-in Kitchen
- Level: Main
- Area: 104 Square Feet
- Dimensions: 8 X 13
Laundry
- Level: Upper
Living room
- Features: Flooring - Luxury Vinyl Plank
- Level: Main
- Area: 208 Square Feet
- Dimensions: 16 X 13
Mud room
- Level: Main
Heating
- Forced Air, Natural Gas
Cooling
- Central Air, Electric
Appliances
- Included: Electric Water Heater
- Laundry: Upper Level, Laundry Room, Mud Room
Features
- Ceiling Fan(s), Dining Area, Open Floorplan, Eat-in Kitchen, Pantry, Primary Bath(s), Recessed Lighting, Walk-In Closet(s)
- Flooring: Luxury Vinyl, Vinyl, Carpet
- Basement: Finished
- Has fireplace: No
Interior area
- Total structure area: 2,176
- Total interior livable area: 2,176 sqft
- Finished area above ground: 1,700
- Finished area below ground: 476
Property
Parking
- Total spaces: 4
- Parking features: Garage Faces Front, Garage Door Opener, Built In, Inside Entrance, Asphalt, Attached, On Street, Driveway
- Attached garage spaces: 2
- Uncovered spaces: 2
Accessibility
- Accessibility features: None
Features
- Levels: Two
- Stories: 2
- Patio & porch: Patio
- Pool features: Community
- Has view: Yes
- View description: Trees/Woods
Lot
- Size: 10,454 Square Feet
- Dimensions: 90.77 x 118.00
- Features: Backs to Trees
Details
- Additional structures: Above Grade, Below Grade
- Parcel number: DC1702801014200000
- Zoning: R-2A
- Special conditions: Standard
Construction
Type & style
- Home type: SingleFamily
- Architectural style: Colonial
- Property subtype: Single Family Residence
Materials
- Vinyl Siding
- Foundation: Permanent
Condition
- Good
- New construction: No
- Year built: 2009
Utilities & green energy
- Electric: Circuit Breakers
- Sewer: Public Sewer
- Water: Public
Community & HOA
Community
- Features: Pool
- Subdivision: Hickory Hollow
HOA
- Has HOA: Yes
- Amenities included: Pool
- Services included: Pool(s), Snow Removal
- HOA fee: $264 annually
- HOA name: IPS MANAGEMENT
Location
- Region: Smyrna
Financial & listing details
- Price per square foot: $188/sqft
- Tax assessed value: $358,200
- Annual tax amount: $1,501
- Date on market: 5/15/2026
- Listing agreement: Exclusive Right To Sell
- Inclusions: *see Uploaded Inclusions / Exclusions Sheet
- Exclusions: N / A
- Ownership: Fee Simple
Estimated market value
$405,500
$385,000 - $426,000
$2,438/mo
Price history
| Date | Event | Price |
|---|---|---|
| 7/27/2026 | Pending sale | $409,900$188/sqft |
Source:  Bright MLS #DEKT2047012 Report a problem Bright MLS #DEKT2047012 Report a problem | ||
| 5/28/2026 | Price change | $409,900-2.4%$188/sqft |
Source: Bright MLS #DEKT2047012 Report a problem | ||
| 5/15/2026 | Listed for sale | $419,9000%$193/sqft |
Source: Bright MLS #DEKT2047012 Report a problem | ||
| 7/10/2025 | Listing removed | $420,000$193/sqft |
Source: Bright MLS #DEKT2032872 Report a problem | ||
| 6/20/2025 | Pending sale | $420,000$193/sqft |
Source: Bright MLS #DEKT2032872 Report a problem | ||
| 4/17/2025 | Contingent | $420,000$193/sqft |
Source: Bright MLS #DEKT2032872 Report a problem | ||
| 3/13/2025 | Price change | $420,000-1.2%$193/sqft |
Source: Bright MLS #DEKT2032872 Report a problem | ||
| 2/7/2025 | Price change | $425,000-1.2%$195/sqft |
Source: Bright MLS #DEKT2032872 Report a problem | ||
| 11/14/2024 | Listed for sale | $430,000+72.1%$198/sqft |
Source: Bright MLS #DEKT2032872 Report a problem | ||
| 12/12/2019 | Sold | $249,900$115/sqft |
Source: Public Record Report a problem | ||
| 11/12/2019 | Pending sale | $249,900$115/sqft |
Source: RE/MAX 1st Choice #DEKT230392 Report a problem | ||
| 9/7/2019 | Price change | $249,900-2%$115/sqft |
Source: RE/MAX 1st Choice #DEKT230392 Report a problem | ||
| 7/10/2019 | Listed for sale | $255,000+13.6%$117/sqft |
Source: RE/MAX 1st Choice #DEKT230392 Report a problem | ||
| 1/31/2016 | Listing removed | $1,550$1/sqft |
Source: RE/MAX 1ST CHOICE #6689126 Report a problem | ||
| 1/26/2016 | Listed for rent | $1,550$1/sqft |
Source: RE/MAX 1ST CHOICE #6689126 Report a problem | ||
| 11/16/2009 | Sold | $224,465+245.3%$103/sqft |
Source: Public Record Report a problem | ||
| 9/4/2009 | Sold | $65,000$30/sqft |
Source: Public Record Report a problem | ||
Public tax history
| Year | Property taxes | Tax assessment |
|---|---|---|
| 2025 | $1,502 -0.6% | $358,200 |
| 2024 | $1,511 +22.1% | $358,200 +668.7% |
| 2023 | $1,238 +4.9% | $46,600 |
| 2022 | $1,181 +2% | $46,600 |
| 2021 | $1,157 +14.4% | $46,600 |
| 2020 | $1,011 -1% | $46,600 |
| 2019 | $1,021 0% | $46,600 |
| 2018 | $1,021 | $46,600 |
| 2017 | $1,021 -1.1% | $46,600 |
| 2016 | $1,033 -0.4% | $46,600 |
| 2015 | $1,037 +7.6% | $46,600 +0.6% |
| 2014 | $963 | $46,300 |
| 2012 | -- | $46,300 |
| 2011 | -- | $46,300 |
| 2010 | -- | $46,300 +9160% |
| 2009 | -- | $500 |
| 2008 | -- | $500 |
| 2007 | -- | $500 |
| 2005 | -- | $500 |
Find assessor info on the county website
Monthly payment
Est. payment
Payment breakdown
Explore the cost of this home by adjusting the details. Changes won't be saved.Climate risks
Neighborhood: Hickory Hollow
Nearby schools
GreatSchools rating
- 7/10Smyrna Elementary SchoolGrades: K-3Distance: 1.6 mi
- 5/10Smyrna Middle SchoolGrades: 7-8Distance: 2.5 mi
- 7/10Smyrna High SchoolGrades: 9-12Distance: 2.4 mi
Schools provided by the listing agent
- High: Smyrna
- District: Smyrna
Source: Bright MLS. This data may not be complete. We recommend contacting the local school district to confirm school assignments for this home.
- $397,3003 bd2 ba1.6k sqft6 Greenspire Ln, Smyrna, DE 19977Off Market
- $535,1004 bd3 ba3.9k sqft91 Zelkova Rd, Smyrna, DE 19977Off Market
- $502,1004 bd3 ba2.5k sqft10 Greenspire Ln, Smyrna, DE 19977Off Market
- $554,1005 bd4 ba3.6k sqft87 Zelkova Rd, Smyrna, DE 19977Off Market
- $403,7003 bd2 ba2.1k sqft14 Greenspire Ln, Smyrna, DE 19977Off Market
- $486,1006 bd4 ba2.6k sqft81 Foxtrail Rd, Smyrna, DE 19977Off Market
- $439,2003 bd3 ba2.1k sqft80 Zelkova Rd, Smyrna, DE 19977Off Market
- $372,4003 bd2 ba1.5k sqft79 Zelkova Rd, Smyrna, DE 19977Off Market
A local agent can set up tours, give advice and negotiate with sellers.
A local lender can help you make sure your offer is ready when you are.
Similar homes
- $424,9003 bd3 ba1.8k sqft2 Story, Smyrna, DE 19977For Sale

 MLS ID #DEKT2049592, Lorena Testardi, Tesla Realty Group, LLC. Bright MLS
 - $400,0004 bd4 ba1.6k sqft2 Story, Smyrna, DE 19977For Sale
 MLS ID #DEKT2049316, Rakan Abu-Zahra, Keller Williams Realty Wilmington. Bright MLS
 - $424,9003 bd2 ba2.3k sqftNone, Smyrna, DE 19977For Sale
 MLS ID #DEKT2048846, Jon Unrath, Keller Williams Real Estate - Media. Bright MLS
 - $365,0003 bd3 ba2.2k sqftNone, Smyrna, DE 19977For Sale
 MLS ID #DEKT2048408, Lindsey Cooke, Real Broker LLC. Bright MLS
 - $399,9993 bd2 ba2k sqftNone, Smyrna, DE 19977For SaleMLS ID #DEKT2046028, Diana Penate, Bryan Realty Group. Bright MLS
- $369,9993 bd2 ba1.1k sqftNone Available, Smyrna, DE 19977For SaleMLS ID #DEKT2048664, Daniel Richardson, Crown Homes Real Estate. Bright MLS
- $429,9004 bd3 ba2.2k sqftNone Available, Smyrna, DE 19977For SaleMLS ID #DEKT2048558, Dan Stein, Coldwell Banker Realty. Bright MLS
- $425,0003 bd3 ba1.8k sqftNone Available, Smyrna, DE 19977For SaleMLS ID #DEKT2044602, Charlie Graef, RE/MAX Associates-Hockessin. Bright MLS
- $490,0004 bd4 ba2.4k sqftNone, Smyrna, DE 19977For SaleMLS ID #DEKT2049140, Bert Ferguson, Compass. Bright MLS
- $399,9002 bd2 ba1.6k sqftNone, Smyrna, DE 19977For SaleMLS ID #DEKT2040912, Liz Page-Kramer, EXP Realty, LLC. Bright MLS
- $415,0002 bd2 ba2.2k sqftNone Available, Smyrna, DE 19977For SaleMLS ID #DEKT2046454, Colleen Morrissey, Long & Foster Real Estate, Inc.. Bright MLS
- $474,9903 bd4 ba2.6k sqftNone, Smyrna, DE 19977For SaleMLS ID #DEKT2048116, Ashley Hogate, EXP Realty, LLC. Bright MLS
- $479,9004 bd4 ba2.3k sqftNone Available, Clayton, DE 19938For SaleMLS ID #DEKT2049566, Jason Duncan, Foraker Realty Co.. Bright MLS
- $395,0002 bd2 ba1.3k sqftNone Available, Smyrna, DE 19977For SaleMLS ID #DEKT2048344, Marsela Leonard, Real Broker LLC. Bright MLS
- $414,9003 bd3 ba2.8k sqftNone, Smyrna, DE 19977For SaleMLS ID #DEKT2049544, Maria Ruckle, Empower Real Estate, LLC. Bright MLS
- $475,0003 bd3 ba2.3k sqftNone Available, Smyrna, DE 19977For SaleMLS ID #DEKT2047620, J Martin Orlando, Bryan Realty Group. Bright MLS
- $419,9004 bd4 ba3.2k sqftNone Available, Dover, DE 19904For SaleMLS ID #DEKT2048502, Joe Walker, Century 21 Gold Key Realty. Bright MLS
- $428,3004 bd3 ba1.8k sqft33 Lindley Dr, Dover, DE 19904Off Market
- $345,0003 bd3 ba1.5k sqftNone Available, Smyrna, DE 19977For SaleMLS ID #DEKT2047856, Michael Kelczewski, Century 21 Emerald. Bright MLS
- $345,0003 bd3 ba1.4k sqftNone Available, Smyrna, DE 19977For SaleMLS ID #DEKT2048864, Nancy Good, RE/MAX Point Realty. Bright MLS
