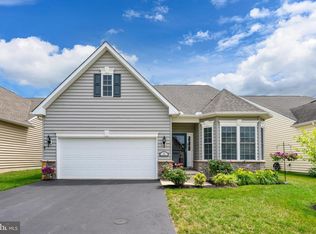
Enjoy easy one-story living in the highly desirable Spring Meadow community! This beautifully updated 2-bedroom and a designated study, 2-full-bath home is move-in ready and offers the perfect combination of style, comfort, and convenience. The tastefully remodeled interior features a stunning new kitchen with custom cabinetry, beautiful granite countertops, and stainless steel appliances. Both full bathrooms have been completely renovated with modern finishes, while new engineered wood flooring flows throughout the home, creating a seamless and elegant look. Fresh paint throughout adds to the home's bright, welcoming feel. The thoughtfully designed floor plan offers comfortable living spaces ideal for both everyday living and entertaining. Whether you're looking to downsize or simply enjoy low-maintenance, single-level living, this home is sure to impress. Located in the beautiful Spring Meadow community, residents enjoy outstanding amenities, including a welcoming clubhouse and an outdoor pool. Conveniently located near shopping, dining, healthcare, and major roadways, this home offers the perfect balance of a peaceful neighborhood and easy access to everyday conveniences. Move right in and start enjoying all that Spring Meadow has to offer!
For sale
$395,000
80 Wheatsheaf Ln, Smyrna, DE 19977
2beds
1,382sqft
:
Get pre-qualified$2,566/mo
Single Family Residence
Built in 2012
7,536 Square Feet Lot
$387,300 Zestimate®
$286/sqft
$165/mo HOA
What's special
Outdoor poolStainless steel appliancesBeautiful granite countertops
- 31 days |
- 367 |
- 13 |
Zillow last checked:
Listing updated:
Listed by:
Marsela Leonard 302-339-2375,
Real Broker LLC 8554500442
Source: Bright MLS,MLS#: DEKT2048344
Facts & features
Interior
Bedrooms & bathrooms
- Bedrooms: 2
- Bathrooms: 2
- Full bathrooms: 2
- Main level bathrooms: 2
- Main level bedrooms: 2
Rooms
- Room types: Living Room, Dining Room, Primary Bedroom, Bedroom 1, Study, Primary Bathroom, Full Bath
Primary bedroom
- Level: Main
Bedroom 1
- Level: Main
Primary bathroom
- Level: Main
Dining room
- Level: Main
Other
- Level: Main
Living room
- Level: Main
Study
- Level: Main
Heating
- Forced Air, Natural Gas
Cooling
- Central Air, Electric
Appliances
- Included: Electric Water Heater
Features
- Dry Wall
- Flooring: Engineered Wood, Ceramic Tile
- Has basement: No
- Has fireplace: No
Interior area
- Total structure area: 1,382
- Total interior livable area: 1,382 sqft
- Finished area above ground: 1,382
- Finished area below ground: 0
Property
Parking
- Total spaces: 4
- Parking features: Garage Door Opener, Asphalt, Attached, Driveway
- Attached garage spaces: 2
- Uncovered spaces: 2
Accessibility
- Accessibility features: 2+ Access Exits
Features
- Levels: One
- Stories: 1
- Pool features: Community
Lot
- Size: 7,536 Square Feet
- Dimensions: 59.21 x 122.44
Details
- Additional structures: Above Grade, Below Grade
- Parcel number: DC0003702042900000
- Zoning: RM
- Special conditions: Standard
Construction
Type & style
- Home type: SingleFamily
- Architectural style: Ranch/Rambler
- Property subtype: Single Family Residence
Materials
- Vinyl Siding
- Foundation: Slab
- Roof: Architectural Shingle
Condition
- New construction: No
- Year built: 2012
Utilities & green energy
- Sewer: Public Sewer
- Water: Public
Community & HOA
Community
- Senior community: Yes
- Subdivision: Spring Meadow
HOA
- Has HOA: Yes
- HOA fee: $165 monthly
- HOA name: PREMIER COMMUNITY ASSOCIATION MANAGEMENT, LLC.
Location
- Region: Smyrna
Financial & listing details
- Price per square foot: $286/sqft
- Tax assessed value: $325,000
- Annual tax amount: $1,362
- Date on market: 6/26/2026
- Listing agreement: Exclusive Right To Sell
- Listing terms: Cash,Conventional,FHA,VA Loan
- Inclusions: Refrigerator, Washer, Dryer
- Ownership: Fee Simple
Estimated market value
$387,300
$368,000 - $407,000
$2,075/mo
Price history
| Date | Event | Price |
|---|---|---|
| 6/26/2026 | Listed for sale | $395,000+58%$286/sqft |
Source:  Bright MLS #DEKT2048344 Report a problem Bright MLS #DEKT2048344 Report a problem | ||
| 9/23/2025 | Sold | $250,000+1.9%$181/sqft |
Source: Public Record Report a problem | ||
| 7/3/2012 | Sold | $245,425$178/sqft |
Source: Public Record Report a problem | ||
Public tax history
| Year | Property taxes | Tax assessment |
|---|---|---|
| 2025 | $1,378 -21.7% | $325,000 |
| 2024 | $1,759 +31.5% | $325,000 +802.8% |
| 2023 | $1,338 +3.7% | $36,000 |
| 2022 | $1,290 +2.1% | $36,000 |
| 2021 | $1,263 +11.3% | $36,000 |
| 2020 | $1,134 -0.6% | $36,000 |
| 2019 | $1,141 +0.1% | $36,000 |
| 2018 | $1,141 +123882.6% | $36,000 |
| 2017 | $1 | $36,000 |
| 2016 | $90 +66.6% | $36,000 |
| 2015 | $54 -94.7% | $36,000 |
| 2014 | $1,013 | $36,000 +700% |
| 2012 | -- | $4,500 +800% |
| 2011 | -- | $500 |
| 2010 | -- | $500 |
| 2009 | -- | $500 |
| 2008 | -- | $500 |
| 2007 | -- | $500 |
| 2005 | -- | $500 |
Find assessor info on the county website
Monthly payment
Est. payment
Payment breakdown
Explore the cost of this home by adjusting the details. Changes won't be saved.Climate risks
Neighborhood: 19977
Nearby schools
GreatSchools rating
- 7/10Smyrna Elementary SchoolGrades: K-3Distance: 3.7 mi
- 5/10Smyrna Middle SchoolGrades: 7-8Distance: 4.5 mi
- 7/10Smyrna High SchoolGrades: 9-12Distance: 4.4 mi
Schools provided by the listing agent
- District: Smyrna
Source: Bright MLS. This data may not be complete. We recommend contacting the local school district to confirm school assignments for this home.
- $408,3002 bd2 ba2k sqft68 Wheatsheaf Ln, Smyrna, DE 19977Off Market
- $359,2002 bd2 ba1.4k sqft94 Wheatsheaf Ln, Smyrna, DE 19977Off Market
- $372,8002 bd2 ba1.7k sqft58 Wheatsheaf Ln, Smyrna, DE 19977Off Market

- $384,3002 bd2 ba1.9k sqft267 Sorrell Cir, Smyrna, DE 19977Off Market
- $352,2002 bd2 ba1.4k sqft104 Wheatsheaf Ln, Smyrna, DE 19977Off Market
- $368,5003 bd2 ba1.6k sqft257 Sorrell Cir, Smyrna, DE 19977Off Market
- $385,0002 bd2 ba1.8k sqft281 Sorrell Cir, Smyrna, DE 19977Sold
- $391,2002 bd2 ba1.9k sqft243 Sorrell Cir, Smyrna, DE 19977Off Market
A local agent can set up tours, give advice and negotiate with sellers.
A local lender can help you make sure your offer is ready when you are.
Similar homes
- $399,9002 bd2 ba1.8k sqftNone, Smyrna, DE 19977For Sale
 MLS ID #DEKT2047682, Debbie Shearer, RE/MAX Advantage Realty. Bright MLS
 - $375,0003 bd2 ba1.7k sqftNone Available, Smyrna, DE 19977For Sale
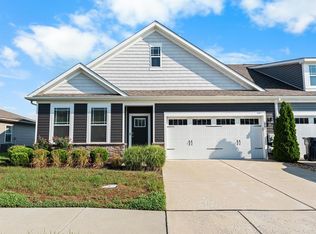 MLS ID #DEKT2048594, Scott Farnan, BHHS Fox & Roach - Hockessin. Bright MLS
 - $399,9002 bd2 ba1.6k sqftNone, Smyrna, DE 19977For Sale
 MLS ID #DEKT2040912, Liz Page-Kramer, EXP Realty, LLC. Bright MLS
 - $319,9002 bd2 ba1.3k sqftNone Available, Smyrna, DE 19977For Sale
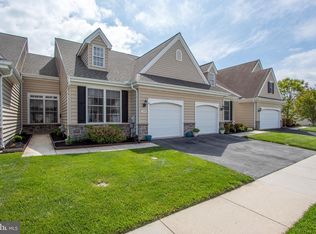 MLS ID #DEKT2048768, Kim Horne, Iron Valley Real Estate Premier. Bright MLS
 - $357,9003 bd2 ba1.3k sqftNone, Smyrna, DE 19977For SaleMLS ID #DEKT2048050, Stephanie Lehane, RE/MAX Eagle Realty. Bright MLS
- $379,9002 bd2 ba1.6k sqftNone Available, Smyrna, DE 19977For SaleMLS ID #DEKT2046092, Tim Taylor, Crown Homes Real Estate. Bright MLS
- $438,0002 bd3 ba2k sqftNone, Smyrna, DE 19977For SaleMLS ID #DEKT2047506, Abby Drobinski, Real Broker LLC. Bright MLS
- $425,0003 bd3 ba1.8k sqftNone Available, Smyrna, DE 19977For SaleMLS ID #DEKT2044602, Charlie Graef, RE/MAX Associates-Hockessin. Bright MLS
- $340,0003 bd3 ba1.9k sqftNone Available, Smyrna, DE 19977For SaleMLS ID #DEKT2048988, Margaret Poisson, Century 21 Gold Key-Dover. Bright MLS
- $345,0003 bd3 ba1.4k sqftNone Available, Smyrna, DE 19977For SaleMLS ID #DEKT2048864, Nancy Good, RE/MAX Point Realty. Bright MLS
- $425,0003 bd3 ba1.8k sqftNone, Clayton, DE 19938For SaleMLS ID #DEKT2048218, Jennifer Hall, The Moving Experience Delaware Inc. Bright MLS
- $429,9004 bd3 ba1.8k sqftNone, Dover, DE 19904For SaleMLS ID #DEKT2046896, Charlotte Martin, BHHS Fox & Roach-Media. Bright MLS
- $439,9003 bd2 ba1.5k sqft125 Balthasar Dr, Dover, DE 19901For SaleMLS ID #DEKT2048972, Toni Beltz, BHHS Fox & Roach-Greenville. Bright MLS
- $392,9002 bd2 ba1.4k sqftNone Available, Dover, DE 19904For SaleMLS ID #DEKT2040314, PATTI HANEY, Century 21 Home Team Realty. Bright MLS
- $369,9003 bd2 ba1.6k sqftNone Available, Dover, DE 19901For SaleMLS ID #DEKT2047588, JOHN WALLACE, Weichert Realtors Cornerstone. Bright MLS
- $365,0003 bd3 ba1.4k sqftNone Available, Dover, DE 19904For SaleMLS ID #DEKT2048674, Pete Shade, Burns & Ellis Realtors. Bright MLS
- $430,0003 bd3 ba1.6k sqftNone Available, Dover, DE 19901For SaleMLS ID #DEKT2046486, John Willard, Myers Realty. Bright MLS
- $449,9002 bd2 ba1.6k sqftNone Available, Smyrna, DE 19977New ConstructionBright MLS
- $345,0003 bd3 ba1.5k sqftNone Available, Smyrna, DE 19977For SaleMLS ID #DEKT2047856, Michael Kelczewski, Century 21 Emerald. Bright MLS
- $388,0004 bd3 ba1.6k sqftNone, Dover, DE 19904For SaleMLS ID #DEKT2046584, Debbie Oberdorf, Bryan Realty Group. Bright MLS
