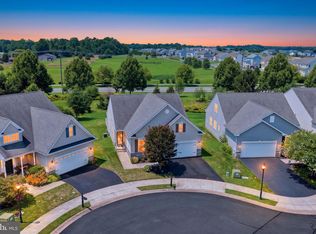
Welcome to 34 Hengst Farm Lane, where comfort, convenience, and low-maintenance living come together in a beautifully maintained home. Attractive curb appeal, manicured landscaping, and a welcoming front entrance create a wonderful first impression. The seller's addition of an irrigation system helps keep the lawn and landscaping vibrant, enhancing both convenience and curb appeal. Built to the National Green Building Standard Silver Certification, this home was designed with energy efficiency, sustainability, and long-term comfort in mind, providing added value and potential savings for homeowners. Inside, the open-concept Aston floor plan features vaulted ceilings, abundant natural light, and inviting living spaces designed for both everyday living and entertaining. The spacious great room is anchored by a cozy fireplace and flows seamlessly into the well-appointed kitchen featuring granite countertops, stainless steel appliances, abundant cabinetry, and a breakfast bar. Adjacent to the kitchen, the bright dinette offers a large window and plenty of natural light, creating the perfect spot for casual dining. A favorite feature of the home is the light-filled sunroom, where indoor comfort blends beautifully with outdoor views. Step outside to the spacious deck with a designated grilling area, providing the ideal setting for outdoor dining, entertaining, or simply relaxing and enjoying the surroundings. The primary suite serves as a peaceful retreat, offering abundant natural light, a spacious walk-in closet, and a private en-suite bath with dual vanities and a large walk-in shower. A welcoming guest bedroom and full guest bath provide comfortable accommodations for family and friends. With low HOA fees, beautifully maintained surroundings, and a thoughtfully designed Aston floor plan, this move-in-ready home offers the lifestyle you've been looking for. Whether you're seeking a year-round residence or the perfect place to enjoy your next chapter, 34 Hengst Farm Lane is ready to welcome you home. Seller providing American Home Shield Complete coverage.
For sale
Price cut: $5K (7/15)
$399,900
34 Hengst Farm Ln, Smyrna, DE 19977
2beds
1,816sqft
:
Get pre-qualified$2,555/mo
Single Family Residence
Built in 2015
5,009 Square Feet Lot
$396,800 Zestimate®
$220/sqft
$150/mo HOA
What's special
Beautifully maintained surroundingsManicured landscapingVaulted ceilingsCozy fireplaceAbundant natural lightStainless steel appliancesInviting living spaces
- 49 days |
- 194 |
- 6 |
Zillow last checked:
Listing updated:
Listed by:
Debbie Shearer 301-452-7224,
RE/MAX Advantage Realty (302) 628-2500
Source: Bright MLS,MLS#: DEKT2047682
Facts & features
Interior
Bedrooms & bathrooms
- Bedrooms: 2
- Bathrooms: 2
- Full bathrooms: 2
- Main level bathrooms: 2
- Main level bedrooms: 2
Rooms
- Room types: Dining Room, Primary Bedroom, Kitchen, Bedroom 1, Sun/Florida Room, Great Room, Office, Bathroom 1, Primary Bathroom
Primary bedroom
- Features: Ceiling Fan(s), Flooring - Carpet, Walk-In Closet(s)
- Level: Main
- Area: 208 Square Feet
- Dimensions: 13 X 16
Bedroom 1
- Features: Ceiling Fan(s), Flooring - Carpet
- Level: Main
- Area: 110 Square Feet
- Dimensions: 11 X 10
Primary bathroom
- Level: Main
Bathroom 1
- Level: Main
Dining room
- Features: Flooring - Luxury Vinyl Plank
- Level: Main
- Area: 108 Square Feet
- Dimensions: 12 X 9
Great room
- Features: Cathedral/Vaulted Ceiling, Ceiling Fan(s), Fireplace - Gas, Flooring - Carpet
- Level: Main
- Area: 288 Square Feet
- Dimensions: 16 X 18
Kitchen
- Features: Granite Counters, Double Sink, Flooring - Luxury Vinyl Plank, Kitchen - Electric Cooking, Pantry
- Level: Main
- Area: 144 Square Feet
- Dimensions: 12 X 12
Office
- Level: Main
- Area: 120 Square Feet
- Dimensions: 10 X 12
Other
- Features: Ceiling Fan(s), Flooring - Luxury Vinyl Plank
- Level: Main
- Area: 160 Square Feet
- Dimensions: 16 X 10
Heating
- Forced Air, Natural Gas
Cooling
- Central Air, Electric
Appliances
- Included: Dishwasher, Disposal, Microwave, Oven/Range - Electric, Refrigerator, Stainless Steel Appliance(s), Washer/Dryer Stacked, Electric Water Heater
Features
- Ceiling Fan(s), Combination Kitchen/Dining, Combination Dining/Living, Open Floorplan, Recessed Lighting, Upgraded Countertops, Walk-In Closet(s), Primary Bath(s), Pantry
- Flooring: Carpet, Luxury Vinyl
- Windows: Window Treatments
- Has basement: No
- Number of fireplaces: 1
Interior area
- Total structure area: 1,816
- Total interior livable area: 1,816 sqft
- Finished area above ground: 1,816
- Finished area below ground: 0
Property
Parking
- Total spaces: 2
- Parking features: Garage Faces Front, Attached, Driveway
- Attached garage spaces: 2
- Has uncovered spaces: Yes
Accessibility
- Accessibility features: None
Features
- Levels: One
- Stories: 1
- Patio & porch: Deck
- Exterior features: Underground Lawn Sprinkler
- Pool features: None
Lot
- Size: 5,009 Square Feet
- Dimensions: 50.00 x 100.00
Details
- Additional structures: Above Grade, Below Grade
- Parcel number: KH0003602051900000
- Zoning: AC
- Special conditions: Standard
Construction
Type & style
- Home type: SingleFamily
- Architectural style: Contemporary
- Property subtype: Single Family Residence
Materials
- Batts Insulation, Blown-In Insulation, Stick Built, Vinyl Siding
- Foundation: Crawl Space
- Roof: Architectural Shingle
Condition
- New construction: No
- Year built: 2015
Details
- Builder model: Aston
- Builder name: Benchmark
Utilities & green energy
- Sewer: Public Sewer
- Water: Public
Community & HOA
Community
- Senior community: Yes
- Subdivision: Village Of Eastridge
HOA
- Has HOA: Yes
- Amenities included: Clubhouse, Common Grounds, Fitness Center, Game Room, Party Room
- HOA fee: $150 monthly
Location
- Region: Smyrna
Financial & listing details
- Price per square foot: $220/sqft
- Tax assessed value: $407,800
- Annual tax amount: $1,709
- Date on market: 6/18/2026
- Listing agreement: Exclusive Right To Sell
- Listing terms: Cash,Conventional,FHA,VA Loan
- Inclusions: Tv And Mount Over Fireplace, Outdoor Deck Furniture, Umbrella, And Rug
- Ownership: Fee Simple
Estimated market value
$396,800
$377,000 - $417,000
$2,276/mo
Price history
| Date | Event | Price |
|---|---|---|
| 7/15/2026 | Price change | $399,900-1.2%$220/sqft |
Source:  Bright MLS #DEKT2047682 Report a problem Bright MLS #DEKT2047682 Report a problem | ||
| 6/18/2026 | Listed for sale | $404,900+1.2%$223/sqft |
Source: Bright MLS #DEKT2047682 Report a problem | ||
| 9/20/2024 | Listing removed | $400,000$220/sqft |
Source: Bright MLS #DEKT2026782 Report a problem | ||
| 7/20/2024 | Price change | $400,0000%$220/sqft |
Source: Bright MLS #DEKT2026782 Report a problem | ||
| 7/18/2024 | Price change | $400,100+0%$220/sqft |
Source: Bright MLS #DEKT2026782 Report a problem | ||
| 5/17/2024 | Listed for sale | $400,000$220/sqft |
Source: Bright MLS #DEKT2026782 Report a problem | ||
| 5/8/2024 | Contingent | $400,000$220/sqft |
Source: Bright MLS #DEKT2026782 Report a problem | ||
| 3/27/2024 | Listed for sale | $400,000+48.9%$220/sqft |
Source: Bright MLS #DEKT2026782 Report a problem | ||
| 11/3/2015 | Sold | $268,717$148/sqft |
Source: Public Record Report a problem | ||
Public tax history
| Year | Property taxes | Tax assessment |
|---|---|---|
| 2025 | $2,183 +1.8% | $407,800 |
| 2024 | $2,145 +40.9% | $407,800 +868.6% |
| 2023 | $1,523 +4.5% | $42,100 |
| 2022 | $1,457 +2% | $42,100 |
| 2021 | $1,429 +11.8% | $42,100 |
| 2020 | $1,278 -0.9% | $42,100 |
| 2019 | $1,290 +0% | $42,100 |
| 2018 | $1,289 +39.6% | $42,100 |
| 2017 | $924 +15.8% | $42,100 |
| 2016 | $798 | $42,100 +13933.3% |
| 2015 | -- | $300 |
| 2014 | -- | $300 |
| 2012 | -- | $300 |
| 2011 | -- | $300 |
| 2010 | -- | $300 |
| 2009 | -- | $300 |
| 2008 | -- | $300 |
| 2007 | -- | $300 |
Find assessor info on the county website
Monthly payment
Est. payment
Payment breakdown
Explore the cost of this home by adjusting the details. Changes won't be saved.Climate risks
Neighborhood: 19977
Nearby schools
GreatSchools rating
- 8/10Sunnyside Elementary SchoolGrades: K-4Distance: 2.1 mi
- 5/10Smyrna Middle SchoolGrades: 7-8Distance: 4.1 mi
- 7/10Smyrna High SchoolGrades: 9-12Distance: 3.9 mi
Schools provided by the listing agent
- District: Smyrna
Source: Bright MLS. This data may not be complete. We recommend contacting the local school district to confirm school assignments for this home.
- $401,5002 bd2 ba2.1k sqft26 Hengst Farm Ln, Smyrna, DE 19977Off Market
- $405,8002 bd2 ba1.9k sqft46 Hengst Farm Ln, Smyrna, DE 19977Off Market
- $700-- bd-- ba-- sqftHengst Farm Ln, Smyrna, DE 19977Off Market
- $415,2003 bd3 ba2.1k sqft33 Volpe Way, Smyrna, DE 19977Off Market
- $401,8002 bd2 ba1.6k sqft41 Volpe Way, Smyrna, DE 19977Off Market
- $482,9003 bd3 ba2.7k sqft10 Hengst Farm Ln, Smyrna, DE 19977Off Market
- $347,6002 bd2 ba1.4k sqft010 Hengst Farm Ln, Smyrna, DE 19977Off Market
- $441,0004 bd3 ba2.4k sqft25 Volpe Way, Smyrna, DE 19977Off Market
A local agent can set up tours, give advice and negotiate with sellers.
A local lender can help you make sure your offer is ready when you are.
Similar homes
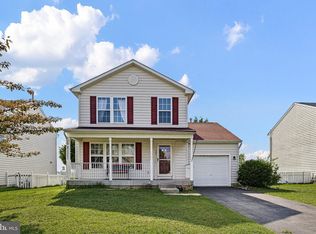
- $379,9002 bd2 ba1.5k sqftNone, Smyrna, DE 19977For Sale
 MLS ID #DEKT2048880, Stephanie Lehane, RE/MAX Eagle Realty. Bright MLS
 - $415,0002 bd2 ba2.2k sqftNone Available, Smyrna, DE 19977For Sale
 MLS ID #DEKT2046454, Colleen Morrissey, Long & Foster Real Estate, Inc.. Bright MLS
 - $400,0004 bd4 ba1.6k sqft2 Story, Smyrna, DE 19977For Sale
 MLS ID #DEKT2049316, Rakan Abu-Zahra, Keller Williams Realty Wilmington. Bright MLS
 - $425,0002 bd2 ba2.3k sqftNone Available, Smyrna, DE 19977For Sale
 MLS ID #DEKT2046132, Brooke Kelly, Patterson-Schwartz - Greenville. Bright MLS
 - $425,0003 bd2 ba1.4k sqftNone Available, Smyrna, DE 19977For SaleMLS ID #DEKT2049268, Cat Casmay, Sky Realty. Bright MLS
- $395,0002 bd2 ba1.3k sqftNone Available, Smyrna, DE 19977For SaleMLS ID #DEKT2048344, Marsela Leonard, Real Broker LLC. Bright MLS
- $429,9004 bd3 ba2.2k sqftNone Available, Smyrna, DE 19977For SaleMLS ID #DEKT2048558, Dan Stein, Coldwell Banker Realty. Bright MLS
- $392,0002 bd2 ba1.7k sqftNone Available, Smyrna, DE 19977For SaleMLS ID #DEKT2048660, Debbie Phipps, Empower Real Estate, LLC. Bright MLS
- $469,9993 bd2 ba1.9k sqftNone Available, Smyrna, DE 19977For SaleMLS ID #DEKT2049560, Darlene Morton, Maverick Realty, LLC. Bright MLS
- $410,0003 bd2 ba2k sqftNone, Smyrna, DE 19977For SaleMLS ID #DEKT2046028, Diana Penate, Bryan Realty Group. Bright MLS
- $465,0003 bd3 ba2.5k sqftNone Available, Smyrna, DE 19977For SaleMLS ID #DEKT2049396, Cat Casmay, Sky Realty. Bright MLS
- $375,0003 bd2 ba1.7k sqftNone Available, Smyrna, DE 19977For SaleMLS ID #DEKT2048594, Scott Farnan, BHHS Fox & Roach - Hockessin. Bright MLS
- $369,9993 bd2 ba1.1k sqftNone Available, Smyrna, DE 19977For SaleMLS ID #DEKT2048664, Daniel Richardson, Crown Homes Real Estate. Bright MLS
- $399,9002 bd2 ba1.6k sqftNone, Smyrna, DE 19977For SaleMLS ID #DEKT2040912, Liz Page-Kramer, EXP Realty, LLC. Bright MLS
- $365,0003 bd3 ba2.2k sqftNone, Smyrna, DE 19977For SaleMLS ID #DEKT2048408, Lindsey Cooke, Real Broker LLC. Bright MLS
- $357,9003 bd2 ba1.3k sqftNone, Smyrna, DE 19977For SaleMLS ID #DEKT2048050, Stephanie Lehane, RE/MAX Eagle Realty. Bright MLS
- $449,9002 bd2 ba1.6k sqftNone Available, Smyrna, DE 19977New ConstructionBright MLS
- $389,0003 bd2 ba1.4k sqftNone Available, Clayton, DE 19938For SaleMLS ID #DEKT2049022, Rick Anibal, RE/MAX Advantage Realty. Bright MLS
- $425,0003 bd3 ba1.8k sqftNone Available, Smyrna, DE 19977For SaleMLS ID #DEKT2044602, Charlie Graef, RE/MAX Associates-Hockessin. Bright MLS
- $410,0003 bd4 ba2.5k sqftNone, Smyrna, DE 19977For SaleMLS ID #DEKT2044984, Elmar Ashman, Redfin Corporation. Bright MLS
