Hurry to enjoy your New Lifestyle! Pristine Home built by Wilkinson in a Quiet Senior Community but close to Rt 1 & Rt 13, for Shopping, Dining, Hospitals, Medical Centers and that small Town Charm. Rt 1 offers a quick Route to the Delaware Beaches and more. 2 Bedroom, Office & 2 Bath Home is on a Premium lot that overlooks a Pond View with No homes on the other side of the street. This Gently used, Perfect, Perfect, Perfect, one level home has a Sophisticated Vibe and is Just Immaculate. Front Porch to the Open and Bright Floorplan featuring Luxury Vinyl Plank, 9 Ft. Ceilings and Crown molding throughout and lots of Flexible Space to suit your needs. Spacious Gourmet Kitchen with Extensive Cabinetry, Beautiful Stone Countertops, Marbled-Tiled Back Splash, Expansive Raised Breakfast Bar, Stainless Steel Appliances, Gas Cooking, Farmhouse Sink, Recessed Lights and Pendants over the Island to Showcase this beautiful area. All of this Adjacent to the Spacious Family room with Ceiling Fan and views of the Inviting Sunroom Addition with Ceiling Fan/Light, out through the Attractive Slider with detailed Transom to the 16x12 Patio with lots of Privacy and room to enjoy. Spacious Primary Bedroom with Crown Molding, Ceiling Fan with light, 2 very large Walk-In Closets and Linen Closet. Primary Bath with Tile Flooring, Crown Molding, Double Sink Vanity, and Walk-in Shower. 2nd Bedroom with Crown Molding, Ceiling Fan /Light and another large closet. Closet spaces in the house are very Generous. Hall Bath has Crown Molding, Vanity and Tub/Shower Combo. 2 Car Garage with Opener and High Ceiling to accommodate large Overhead Storage Racks. Very low HOA Maintenance Fee that covers the Grass cutting, Landscape maintenance, Snow removal and a Bonus Community Club House for lots of Socializing. Plus your very own Irrigation System included to keep your grass Green so there is no need to hand water it. Hurry to simplify your chores and enjoy life! Notice: Ring doorbell at Front door!
For sale
Price cut: $7K (8/17)
$385,000
145 E Clarendon Dr, Smyrna, DE 19977
2beds
1,796sqft
Single Family Residence
Built in 2018
6,621 Square Feet Lot
$382,900 Zestimate®
$214/sqft
$140/mo HOA
What's special
Farmhouse sinkPristine homeCrown molding throughoutStainless steel appliancesGas cookingBeautiful stone countertopsMarbled-tiled backsplash
- 47 days
- 259
- 7
Zillow last checked:
Listing updated:
Listed by:
Debbie Phipps 302-737-6434,
Empower Real Estate, LLC 3027382300
Source: Bright MLS,MLS#: DEKT2048660
Facts & features
Interior
Bedrooms & bathrooms
- Bedrooms: 2
- Bathrooms: 2
- Full bathrooms: 2
- Main level bathrooms: 2
- Main level bedrooms: 2
Rooms
- Room types: Primary Bedroom, Bedroom 2, Kitchen, Family Room, Foyer, Sun/Florida Room, Laundry, Office, Bathroom 2, Primary Bathroom
Primary bedroom
- Features: Flooring - Luxury Vinyl Plank, Crown Molding, Walk-In Closet(s), Ceiling Fan(s)
- Level: Main
- Area: 294 Square Feet
- Dimensions: 14 X 21
Bedroom 2
- Features: Ceiling Fan(s), Crown Molding
- Level: Main
- Area: 132 Square Feet
- Dimensions: 11 X 12
Primary bathroom
- Features: Bathroom - Walk-In Shower
- Level: Main
Bathroom 2
- Features: Crown Molding, Bathroom - Tub Shower
- Level: Main
Family room
- Features: Flooring - Luxury Vinyl Plank, Crown Molding, Ceiling Fan(s)
- Level: Main
- Area: 221 Square Feet
- Dimensions: 13 X 17
Foyer
- Features: Flooring - Luxury Vinyl Plank, Crown Molding
- Level: Main
- Area: 66 Square Feet
- Dimensions: 6 X 11
Kitchen
- Features: Flooring - Luxury Vinyl Plank, Crown Molding, Kitchen - Gas Cooking, Granite Counters, Breakfast Bar, Recessed Lighting, Lighting - Pendants
- Level: Main
- Area: 238 Square Feet
- Dimensions: 14 X 17
Laundry
- Level: Main
- Area: 56 Square Feet
- Dimensions: 7 X 8
Office
- Features: Crown Molding, Flooring - Solid Hardwood
- Level: Main
- Area: 121 Square Feet
- Dimensions: 11 X 11
Other
- Features: Crown Molding, Flooring - Ceramic Tile, Ceiling Fan(s)
- Level: Main
- Area: 180 Square Feet
- Dimensions: 12 X 15
Heating
- Forced Air, Natural Gas
Cooling
- Central Air, Electric
Appliances
- Included: Range Hood, Built-In Range, Oven, Dishwasher, Disposal, Electric Water Heater
- Laundry: Main Level, Laundry Room
Features
- Primary Bath(s), Recessed Lighting, Crown Molding, Walk-In Closet(s), Entry Level Bedroom, Upgraded Countertops, Ceiling Fan(s), Combination Kitchen/Living, Dining Area, Family Room Off Kitchen, Open Floorplan, Formal/Separate Dining Room, Kitchen Island
- Flooring: Luxury Vinyl
- Has basement: No
- Has fireplace: No
Interior area
- Total structure area: 1,796
- Total interior livable area: 1,796 sqft
- Finished area above ground: 1,796
- Finished area below ground: 0
Property
Parking
- Total spaces: 4
- Parking features: Built In, Storage, Garage Faces Front, Garage Door Opener, Inside Entrance, Asphalt, Attached, Driveway
- Attached garage spaces: 2
- Uncovered spaces: 2
Accessibility
- Accessibility features: None
Features
- Levels: One
- Stories: 1
- Patio & porch: Patio
- Exterior features: Lighting, Sidewalks
- Pool features: None
- Has view: Yes
- View description: Pond, Trees/Woods
- Has water view: Yes
- Water view: Pond
- Waterfront features: Pond
Lot
- Size: 6,621 Square Feet
- Dimensions: 59.99 x 110.00
- Features: Landscaped, Open Lot
Details
- Additional structures: Above Grade, Below Grade
- Parcel number: DC1701903024500000
- Zoning: R2
- Special conditions: Standard
Construction
Type & style
- Home type: SingleFamily
- Architectural style: Contemporary
- Property subtype: Single Family Residence
Materials
- Batts Insulation
- Foundation: Slab
Condition
- Excellent
- New construction: No
- Year built: 2018
Details
- Builder name: Wilkinson
Utilities & green energy
- Electric: 200+ Amp Service
- Sewer: Public Sewer
- Water: Public
Community & HOA
Community
- Security: Fire Sprinkler System
- Senior community: Yes
- Subdivision: Ashland
HOA
- Has HOA: Yes
- Amenities included: Community Center
- Services included: Common Area Maintenance, Maintenance Grounds, Snow Removal
- HOA fee: $140 monthly
- HOA name: PREMIER COMMUNITY ASSOCIATION
Location
- Region: Smyrna
Financial & listing details
- Price per square foot: $214/sqft
- Tax assessed value: $365,600
- Annual tax amount: $1,532
- Date on market: 7/12/2026
- Listing agreement: Exclusive Right To Sell
- Listing terms: Cash,Conventional,USDA Loan,FHA,VA Loan
- Inclusions: See Page Attache To Seller Disclosure. All Inclusions As Is: Drapes / Blinds, Appliances & Irrigation System.
- Exclusions: See Page Attache To Seller Disclosure.
- Ownership: Fee Simple
Estimated market value
$382,900
$364,000 - $402,000
$2,419/mo
Price history
| Date | Event | Price |
|---|---|---|
| 8/17/2026 | Price change | $385,000-1.8%$214/sqft |
Source:  Bright MLS #DEKT2048660 Report a problem Bright MLS #DEKT2048660 Report a problem | ||
| 7/31/2026 | Price change | $392,000-2%$218/sqft |
Source: Bright MLS #DEKT2048660 Report a problem | ||
| 7/12/2026 | Listed for sale | $400,000+20.3%$223/sqft |
Source: Bright MLS #DEKT2048660 Report a problem | ||
| 5/26/2023 | Listing removed | -- |
Source: Bright MLS #DEKT246792 Report a problem | ||
| 6/4/2021 | Sold | $332,500-0.7%$185/sqft |
Source: Public Record Report a problem | ||
| 4/6/2021 | Pending sale | $335,000$187/sqft |
Source: Bright MLS #DEKT246792 Report a problem | ||
| 3/4/2021 | Listed for sale | $335,000+21.3%$187/sqft |
Source: Bright MLS #DEKT246792 Report a problem | ||
| 1/2/2018 | Sold | $276,088$154/sqft |
Source: Public Record Report a problem | ||
Public tax history
| Year | Property taxes | Tax assessment |
|---|---|---|
| 2025 | $1,586 +0.8% | $365,600 |
| 2024 | $1,574 +39.4% | $365,600 +785.2% |
| 2023 | $1,129 +7.5% | $41,300 |
| 2022 | $1,050 +2% | $41,300 |
| 2021 | $1,029 +14.4% | $41,300 |
| 2020 | $899 -1% | $41,300 |
| 2019 | $908 +853.3% | $41,300 +883.3% |
| 2018 | $95 | $4,200 +950% |
| 2017 | $95 +689.7% | $400 |
| 2016 | $12 -0.3% | $400 |
| 2015 | $12 | $400 |
Find assessor info on the county website
Monthly payment
Est. payment
Payment breakdown
Explore the cost of this home by adjusting the details. Changes won't be saved.Climate risks
Neighborhood: 19977
Nearby schools
Schools provided by the listing agent
- District: Smyrna
Source: Bright MLS. This data may not be complete. We recommend contacting the local school district to confirm school assignments for this home.


Similar homes
- $384,9002 bd2 ba1.6k sqftNone, Smyrna, DE 19977For Sale

 MLS ID #DEKT2040912, Liz Page-Kramer, EXP Realty, LLC. Bright MLS
 - $399,4992 bd2 ba1.7k sqftNone, Smyrna, DE 19977For Sale
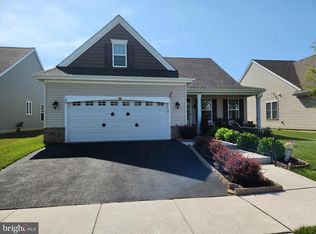 MLS ID #DEKT2047988, Kathy Pennington, RE/MAX Elite. Bright MLS
 - $375,0003 bd3 ba2k sqftNone Available, Smyrna, DE 19977For Sale
 MLS ID #DEKT2050030, Nick MacDonald, Iron Valley Real Estate Premier. Bright MLS
 - $355,0003 bd2 ba1.3k sqftNone Available, Smyrna, DE 19977For Sale
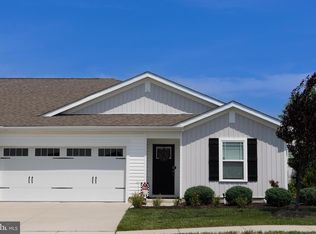 MLS ID #DEKT2049620, Shirley Douglas, Tri-County Realty. Bright MLS
 - $415,0004 bd4 ba1.7k sqftNone Available, Smyrna, DE 19977For SaleMLS ID #DEKT2049760, Megan Aitken, Keller Williams Realty. Bright MLS
- $355,0003 bd3 ba2.2k sqftNone, Smyrna, DE 19977For SaleMLS ID #DEKT2048408, Lindsey Cooke, Real Broker LLC. Bright MLS
- $349,9003 bd2 ba1.3k sqftNone, Smyrna, DE 19977For SaleMLS ID #DEKT2048050, Stephanie Lehane, RE/MAX Eagle Realty. Bright MLS
- $399,9002 bd2 ba1.8k sqftNone, Smyrna, DE 19977For SaleMLS ID #DEKT2047682, Debbie Shearer, RE/MAX Advantage Realty. Bright MLS
- $415,0002 bd2 ba2.2k sqftNone Available, Smyrna, DE 19977For SaleMLS ID #DEKT2046454, Colleen Morrissey, Long & Foster Real Estate, Inc.. Bright MLS
- $450,0003 bd3 ba2.5k sqftNone Available, Smyrna, DE 19977For SaleMLS ID #DEKT2049396, Cat Casmay, Sky Realty. Bright MLS
- $415,0002 bd2 ba2.3k sqftNone Available, Smyrna, DE 19977For SaleMLS ID #DEKT2046132, Brooke Kelly, Patterson-Schwartz - Greenville. Bright MLS
- $490,0004 bd4 ba2.4k sqftNone, Smyrna, DE 19977For SaleMLS ID #DEKT2049140, Bert Ferguson, Compass. Bright MLS
- $429,9003 bd3 ba1.7k sqftNone Available, Clayton, DE 19938For SaleMLS ID #DEKT2049776, Alexis Nazario, Tesla Realty Group, LLC. Bright MLS
- $363,5002 bd2 ba1.4k sqftNone Available, Dover, DE 19904For SaleMLS ID #DEKT2050014, Carol Daniels, Samson Properties of DE, LLC. Bright MLS
- $339,0003 bd3 ba1.4k sqftNone Available, Smyrna, DE 19977For SaleMLS ID #DEKT2048864, Nancy Good, RE/MAX Point Realty. Bright MLS
- $470,0003 bd4 ba2.6k sqftNone, Smyrna, DE 19977For SaleMLS ID #DEKT2048116, Ashley Hogate, EXP Realty, LLC. Bright MLS
- $432,5003 bd3 ba2.1k sqft2-sty Colonial, Clayton, DE 19938For SaleMLS ID #DEKT2049066, Reid White, RE/MAX Point Realty. Bright MLS
- $453,0003 bd3 ba2.2k sqftNone, Smyrna, DE 19977For SaleMLS ID #DEKT2048544, Kristina Rice, Real Broker LLC. Bright MLS
- $319,9002 bd2 ba1.3k sqftNone Available, Smyrna, DE 19977For SaleMLS ID #DEKT2048768, Kim Horne, Iron Valley Real Estate Premier. Bright MLS
- $469,9004 bd4 ba2.3k sqftNone Available, Clayton, DE 19938For SaleMLS ID #DEKT2049566, Jason Duncan, Foraker Realty Co.. Bright MLS
