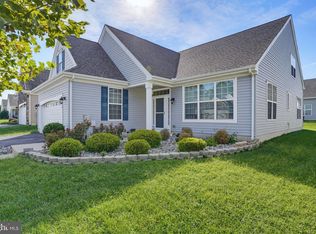
Back on the market due to the buyer's financing. THIS LOVELY HOME IS READY FOR A QUICK SETTLEMENT. Welcome to 2 Cyclops Trail in Smyrna, Delaware, a beautifully crafted home in the sought-after 55+ community of Ashland, built by Wilkinson Builders. Perfectly positioned just off Route 13 and close to main roads, shopping, and dining, this location offers both convenience and charm, with the added benefit of lower taxes, lower car insurance, and quick access to the beaches. From the moment you step inside, you’ll notice the care and thought that went into customizing this Ayussum floor plan. The spacious family room was extended to create a comfortable gathering space, and a cozy nook in the hallway makes the perfect spot for a home office or craft area. The owner’s suite is a retreat of its own, complete with a sliding barn door, a luxurious bath, and a redesigned closet layout that provides one oversized walk-in with plenty of storage. In the great room, natural light streams through a transom window, while the relocated fireplace creates the perfect focal point for relaxing evenings. Step outside through the rear door and enjoy your morning coffee or summer barbecues on the patio and deck, overlooking a partially fenced yard ideal for a small pet. The current owner’s eye for detail has transformed this home into something truly special. Gorgeous flooring runs through the great room and hallway, every window is finished with real wood casing, and elegant crown molding, chair rail, and wainscoting bring warmth and character throughout. The basement has been thoughtfully finished with proper permits, complete with an egress window for light, plenty of storage, and even a hidden custom closet. Situated on a premium corner lot, this home offers extra touches that make life easier, such as additional hose bibs—including one in the garage—and the balance of the builder’s 10-year warranty transfers to the next owner. All appliances are included, allowing you to move right in and start enjoying everything this home and community have to offer. Another great perk to this well-built home is the LOW monthly utility bills. The town of Smyrna's bill includes electricity, water, sewer, and trash services. The bill for August was ONLY $226.21 Immaculate, thoughtfully designed, and full of charm, 2 Cyclops Trail is more than just a house—it’s a place you’ll be proud to call home. Schedule your tour today and see for yourself why this is one of the finest homes in Ashland.
For sale
Price cut: $10K (9/28)
$374,900
2 Cyclops Trl, Smyrna, DE 19977
2beds
1,612sqft
Single Family Residence
Built in 2018
8,233 Square Feet Lot
$381,000 Zestimate®
$233/sqft
$140/mo HOA
What's special
- 388 days
- 324
- 19
Zillow last checked:
Listing updated:
Listed by:
Liz Page-Kramer 302-354-6077,
EXP Realty, LLC 8885434829,
Co-Listing Agent: Darlene L Goodwin 302-650-3062,
EXP Realty, LLC
Source: Bright MLS,MLS#: DEKT2040912
Facts & features
Interior
Bedrooms & bathrooms
- Bedrooms: 2
- Bathrooms: 2
- Full bathrooms: 2
- Main level bathrooms: 2
- Main level bedrooms: 2
Rooms
- Room types: Dining Room, Primary Bedroom, Bedroom 2, Kitchen, Basement, Great Room, Office
Primary bedroom
- Level: Main
- Area: 168 Square Feet
- Dimensions: 12 X 14
Bedroom 2
- Level: Main
- Area: 120 Square Feet
- Dimensions: 10 X 12
Basement
- Features: Basement - Partially Finished
- Level: Lower
Dining room
- Level: Main
- Area: 121 Square Feet
- Dimensions: 11 X 11
Great room
- Features: Fireplace - Gas, Flooring - Engineered Wood
- Level: Main
- Area: 272 Square Feet
- Dimensions: 16 X 17
Kitchen
- Features: Granite Counters, Flooring - Engineered Wood, Kitchen Island, Kitchen - Electric Cooking, Lighting - Pendants, Pantry
- Level: Main
- Area: 143 Square Feet
- Dimensions: 13 X 11
Office
- Level: Main
Heating
- Forced Air, Natural Gas
Cooling
- Central Air, Electric
Appliances
- Included: Microwave, Dishwasher, Disposal, Dryer, Exhaust Fan, Self Cleaning Oven, Oven, Refrigerator, Washer, Electric Water Heater
- Laundry: Main Level
Features
- Bathroom - Stall Shower, Bathroom - Walk-In Shower, Ceiling Fan(s), Chair Railings, Crown Molding, Family Room Off Kitchen, Formal/Separate Dining Room, Kitchen Island, Pantry, Primary Bath(s), Recessed Lighting, Upgraded Countertops, Wainscotting, Walk-In Closet(s)
- Flooring: Carpet
- Windows: Casement, Low Emissivity Windows, Screens, Window Treatments
- Basement: Full,Partially Finished,Concrete,Windows
- Number of fireplaces: 1
- Fireplace features: Glass Doors, Gas/Propane, Heatilator, Mantel(s)
Interior area
- Total structure area: 1,612
- Total interior livable area: 1,612 sqft
- Finished area above ground: 1,612
- Finished area below ground: 0
Video & virtual tour
Property
Parking
- Total spaces: 2
- Parking features: Garage Door Opener, Garage Faces Front, Attached
- Attached garage spaces: 2
Accessibility
- Accessibility features: Grip-Accessible Features
Features
- Levels: One
- Stories: 1
- Patio & porch: Deck, Patio
- Exterior features: Barbecue, Sidewalks, Street Lights
- Pool features: None
Lot
- Size: 8,233 Square Feet
- Dimensions: 70.63 x 110.00
Details
- Additional structures: Above Grade, Below Grade
- Parcel number: DC1701903022500000
- Zoning: R2
- Special conditions: Standard
Construction
Type & style
- Home type: SingleFamily
- Architectural style: Contemporary
- Property subtype: Single Family Residence
Materials
- Vinyl Siding
- Foundation: Concrete Perimeter
Condition
- New construction: No
- Year built: 2018
Details
- Builder model: Alyssum
- Builder name: Wilkinson
Utilities & green energy
- Sewer: Public Sewer
- Water: Public
Community & HOA
Community
- Senior community: Yes
- Subdivision: Ashland
HOA
- Has HOA: Yes
- HOA fee: $140 monthly
Location
- Region: Smyrna
Financial & listing details
- Price per square foot: $233/sqft
- Tax assessed value: $373,000
- Annual tax amount: $1,563
- Date on market: 9/12/2025
- Listing agreement: Exclusive Right To Sell
- Listing terms: Cash,Conventional,VA Loan,FHA
- Ownership: Fee Simple
Estimated market value
$381,000
$362,000 - $400,000
$2,113/mo
Price history
| Date | Event | Price |
|---|---|---|
| 9/28/2026 | Price change | $374,900-2.6%$233/sqft |
Source: eXp Realty #DEKT2040912 Report a problem | ||
| 9/17/2026 | Listed for sale | $384,900$239/sqft |
Source:  Bright MLS #DEKT2040912 Report a problem Bright MLS #DEKT2040912 Report a problem | ||
| 9/10/2026 | Contingent | $384,900$239/sqft |
Source: Bright MLS #DEKT2040912 Report a problem | ||
| 8/24/2026 | Price change | $384,900-3.8%$239/sqft |
Source: Bright MLS #DEKT2040912 Report a problem | ||
| 7/13/2026 | Price change | $399,900-4.8%$248/sqft |
Source: Bright MLS #DEKT2040912 Report a problem | ||
| 7/10/2026 | Price change | $419,900-2.3%$260/sqft |
Source: Bright MLS #DEKT2040912 Report a problem | ||
| 2/20/2026 | Price change | $429,900-6.3%$267/sqft |
Source: Bright MLS #DEKT2040912 Report a problem | ||
| 9/26/2025 | Price change | $459,000-2.1%$285/sqft |
Source: Bright MLS #DEKT2040912 Report a problem | ||
| 9/12/2025 | Listed for sale | $469,000+65.4%$291/sqft |
Source: Bright MLS #DEKT2040912 Report a problem | ||
| 9/11/2018 | Sold | $283,472$176/sqft |
Source: Public Record Report a problem | ||
Public tax history
| Year | Property taxes | Tax assessment |
|---|---|---|
| 2025 | $1,617 | $373,000 |
| 2024 | -- | $373,000 +727.1% |
| 2023 | $1,229 +7.3% | $45,100 |
| 2022 | $1,146 +2% | $45,100 |
| 2021 | $1,123 +14.4% | $45,100 |
| 2020 | $982 +0.4% | $45,100 |
| 2019 | $978 +6806.9% | $45,100 +1.3% |
| 2018 | $14 | $44,500 +8800% |
| 2017 | $14 -0.8% | $500 |
| 2016 | $14 -0.3% | $500 |
| 2015 | $14 | $500 |
Find assessor info on the county website
Monthly payment
Est. payment
Payment breakdown
Explore the cost of this home by adjusting the details. Changes won't be saved.Climate risks
Neighborhood: 19977
Nearby schools
Schools provided by the listing agent
- District: Smyrna
Source: Bright MLS. This data may not be complete. We recommend contacting the local school district to confirm school assignments for this home.
Similar homes
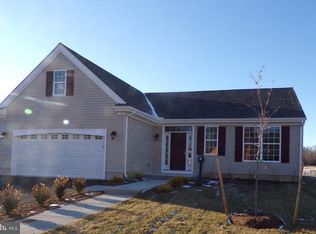
- $375,0003 bd3 ba1.8k sqftNone, Smyrna, DE 19977For Sale

 MLS ID #DEKT2051144, Neil Douen, EXP Realty, LLC. Bright MLS
 - $369,9002 bd2 ba1.6k sqftNone Available, Smyrna, DE 19977For Sale
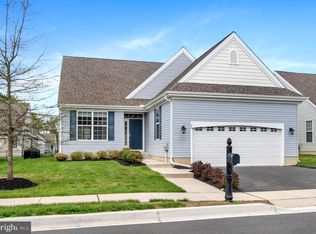 MLS ID #DEKT2046092, Tim Taylor, Crown Homes Real Estate. Bright MLS
 - $379,9002 bd2 ba1.7k sqftNone Available, Smyrna, DE 19977For Sale
 MLS ID #DEKT2048660, Debbie Phipps, Empower Real Estate, LLC. Bright MLS
 - $380,0002 bd2 ba1.6k sqftNone Available, Smyrna, DE 19977For Sale
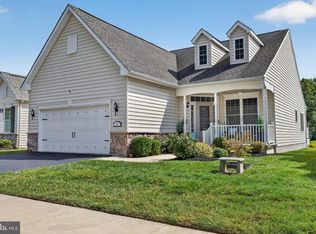 MLS ID #DEKT2050358, Lauren Janes, Compass. Bright MLS
 - $369,9002 bd2 ba1.5k sqftNone, Smyrna, DE 19977For SaleMLS ID #DEKT2048880, Stephanie Lehane, RE/MAX Eagle Realty. Bright MLS
- $409,9003 bd2 ba2.3k sqftNone, Smyrna, DE 19977For SaleMLS ID #DEKT2048846, Jon Unrath, Keller Williams Real Estate - Media. Bright MLS
- $379,9002 bd2 ba1.3k sqftNone Available, Smyrna, DE 19977For SaleMLS ID #DEKT2048344, Marsela Leonard, Real Broker LLC. Bright MLS
- $399,0004 bd4 ba1.7k sqftNone Available, Smyrna, DE 19977For SaleMLS ID #DEKT2049760, Megan Aitken, Keller Williams Realty. Bright MLS
- $349,9003 bd2 ba1.3k sqftNone, Smyrna, DE 19977For SaleMLS ID #DEKT2048050, Stephanie Lehane, RE/MAX Eagle Realty. Bright MLS
- $399,9002 bd2 ba1.8k sqftNone, Smyrna, DE 19977For SaleMLS ID #DEKT2047682, Debbie Shearer, RE/MAX Advantage Realty. Bright MLS
- $425,0004 bd3 ba1.9k sqftNone, Smyrna, DE 19977For SaleMLS ID #DEKT2048912, Jamir Randle, BHHS Fox & Roach-Christiana. Bright MLS
- $405,0002 bd2 ba2.2k sqftNone Available, Smyrna, DE 19977For SaleMLS ID #DEKT2046454, Colleen Morrissey, Long & Foster Real Estate, Inc.. Bright MLS
- $399,5003 bd2 ba2k sqftNone, Smyrna, DE 19977For SaleMLS ID #DEKT2046028, Diana Penate, Bryan Realty Group. Bright MLS
- $419,0003 bd3 ba2k sqftNone Available, Smyrna, DE 19977For SaleMLS ID #DEKT2050198, Jennifer Hewitt, RE/MAX Town & Country. Bright MLS
- $419,9003 bd3 ba1.7k sqftNone Available, Clayton, DE 19938For SaleMLS ID #DEKT2049776, Alexis Nazario, Tesla Realty Group, LLC. Bright MLS
- $415,0002 bd2 ba2.3k sqftNone Available, Smyrna, DE 19977For SaleMLS ID #DEKT2046132, Brooke Kelly, Patterson-Schwartz - Greenville. Bright MLS
- $329,0003 bd3 ba1.4k sqftNone Available, Smyrna, DE 19977For SaleMLS ID #DEKT2048864, Nancy Good, RE/MAX Point Realty. Bright MLS
- $429,9003 bd3 ba2.1k sqft2-sty Colonial, Clayton, DE 19938For SaleMLS ID #DEKT2050466, Reid White, RE/MAX Point Realty. Bright MLS
- $325,0002 bd2 ba1.5k sqftNone Available, Smyrna, DE 19977For SaleMLS ID #DEKT2049704, Mariah Little, Crown Homes Real Estate. Bright MLS
- $375,0002 bd2 ba2k sqftNone Available, Dover, DE 19901For SaleMLS ID #DEKT2050472, Deborah Harris, RE/MAX Associates - Newark. Bright MLS
