Welcome to 837 Cold Water Drive, a beautifully maintained home nestled in the highly desirable Providence Crossing community. Perfectly situated on a premium lot backing to mature woods, this property offers the privacy and peaceful setting you've been searching for while still being conveniently located near everyday amenities. Featuring 3 spacious bedrooms, 2.5 bathrooms, and a partially finished basement, this home offers a thoughtful layout with plenty of room to live, work, and entertain. The basement has also been roughed in for a future fourth bathroom, providing an excellent opportunity to add additional living space and value. Recent updates make this home truly move-in ready, including brand-new carpeting throughout, creating a fresh, modern feel from the moment you step inside. The kitchen is beautifully appointed with granite countertops, stainless steel refrigerator, and ample cabinet space, while the bathrooms also feature elegant granite countertops for a cohesive, upscale finish. The inviting family room centers around a gas fireplace, creating the perfect place to gather on cooler evenings. Additional features include a central vacuum system, multiple ceiling fans throughout the home, a whole-home water softening system with a separate drinking water filtration system, and a Carrier Infinity HVAC system installed in 2021 with convenient smart-home controls via the Carrier app, providing year-round comfort and peace of mind. The garage is equipped with a Chamberlain garage door opener featuring wireless monitoring and remote operation through the myQ app. Beyond the home itself, Providence Crossing is a wonderful neighborhood known for its walkable streets, welcoming atmosphere, and community playground, making it an ideal place to enjoy the outdoors and connect with neighbors. Commuters will appreciate the home's convenient location with quick access to Route 13, Route 1, and other major roadways, making travel throughout Delaware and beyond both easy and efficient. If you've been searching for a home that combines privacy, modern updates, quality features, and an exceptional location, 837 Cold Water Drive is one you won't want to miss. Schedule your private tour today! VA ASSUMABLE LOAN. MUST BE A VETERAN. REACH OUT FOR DETAILS.
For sale
Price cut: $2.6K (9/26)
$429,900
837 Coldwater Dr, Clayton, DE 19938
3beds
2,170sqft
Single Family Residence
Built in 2014
10,454 Square Feet Lot
$428,900 Zestimate®
$198/sqft
$25/mo HOA
What's special
Brand-new carpeting throughoutPartially finished basementAmple cabinet spaceCentral vacuum systemStainless steel refrigerator
- 46 days
- 314
- 30
Zillow last checked:
Listing updated:
Listed by:
Reid White 302-540-2279,
RE/MAX Point Realty (302) 426-2211
Source: Bright MLS,MLS#: DEKT2050466
Facts & features
Interior
Bedrooms & bathrooms
- Bedrooms: 3
- Bathrooms: 3
- Full bathrooms: 2
- 1/2 bathrooms: 1
- Main level bathrooms: 1
Basement
- Area: 384
Heating
- Forced Air, Natural Gas
Cooling
- Central Air, Electric
Appliances
- Included: Water Treat System, Gas Water Heater
- Laundry: Upper Level
Features
- Air Filter System, Central Vacuum, Ceiling Fan(s), Bathroom - Walk-In Shower, Pantry
- Basement: Partially Finished
- Number of fireplaces: 1
Interior area
- Total structure area: 2,170
- Total interior livable area: 2,170 sqft
- Finished area above ground: 1,786
- Finished area below ground: 384
Property
Parking
- Total spaces: 2
- Parking features: Garage Faces Front, Attached, Driveway, On Street
- Attached garage spaces: 2
- Has uncovered spaces: Yes
Accessibility
- Accessibility features: 2+ Access Exits
Features
- Levels: Two
- Stories: 2
- Pool features: None
- Fencing: Split Rail
Lot
- Size: 10,454 Square Feet
Details
- Additional structures: Above Grade, Below Grade
- Parcel number: KH0402702030500000
- Zoning: RS
- Special conditions: Standard
Construction
Type & style
- Home type: SingleFamily
- Architectural style: Colonial
- Property subtype: Single Family Residence
Materials
- Vinyl Siding
- Foundation: Concrete Perimeter
Condition
- New construction: No
- Year built: 2014
Utilities & green energy
- Sewer: Public Sewer
- Water: Public
Community & HOA
Community
- Security: Security System
- Subdivision: Providence Crossing
HOA
- Has HOA: Yes
- Services included: Common Area Maintenance
- HOA fee: $295 annually
Location
- Region: Clayton
Financial & listing details
- Price per square foot: $198/sqft
- Tax assessed value: $376,600
- Annual tax amount: $1,578
- Date on market: 9/9/2026
- Listing agreement: Exclusive Right To Sell
- Listing terms: Cash,Conventional,FHA,VA Loan
- Inclusions: Appliances: Fridge, Gas Range / Oven, Microwave, Dishwasher, Washer, Gas Dryer And Deep Chest Freezer
- Ownership: Fee Simple
Estimated market value
$428,900
$407,000 - $450,000
$2,661/mo
Price history
| Date | Event | Price |
|---|---|---|
| 9/26/2026 | Price change | $429,900-0.6%$198/sqft |
Source:  Bright MLS #DEKT2050466 Report a problem Bright MLS #DEKT2050466 Report a problem | ||
| 8/26/2026 | Price change | $432,500-1.1%$199/sqft |
Source: Bright MLS #DEKT2049066 Report a problem | ||
| 8/12/2026 | Price change | $437,500-0.5%$202/sqft |
Source: Bright MLS #DEKT2049066 Report a problem | ||
| 7/23/2026 | Listed for sale | $439,900+73.7%$203/sqft |
Source: Bright MLS #DEKT2049066 Report a problem | ||
| 7/22/2014 | Sold | $253,205+360.4%$117/sqft |
Source: Public Record Report a problem | ||
| 4/30/2014 | Sold | $55,000$25/sqft |
Source: Public Record Report a problem | ||
Public tax history
| Year | Property taxes | Tax assessment |
|---|---|---|
| 2025 | $1,579 | $376,600 |
| 2024 | -- | $376,600 +678.1% |
| 2023 | $1,286 +3.5% | $48,400 |
| 2022 | $1,242 +2% | $48,400 |
| 2021 | $1,218 +14.2% | $48,400 |
| 2020 | $1,066 -0.9% | $48,400 |
| 2019 | $1,076 0% | $48,400 |
| 2018 | $1,077 | $48,400 |
| 2017 | $1,077 -1.1% | $48,400 |
| 2016 | $1,088 | $48,400 |
| 2015 | -- | $48,400 +1173.7% |
| 2014 | -- | $3,800 +850% |
| 2012 | -- | $400 |
| 2011 | -- | $400 |
| 2010 | -- | $400 |
| 2009 | -- | $400 |
| 2008 | -- | $400 |
| 2007 | -- | $400 |
| 2005 | -- | $400 |
Find assessor info on the county website
Monthly payment
Est. payment
Payment breakdown
Explore the cost of this home by adjusting the details. Changes won't be saved.Climate risks
Neighborhood: 19938
Nearby schools
Schools provided by the listing agent
- District: Smyrna
Source: Bright MLS. This data may not be complete. We recommend contacting the local school district to confirm school assignments for this home.
Similar homes
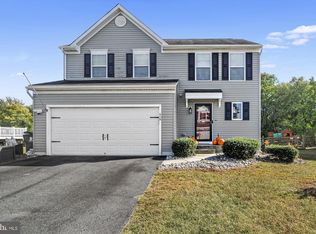
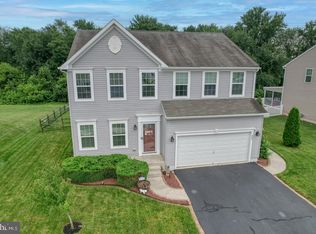
- $464,9004 bd4 ba2.3k sqftNone Available, Clayton, DE 19938For Sale

 MLS ID #DEKT2049566, Jason Duncan, Foraker Realty Co.. Bright MLS
 - $420,0003 bd3 ba2.6k sqftNone, Smyrna, DE 19977For Sale
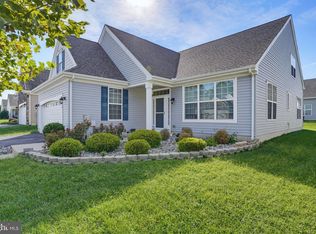 MLS ID #DEKT2050240, Allison Layton, Bryan Realty Group. Bright MLS
 - $499,9004 bd3 ba1.7k sqftNone Available, Clayton, DE 19938For Sale
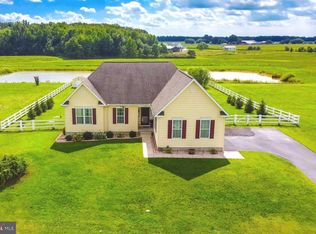 MLS ID #DEKT2050146, Irma Rodriguez, Real Broker, LLC. Bright MLS
 - $455,0003 bd3 ba2.4k sqftNone Available, Smyrna, DE 19977For Sale
 MLS ID #DEKT2049980, Joanne Scotti, Keller Williams Realty. Bright MLS
 - $410,0004 bd3 ba1.9k sqftNone, Smyrna, DE 19977For SaleMLS ID #DEKT2048912, Jamir Randle, BHHS Fox & Roach-Christiana. Bright MLS
- $349,9003 bd3 ba2.2k sqftNone, Smyrna, DE 19977For SaleMLS ID #DEKT2048408, Lindsey Cooke, Real Broker LLC. Bright MLS
- $399,5003 bd2 ba2k sqftNone, Smyrna, DE 19977For SaleMLS ID #DEKT2046028, Diana Penate, Bryan Realty Group. Bright MLS
- $455,0003 bd2 ba1.7k sqftNone Available, Dover, DE 19904For SaleMLS ID #DEKT2048750, J Martin Orlando, Bryan Realty Group. Bright MLS
- $428,9003 bd3 ba2.5k sqftNone Available, Dover, DE 19904For SaleMLS ID #DEKT2047600, Carol Daniels, Samson Properties of DE, LLC. Bright MLS
- $460,0005 bd5 ba3.1k sqft1040 Shelter Beach, Dover, DE 19904For SaleMLS ID #DEKT2051456, Maddie Justison, Crown Homes Real Estate. Bright MLS
- $450,5003 bd3 ba2.2k sqftNone, Smyrna, DE 19977For SaleMLS ID #DEKT2048544, Kristina Rice, Real Broker LLC. Bright MLS
- $440,0003 bd2 ba1.5k sqftNone Available, Townsend, DE 19734For SaleMLS ID #DENC2112496, Skip Homiak, Patterson-Schwartz-Hockessin. Bright MLS
- $439,9003 bd3 ba2.2k sqftNone Available, Dover, DE 19904For SaleMLS ID #DEKT2050808, Andy Whitescarver, RE/MAX Realty Group Rehoboth. Bright MLS
- $369,9002 bd2 ba1.5k sqftNone, Smyrna, DE 19977For SaleMLS ID #DEKT2048880, Stephanie Lehane, RE/MAX Eagle Realty. Bright MLS
- $464,9004 bd3 ba2.8k sqftNone Available, Dover, DE 19904For SaleMLS ID #DEKT2051394, Shonda Kelly, Empower Real Estate, LLC. Bright MLS
- $374,9002 bd2 ba1.6k sqftNone, Smyrna, DE 19977For SaleMLS ID #DEKT2040912, Liz Page-Kramer, EXP Realty, LLC. Bright MLS
- $420,0003 bd3 ba2.9k sqftNone Available, Dover, DE 19904For SaleMLS ID #DEKT2051418, Jemimah Chuks, EXP Realty, LLC. Bright MLS
- $404,7373 bd3 ba1.6k sqftNone Available, Dover, DE 19901For SaleMLS ID #DEKT2046486, John Willard, Myers Realty. Bright MLS
- $548,0004 bd3 ba3.2k sqftNone Available, Smyrna, DE 19977For SaleMLS ID #DEKT2046698, Karen Smolarek, RE/MAX Horizons. Bright MLS
- $425,0004 bd3 ba2.3k sqftNone, Magnolia, DE 19962For SaleMLS ID #DEKT2051552, Rosalia Martinez, Keller Williams Realty Central-Delaware. Bright MLS
