Discover the charm of this stunning 2-story Colonial home nestled in the desirable Heritage Trace community. Built in 2021, this residence boasts modern elegance and exceptional craftsmanship, making it the perfect sanctuary for those seeking comfort and style. The spacious lot, spanning 0.24 acres, features beautifully landscaped areas and play equipment, ideal for outdoor enjoyment and gatherings. The attached garage provides convenient access and ample parking, while the asphalt driveway ensures easy navigation. Step inside to experience the seamless blend of luxury and functionality. The interior showcases high-quality finishes, including luxury vinyl plank and tile flooring, providing both durability and aesthetic appeal. The main floor laundry adds a practical touch to your daily routine, while the full basement offers endless possibilities for customization, whether you envision a recreation room, home gym, or additional storage. The heart of the home is the well-appointed kitchen, featuring stainless steel appliances, including a built-in microwave, self-cleaning oven, and dishwasher. This culinary haven is perfect for preparing meals and entertaining guests, with an open layout that encourages connection and conversation. The energy-efficient double-pane windows not only flood the home with natural light but also contribute to a comfortable living environment year-round. Enjoy the tranquility of suburban living while being just moments away from local parks, schools, and community amenities that enhance the lifestyle of Heritage Trace residents. This neighborhood is known for its friendly atmosphere and strong sense of community. With convenient access to public services and local shops, everything you need is within reach. This exceptional property is more than just a house; it's a place to create lasting memories. Don't miss the opportunity to make this beautiful Colonial home your own and experience the vibrant lifestyle that Heritage Trace has to offer. Schedule your private tour today and envision the possibilities that await!
For sale
$589,000
240 Gardenbrook Dr, Smyrna, DE 19977
4beds
2,804sqft
Single Family Residence
Built in 2021
10,454 Square Feet Lot
$580,200 Zestimate®
$210/sqft
$24/mo HOA
What's special
- 1 day
- 42
- 0
Zillow last checked:
Listing updated:
Listed by:
Stephen A. Tolmie 302-367-5852,
RE/MAX Advantage Realty 3023788700
Source: Bright MLS,MLS#: DEKT2050132
Facts & features
Interior
Bedrooms & bathrooms
- Bedrooms: 4
- Bathrooms: 3
- Full bathrooms: 3
- Main level bathrooms: 1
Heating
- Forced Air, Natural Gas
Cooling
- Central Air, Electric
Appliances
- Included: Microwave, Dishwasher, Disposal, Exhaust Fan, Self Cleaning Oven, Oven/Range - Electric, Stainless Steel Appliance(s), Water Heater, Gas Water Heater
- Laundry: Main Level
Features
- Bathroom - Tub Shower, Family Room Off Kitchen, Open Floorplan, Formal/Separate Dining Room, Eat-in Kitchen, Kitchen Island, Kitchen - Table Space, Primary Bath(s), Pantry, Recessed Lighting, Upgraded Countertops, Walk-In Closet(s), 9'+ Ceilings, 2 Story Ceilings, Dry Wall
- Flooring: Luxury Vinyl, Carpet
- Windows: Double Pane Windows, Energy Efficient, Low Emissivity Windows, Screens
- Basement: Full,Concrete,Sump Pump,Unfinished
- Has fireplace: No
Interior area
- Total structure area: 2,804
- Total interior livable area: 2,804 sqft
- Finished area above ground: 2,804
Property
Parking
- Total spaces: 4
- Parking features: Garage Faces Front, Garage Door Opener, Inside Entrance, Asphalt, Attached, Driveway, On Street
- Attached garage spaces: 2
- Uncovered spaces: 2
- Details: Garage Sqft: 240
Accessibility
- Accessibility features: Accessible Doors
Features
- Levels: Two
- Stories: 2
- Patio & porch: Patio
- Exterior features: Extensive Hardscape, Play Equipment
- Pool features: None
- Fencing: Split Rail,Vinyl
Lot
- Size: 10,454 Square Feet
- Dimensions: 85.13 x 120.19
- Features: Landscaped, Suburban
Details
- Additional structures: Above Grade
- Parcel number: KH0002704033700000
- Zoning: AC
- Special conditions: Standard
Construction
Type & style
- Home type: SingleFamily
- Architectural style: Colonial
- Property subtype: Single Family Residence
Materials
- Vinyl Siding
- Foundation: Concrete Perimeter
- Roof: Architectural Shingle
Condition
- Excellent
- New construction: No
- Year built: 2021
Details
- Builder name: Handler
Utilities & green energy
- Electric: 200+ Amp Service
- Sewer: Public Sewer
- Water: Public
Community & HOA
Community
- Subdivision: Heritage Trace
HOA
- Has HOA: Yes
- HOA fee: $292 annually
Location
- Region: Smyrna
Financial & listing details
- Price per square foot: $210/sqft
- Tax assessed value: $504,800
- Annual tax amount: $2,116
- Date on market: 8/29/2026
- Listing agreement: Exclusive Right To Sell
- Listing terms: Cash,Conventional,FHA,USDA Loan,VA Loan
- Inclusions: Blinds, Dishwasher, Microwave And Range
- Exclusions: Washer, Dryer, Kitchen Refrigerator, Exterior Solar Lighting And Cameras. Personal Property
- Ownership: Fee Simple
Estimated market value
$580,200
$551,000 - $609,000
$2,990/mo
Price history
| Date | Event | Price |
|---|---|---|
| 8/30/2026 | Listed for sale | $589,000+66%$210/sqft |
Source:  Bright MLS #DEKT2050132 Report a problem Bright MLS #DEKT2050132 Report a problem | ||
| 8/26/2021 | Sold | $354,752$127/sqft |
Source: Public Record Report a problem | ||
Public tax history
| Year | Property taxes | Tax assessment |
|---|---|---|
| 2025 | $2,552 +0.8% | $504,800 |
| 2024 | $2,531 +20.6% | $504,800 +691.2% |
| 2023 | $2,099 +4.2% | $63,800 |
| 2022 | $2,014 +3358.9% | $63,800 +12660% |
| 2021 | $58 +428.4% | $500 |
| 2020 | $11 -0.9% | $500 |
| 2019 | $11 -0.1% | $500 |
| 2018 | $11 | $500 |
| 2017 | $11 -1.1% | $500 |
| 2016 | $11 | $500 |
| 2015 | -- | $500 |
| 2014 | -- | $500 |
| 2012 | -- | $500 |
| 2011 | -- | $500 |
| 2010 | -- | $500 |
| 2009 | -- | $500 |
| 2008 | -- | $500 |
| 2007 | -- | $500 +25% |
| 2005 | -- | $400 |
Find assessor info on the county website
Monthly payment
Est. payment
Payment breakdown
Explore the cost of this home by adjusting the details. Changes won't be saved.Climate risks
Neighborhood: 19977
Nearby schools
Schools provided by the listing agent
- Elementary: Sunnyside
- Middle: Smyrna
- High: Smyrna
- District: Smyrna
Source: Bright MLS. This data may not be complete. We recommend contacting the local school district to confirm school assignments for this home.
Similar homes
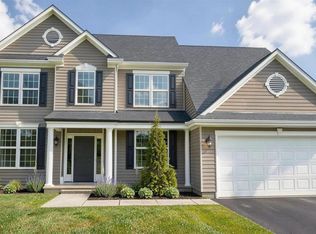
- $540,0004 bd3 ba2.8k sqft2-sty Colonial, Smyrna, DE 19977For Sale

 MLS ID #DEKT2049702, Keri Curtis, Foraker Realty Co.. Bright MLS
 - $558,0004 bd3 ba3.2k sqftNone Available, Smyrna, DE 19977For Sale
 MLS ID #DEKT2046698, Karen Smolarek, RE/MAX Horizons. Bright MLS
 - $460,0004 bd3 ba2.2k sqftNone, Smyrna, DE 19977For Sale
 MLS ID #DEKT2049628, Beau Zebley, Century 21 Emerald. Bright MLS
 - $600,9904 bd3 ba3k sqft2 Story, Smyrna, DE 19977New Construction
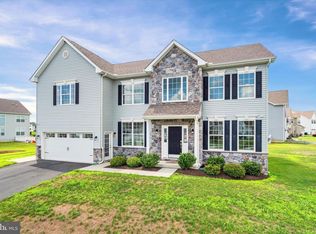 MLS ID #DEKT2044472, Liz Page-Kramer, EXP Realty, LLC. Bright MLS
 - $616,1304 bd3 ba2.8k sqftNone Available, Smyrna, DE 19977New ConstructionMLS ID #DEKT2048578, Mr. Mark Handler, Mark L Handler Real Estate. Bright MLS
- $554,9004 bd3 ba3k sqftNone Available, Smyrna, DE 19977For SaleMLS ID #DEKT2048548, R.K. Wilson, Redfin Corporation. Bright MLS
- $579,6934 bd3 ba2.8k sqftNone Available, Smyrna, DE 19977New ConstructionMLS ID #DEKT2045046, Mr. Mark Handler, Mark L Handler Real Estate. Bright MLS
- $582,0004 bd3 ba2.5k sqftNone Available, Smyrna, DE 19977New ConstructionMLS ID #DEKT2036462, Lindsay Shaffer, RE/MAX Elite. Bright MLS
- $605,0004 bd3 ba2.8k sqftNone Available, Greenspring Smyrna, DE 19977New ConstructionMLS ID #DEKT2036460, Lindsay Shaffer, RE/MAX Elite. Bright MLS
- $604,2645 bd3 ba3.2k sqftNone Available, Smyrna, DE 19977New ConstructionMLS ID #DEKT2048244, Mr. Mark Handler, Mark L Handler Real Estate. Bright MLS
- $508,9004 bd3 ba3.1k sqftNone Available, Wakefield Plan Smyrna, DE 19977New ConstructionMLS ID #DEKT2038186, Mr. Mark Handler, Mark L Handler Real Estate. Bright MLS
- $614,0004 bd3 ba3.2k sqftNone Available, Eden Smyrna, DE 19977New ConstructionMLS ID #DEKT2036458, Lindsay Shaffer, RE/MAX Elite. Bright MLS
- $495,9004 bd3 ba3.1k sqftNone Available, Smyrna, DE 19977New ConstructionMLS ID #DEKT2038184, Mr. Mark Handler, Mark L Handler Real Estate. Bright MLS
- $569,0003 bd2 ba3.2k sqft2 Story, Sassafras Ii Smyrna, DE 19977New ConstructionMLS ID #DEKT2036464, Lindsay Shaffer, RE/MAX Elite. Bright MLS
- $660,0004 bd3 ba3.2k sqft33 Seldon Dr #5, Cochran Smyrna, DE 19977New ConstructionMLS ID #DEKT2036466, Lindsay Shaffer, RE/MAX Elite. Bright MLS
- $600,9904 bd3 ba3k sqftJs Homes, Smyrna, DE 19977New ConstructionMLS ID #DEKT2044476, Liz Page-Kramer, EXP Realty, LLC. Bright MLS
- $665,9904 bd3 ba2.8k sqftNone Available, Smyrna, DE 19977New ConstructionBright MLS
