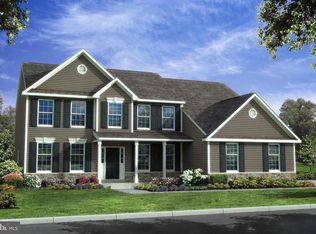
THE COCHRAN - TO BE BUILT. The Cochran offers 4 large bedrooms with 2 1/2 baths standard. Need another bedroom and bath? No problem as there is an option for a 5th bedroom and a full bath on the 2nd floor. There are separate front and rear staircases making getting to the 2nd floor a breeze. The main bedroom features 2 walk in closets, sitting room, large bath with 5' walk in shower, double bowl vanity, water closet and soaking tub. Prefer a freestanding tub? We have that option available. Bedrooms 2 and 3 both have walk-in closets and bedroom 3 offers its own sitting room. The main level offers a formal dining room, study and flex room. The large kitchen includes island, walk in pantry, granite countertops, 42" maple cabinets and stainless appliances flows into a large breakfast area and is open to the family room. You can add a sunroom or morning room off the back of the kitchen/breakfast giving you more space to entertain. Off of the breakfast area there is a separate mud room and laundry before entering into the standard 2-car side entry garage. Have an extra vehicle or motorcycle? The option is available to make it a 3-car garage. The basement gives you the opportunity to finish it as you like. Need a home gym? Rec room to watch the game with your friends? A spot for the kids to hang out with their friends? You could do all in this large basement all while being situated on a minimum 1/2 acre lot with public water and sewer. (plenty of space for an inground pool, deck/patio, outdoor kitchen). No Impact Fees and Builder Splits Transfer Tax!
New construction
$650,000
33 Seldon Dr #5, Cochran Smyrna, DE 19977
4beds
3,268sqft
:
Get pre-qualified$3,961/mo
Single Family Residence
Built in ----
0.51 Acres Lot
$644,000 Zestimate®
$199/sqft
$53/mo HOA
What's special
Flex roomFormal dining roomStainless appliancesSoaking tubWater closetDouble bowl vanityGranite countertops
- 457 days |
- 44 |
- 2 |
Zillow last checked:
Listing updated:
Listed by:
Lindsay Shaffer 302-540-5249,
RE/MAX Elite 3026578000
Source: Bright MLS,MLS#: DEKT2036466
Facts & features
Interior
Bedrooms & bathrooms
- Bedrooms: 4
- Bathrooms: 3
- Full bathrooms: 2
- 1/2 bathrooms: 1
- Main level bathrooms: 1
Rooms
- Room types: Living Room, Dining Room, Primary Bedroom, Bedroom 2, Bedroom 3, Kitchen, Family Room, Bedroom 1, Other
Primary bedroom
- Level: Upper
- Area: 304 Square Feet
- Dimensions: 19 X 16
Primary bedroom
- Features: Primary Bedroom - Sitting Area, Walk-In Closet(s)
- Level: Unspecified
Bedroom 1
- Level: Upper
- Area: 180 Square Feet
- Dimensions: 12 X 15
Bedroom 2
- Level: Upper
- Area: 210 Square Feet
- Dimensions: 14 X 15
Bedroom 3
- Level: Upper
- Area: 195 Square Feet
- Dimensions: 15 X 13
Dining room
- Level: Main
- Area: 225 Square Feet
- Dimensions: 15 X 15
Family room
- Level: Main
- Area: 270 Square Feet
- Dimensions: 18 X 15
Kitchen
- Features: Kitchen - Electric Cooking, Pantry, Double Sink
- Level: Main
- Area: 182 Square Feet
- Dimensions: 14 X 13
Living room
- Level: Main
- Area: 195 Square Feet
- Dimensions: 13 X 15
Other
- Description: BREAKFAS
- Level: Main
- Area: 154 Square Feet
- Dimensions: 14 X 11
Other
- Description: STUDY
- Level: Main
- Area: 196 Square Feet
- Dimensions: 14 X 14
Other
- Description: SITTING
- Level: Upper
- Area: 90 Square Feet
- Dimensions: 10 X 9
Heating
- Forced Air, Natural Gas
Cooling
- Central Air, Electric
Appliances
- Included: Built-In Range, Dishwasher, Disposal, Gas Water Heater
- Laundry: Main Level
Features
- Primary Bath(s), Butlers Pantry, Dining Area, 9'+ Ceilings
- Flooring: Wood, Carpet, Vinyl
- Basement: Full
- Has fireplace: No
Interior area
- Total structure area: 3,268
- Total interior livable area: 3,268 sqft
- Finished area above ground: 3,268
Property
Parking
- Total spaces: 2
- Parking features: Garage Faces Front, Attached
- Attached garage spaces: 2
Accessibility
- Accessibility features: None
Features
- Levels: Two
- Stories: 2
- Exterior features: Sidewalks, Street Lights
- Pool features: None
Lot
- Size: 0.51 Acres
- Features: Level
Details
- Additional structures: Above Grade
- Parcel number: 0
- Zoning: RESID
- Special conditions: Standard
Construction
Type & style
- Home type: SingleFamily
- Architectural style: Colonial
- Property subtype: Single Family Residence
Materials
- Vinyl Siding, Stone
- Foundation: Concrete Perimeter
- Roof: Pitched,Shingle
Condition
- Excellent
- New construction: Yes
Details
- Builder model: COCHRAN
- Builder name: BENCHMARK BUILDERS
Utilities & green energy
- Electric: 200+ Amp Service
- Sewer: Public Sewer
- Water: Public
- Utilities for property: Cable Connected
Community & HOA
Community
- Subdivision: Greene Hill Farm Est
HOA
- Has HOA: Yes
- Services included: Common Area Maintenance, Snow Removal
- HOA fee: $635 annually
Location
- Region: Cochran Smyrna
Financial & listing details
- Price per square foot: $199/sqft
- Tax assessed value: $500
- Date on market: 5/11/2025
- Listing agreement: Exclusive Right To Sell
- Listing terms: Conventional,VA Loan
- Ownership: Fee Simple
Estimated market value
$644,000
$612,000 - $676,000
$3,089/mo
Price history
| Date | Event | Price |
|---|---|---|
| 4/7/2026 | Price change | $650,000+1.6%$199/sqft |
Source:  Bright MLS #DEKT2036466 Report a problem Bright MLS #DEKT2036466 Report a problem | ||
| 9/13/2025 | Price change | $640,000+0.9%$196/sqft |
Source: Bright MLS #DEKT2036466 Report a problem | ||
| 7/23/2025 | Price change | $634,000+2.1%$194/sqft |
Source: Bright MLS #DEKT2036466 Report a problem | ||
| 5/11/2025 | Listed for sale | $621,000$190/sqft |
Source: Bright MLS #DEKT2036466 Report a problem | ||
Public tax history
Tax history is unavailable.
Monthly payment
Est. payment
Payment breakdown
Explore the cost of this home by adjusting the details. Changes won't be saved.Climate risks
Neighborhood: 19977
Nearby schools
GreatSchools rating
- 8/10Sunnyside Elementary SchoolGrades: K-4Distance: 2.2 mi
- 5/10Smyrna Middle SchoolGrades: 7-8Distance: 4.2 mi
- 7/10Smyrna High SchoolGrades: 9-12Distance: 4 mi
Schools provided by the listing agent
- District: Smyrna
Source: Bright MLS. This data may not be complete. We recommend contacting the local school district to confirm school assignments for this home.
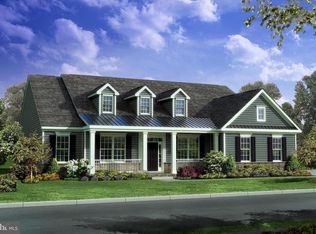
- $630,0003 bd3 ba2.8k sqft33 Seldon Dr #6, Grandview Smyrna, DE 19977New Construction
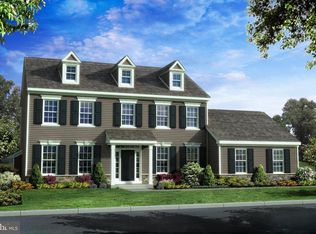
- $572,0004 bd3 ba2.5k sqft33 Seldon Dr #3, Smyrna, DE 19977New Construction
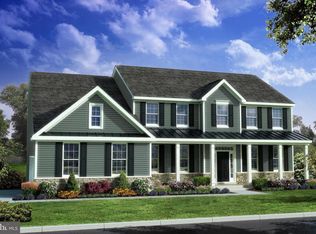
- $604,0004 bd3 ba3.2k sqft33 Seldon Dr #1, Eden Smyrna, DE 19977New Construction

- $559,0003 bd2 ba3.2k sqft33 Seldon Dr #4, Sassafras Ii Smyrna, DE 19977New Construction
- $595,0004 bd3 ba2.8k sqft33 Seldon Dr #2, Greenspring Smyrna, DE 19977New Construction
- from $582,0004 bd3 ba2.5k sqftOxford Plan, Greene Hill Farm Estates, Smyrna, DE 19977New Construction
- from $660,0004 bd3 ba3.7k sqftCochran Plan, Greene Hill Farm Estates, Smyrna, DE 19977New Construction
- from $615,0004 bd3 ba2.8k sqftGreenspring Plan, Greene Hill Farm Estates, Smyrna, DE 19977New Construction
A local agent can set up tours, give advice and negotiate with sellers.
A local lender can help you make sure your offer is ready when you are.
Similar homes
- $604,0004 bd3 ba3.2k sqftNone Available, Eden Smyrna, DE 19977New Construction
 MLS ID #DEKT2036458, Lindsay Shaffer, RE/MAX Elite. Bright MLS
 - $630,0003 bd3 ba2.8k sqftNone Available, Grandview Smyrna, DE 19977New ConstructionMLS ID #DEKT2036468, Lindsay Shaffer, RE/MAX Elite. Bright MLS
- $595,0004 bd3 ba2.8k sqftNone Available, Greenspring Smyrna, DE 19977New Construction
 MLS ID #DEKT2036460, Lindsay Shaffer, RE/MAX Elite. Bright MLS
 - $572,0004 bd3 ba2.5k sqftNone Available, Smyrna, DE 19977New ConstructionMLS ID #DEKT2036462, Lindsay Shaffer, RE/MAX Elite. Bright MLS
- $665,9904 bd3 ba2.8k sqftNone Available, Smyrna, DE 19977New ConstructionBright MLS
- $600,9904 bd3 ba3k sqft2 Story, Smyrna, DE 19977New ConstructionMLS ID #DEKT2044472, Liz Page-Kramer, EXP Realty, LLC. Bright MLS
- $575,0004 bd3 ba3k sqftNone Available, Smyrna, DE 19977For SaleMLS ID #DEKT2048548, R.K. Wilson, Redfin Corporation. Bright MLS
- $695,0004 bd3 ba4k sqft120 Dodge Dr, Smyrna, DE 19977For SaleMLS ID #DEKT2048202, Christy Williams, Keller Williams Realty Central-Delaware. Bright MLS
- $559,0003 bd2 ba3.2k sqft2 Story, Sassafras Ii Smyrna, DE 19977New ConstructionMLS ID #DEKT2036464, Lindsay Shaffer, RE/MAX Elite. Bright MLS
- $558,0004 bd3 ba3.2k sqftNone Available, Smyrna, DE 19977For SaleMLS ID #DEKT2046698, Karen Smolarek, RE/MAX Horizons. Bright MLS
- from $660,0004 bd3 ba3.7k sqftCochran Plan, Greene Hill Farm Estates, Smyrna, DE 19977New ConstructionBenchmark Builders
- $641,9904 bd3 ba3.5k sqft2 Story, Smyrna, DE 19977New ConstructionBright MLS
- from $614,0004 bd3 ba3.2k sqftEden Plan, Greene Hill Farm Estates, Smyrna, DE 19977New ConstructionBenchmark Builders
- $651,9904 bd3 ba3.7k sqft2 Story, Smyrna, DE 19977New ConstructionBright MLS
- from $600,9904 bd3 ba3k sqftThe Charleston Grand Plan, Mount Friendship, Smyrna, DE 19977New ConstructionJS Homes
- from $615,0004 bd3 ba2.8k sqftGreenspring Plan, Greene Hill Farm Estates, Smyrna, DE 19977New ConstructionBenchmark Builders
- $600,9904 bd3 ba3k sqftJs Homes, Smyrna, DE 19977New ConstructionMLS ID #DEKT2044476, Liz Page-Kramer, EXP Realty, LLC. Bright MLS
- $470,0003 bd2 ba2.1k sqftNone, Smyrna, DE 19977For SaleMLS ID #DEKT2046172, Sandi Shane, RE/MAX Advantage Realty. Bright MLS
- $525,0003 bd4 ba3.3k sqftNone, Smyrna, DE 19977For SaleMLS ID #DEKT2048994, Shawna Kirlin, NextHome Preferred. Bright MLS
- from $640,0003 bd3 ba2.8k sqftGrandview Plan, Greene Hill Farm Estates, Smyrna, DE 19977New ConstructionBenchmark Builders
