Eden -NEW PHASE RELEASED!!TO BE BUILT. Welcome to the Eden model in the sought-after Greene Hill Farm community of Smyrna, DE! This stunning to-be-built Colonial-style home offers 4 spacious bedrooms and 2.5 luxurious baths across 3,268 sq.ft. of beautifully designed living space. The main level impresses with a formal dining room, spacious living and family rooms, and a modern kitchen with a breakfast room, center island, and double sink—perfect for entertaining or family gatherings. The large owner's suite features dual walk-in closets, a sitting room, and an elegant bathroom with 5’ walk-in shower, double bowl vanity, soaking tub or freestanding tub options are available. Additional highlights include a 2-car garage with a 3-car garage option, main floor laundry, stone and vinyl siding, central AC, natural gas heating, and a full, unfinished basement. Located in the Smyrna School District and nestled on an estimated 0.5-acre lot, this home offers elegance, space, and convenience. HOA covers snow removal and common area maintenance. Don't miss your opportunity to make this exquisite home yours! Onsite this weekend.
New construction
$604,000
33 Seldon Dr #1, Eden Smyrna, DE 19977
4beds
3,268sqft
:
Get pre-qualified$3,677/mo
Single Family Residence
Built in ----
0.5 Acres Lot
$600,000 Zestimate®
$185/sqft
$45/mo HOA
What's special
Center islandStone and vinyl sidingFormal dining roomSitting roomDual walk-in closetsSoaking tubDouble sink
- 456 days |
- 40 |
- 2 |
Zillow last checked:
Listing updated:
Listed by:
Lindsay Shaffer 302-540-5249,
RE/MAX Elite 3026578000
Source: Bright MLS,MLS#: DEKT2036458
Facts & features
Interior
Bedrooms & bathrooms
- Bedrooms: 4
- Bathrooms: 3
- Full bathrooms: 2
- 1/2 bathrooms: 1
- Main level bathrooms: 1
Rooms
- Room types: Living Room, Dining Room, Primary Bedroom, Bedroom 2, Bedroom 3, Kitchen, Family Room, Breakfast Room, Bedroom 1, Study
Primary bedroom
- Level: Upper
- Area: 304 Square Feet
- Dimensions: 19 X 16
Bedroom 1
- Level: Upper
- Area: 180 Square Feet
- Dimensions: 12 X 15
Bedroom 2
- Level: Upper
- Area: 210 Square Feet
- Dimensions: 14 X 15
Bedroom 3
- Level: Upper
- Area: 195 Square Feet
- Dimensions: 15 X 13
Breakfast room
- Level: Main
- Area: 154 Square Feet
- Dimensions: 14 X 11
Dining room
- Level: Main
- Area: 225 Square Feet
- Dimensions: 15 X 15
Family room
- Level: Main
- Area: 270 Square Feet
- Dimensions: 18 X 15
Kitchen
- Features: Kitchen - Electric Cooking, Double Sink
- Level: Main
- Area: 182 Square Feet
- Dimensions: 14 X 13
Living room
- Level: Main
- Area: 195 Square Feet
- Dimensions: 13 X 15
Study
- Level: Main
- Area: 196 Square Feet
- Dimensions: 14 X 14
Heating
- Forced Air, Natural Gas
Cooling
- Central Air, Electric
Appliances
- Included: Dishwasher, Microwave, Oven/Range - Electric, Stainless Steel Appliance(s), Disposal, Gas Water Heater
- Laundry: Main Level
Features
- Primary Bath(s), Eat-in Kitchen, Breakfast Area, Formal/Separate Dining Room, Walk-In Closet(s), Upgraded Countertops, 9'+ Ceilings
- Flooring: Wood, Vinyl, Carpet
- Windows: Double Pane Windows, Energy Efficient, Insulated Windows, Low Emissivity Windows, Screens, Vinyl Clad
- Basement: Full,Unfinished,Sump Pump
- Has fireplace: No
Interior area
- Total structure area: 5,022
- Total interior livable area: 3,268 sqft
- Finished area above ground: 3,268
Property
Parking
- Total spaces: 2
- Parking features: Garage Faces Side, Asphalt, Attached, Driveway, On Street
- Attached garage spaces: 2
- Has uncovered spaces: Yes
- Details: Garage Sqft: 516
Accessibility
- Accessibility features: None
Features
- Levels: Two
- Stories: 2
- Exterior features: Sidewalks, Street Lights, Lighting
- Pool features: None
Lot
- Size: 0.5 Acres
Details
- Additional structures: Above Grade
- Parcel number: TBD
- Zoning: 0
- Special conditions: Standard
Construction
Type & style
- Home type: SingleFamily
- Architectural style: Colonial
- Property subtype: Single Family Residence
Materials
- Vinyl Siding, Stone
- Foundation: Concrete Perimeter
- Roof: Architectural Shingle
Condition
- Excellent
- New construction: Yes
Details
- Builder model: EDEN
- Builder name: BENCHMARK BUILDERS
Utilities & green energy
- Electric: Underground, 200+ Amp Service
- Sewer: Public Sewer
- Water: Public
- Utilities for property: Cable Connected
Community & HOA
Community
- Subdivision: Greene Hill Farm Est
HOA
- Has HOA: Yes
- Services included: Common Area Maintenance, Snow Removal
- HOA fee: $535 annually
Location
- Region: Eden Smyrna
Financial & listing details
- Price per square foot: $185/sqft
- Annual tax amount: $3,000
- Date on market: 5/11/2025
- Listing agreement: Exclusive Right To Sell
- Listing terms: Conventional,VA Loan,Cash,FHA
- Ownership: Fee Simple
Estimated market value
$600,000
$570,000 - $630,000
$3,088/mo
Price history
| Date | Event | Price |
|---|---|---|
| 4/7/2026 | Price change | $604,000+1.7%$185/sqft |
Source:  Bright MLS #DEKT2036458 Report a problem Bright MLS #DEKT2036458 Report a problem | ||
| 9/13/2025 | Price change | $594,000+1%$182/sqft |
Source: Bright MLS #DEKT2036458 Report a problem | ||
| 7/23/2025 | Price change | $588,000+1.8%$180/sqft |
Source: Bright MLS #DEKT2036458 Report a problem | ||
| 5/11/2025 | Listed for sale | $577,500$177/sqft |
Source: Bright MLS #DEKT2036458 Report a problem | ||
Public tax history
Tax history is unavailable.
Monthly payment
Est. payment
Payment breakdown
Explore the cost of this home by adjusting the details. Changes won't be saved.Climate risks
Neighborhood: 19977
Nearby schools
GreatSchools rating
- 8/10Sunnyside Elementary SchoolGrades: K-4Distance: 2.2 mi
- 5/10Smyrna Middle SchoolGrades: 7-8Distance: 4.2 mi
- 7/10Smyrna High SchoolGrades: 9-12Distance: 4 mi
Schools provided by the listing agent
- High: Smyrna
- District: Smyrna
Source: Bright MLS. This data may not be complete. We recommend contacting the local school district to confirm school assignments for this home.
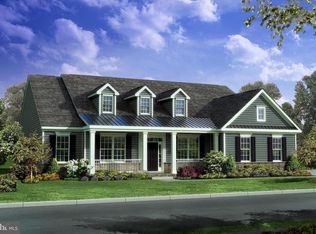
- $630,0003 bd3 ba2.8k sqft33 Seldon Dr #6, Grandview Smyrna, DE 19977New Construction
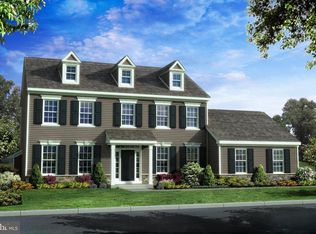
- $572,0004 bd3 ba2.5k sqft33 Seldon Dr #3, Smyrna, DE 19977New Construction

- $559,0003 bd2 ba3.2k sqft33 Seldon Dr #4, Sassafras Ii Smyrna, DE 19977New Construction
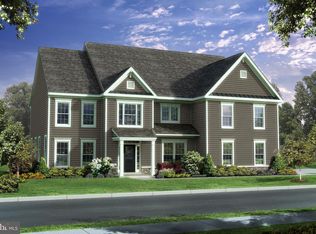
- $650,0004 bd3 ba3.2k sqft33 Seldon Dr #5, Cochran Smyrna, DE 19977New Construction
- $595,0004 bd3 ba2.8k sqft33 Seldon Dr #2, Greenspring Smyrna, DE 19977New Construction
- from $582,0004 bd3 ba2.5k sqftOxford Plan, Greene Hill Farm Estates, Smyrna, DE 19977New Construction
- from $660,0004 bd3 ba3.7k sqftCochran Plan, Greene Hill Farm Estates, Smyrna, DE 19977New Construction
- from $615,0004 bd3 ba2.8k sqftGreenspring Plan, Greene Hill Farm Estates, Smyrna, DE 19977New Construction
A local agent can set up tours, give advice and negotiate with sellers.
A local lender can help you make sure your offer is ready when you are.
Similar homes
- $595,0004 bd3 ba2.8k sqftNone Available, Greenspring Smyrna, DE 19977New Construction
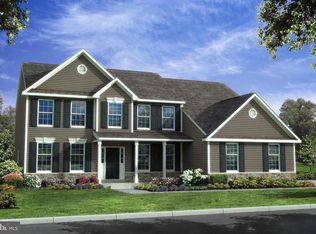
 MLS ID #DEKT2036460, Lindsay Shaffer, RE/MAX Elite. Bright MLS
 - $600,9904 bd3 ba3k sqft2 Story, Smyrna, DE 19977New Construction
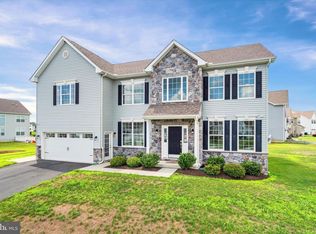 MLS ID #DEKT2044472, Liz Page-Kramer, EXP Realty, LLC. Bright MLS
 - from $600,9904 bd3 ba3k sqftThe Charleston Grand Plan, Mount Friendship, Smyrna, DE 19977New Construction
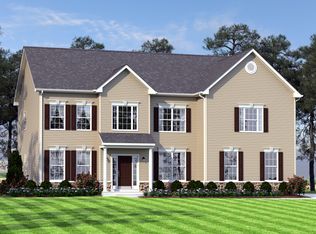 JS Homes
 - $600,9904 bd3 ba3k sqftJs Homes, Smyrna, DE 19977New Construction
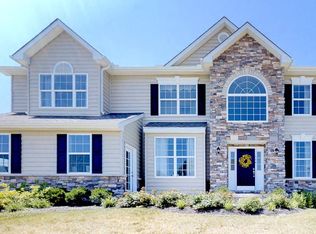 MLS ID #DEKT2044476, Liz Page-Kramer, EXP Realty, LLC. Bright MLS
 - $558,0004 bd3 ba3.2k sqftNone Available, Smyrna, DE 19977For SaleMLS ID #DEKT2046698, Karen Smolarek, RE/MAX Horizons. Bright MLS
- $604,2645 bd3 ba3.2k sqftNone Available, Smyrna, DE 19977New ConstructionMLS ID #DEKT2048244, Mr. Mark Handler, Mark L Handler Real Estate. Bright MLS
- $616,1304 bd3 ba2.8k sqftNone Available, Smyrna, DE 19977New ConstructionMLS ID #DEKT2048578, Mr. Mark Handler, Mark L Handler Real Estate. Bright MLS
- from $600,9904 bd3 ba3k sqftThe Hancock Plan, Mount Friendship, Smyrna, DE 19977New ConstructionJS Homes
- $508,9004 bd3 ba3.1k sqftNone Available, Wakefield Plan Smyrna, DE 19977New ConstructionMLS ID #DEKT2038186, Mr. Mark Handler, Mark L Handler Real Estate. Bright MLS
- $495,9004 bd3 ba3.1k sqftNone Available, Smyrna, DE 19977New ConstructionMLS ID #DEKT2038184, Mr. Mark Handler, Mark L Handler Real Estate. Bright MLS
- $651,9904 bd3 ba3.7k sqft2 Story, Smyrna, DE 19977New ConstructionBright MLS
- $579,6934 bd3 ba2.8k sqftNone Available, Smyrna, DE 19977New ConstructionMLS ID #DEKT2045046, Mr. Mark Handler, Mark L Handler Real Estate. Bright MLS
- $469,9993 bd2 ba1.9k sqftNone Available, Smyrna, DE 19977For SaleMLS ID #DEKT2049560, Darlene Morton, Maverick Realty, LLC. Bright MLS
- $659,9004 bd3 ba3.3k sqftNone, Smyrna, DE 19977For SaleMLS ID #DEKT2047584, Andy Whitescarver, RE/MAX Realty Group Rehoboth. Bright MLS
- from $651,9904 bd3 ba3.7k sqftThe Brandywine Plan, Mount Friendship, Smyrna, DE 19977New ConstructionJS Homes
- from $550,9904 bd3 ba3k sqftThe Hancock Plan, Garrison Lake Green, Smyrna, DE 19977New ConstructionJS Homes
- $415,0002 bd2 ba2.3k sqftNone Available, Smyrna, DE 19977For SaleMLS ID #DEKT2046132, Brooke Kelly, Patterson-Schwartz - Greenville. Bright MLS
- $538,9004 bd3 ba3.7k sqftNone Available, Smyrna, DE 19977New ConstructionMLS ID #DEKT2038280, Mr. Mark Handler, Mark L Handler Real Estate. Bright MLS
- $819,9654 bd3 ba3.7k sqft2 Story, Smyrna, DE 19977New ConstructionMLS ID #DEKT2043202, Liz Page-Kramer, EXP Realty, LLC. Bright MLS
- from $540,9904 bd3 ba3k sqftThe Hancock Plan, Hidden Brook, Dover, DE 19904New ConstructionJS Homes
