We are thrilled to reintroduce The Montchanin at Heritage Trace, a home designed to impress with its elegant layout and modern features. This stunning residence boasts 4 spacious bedrooms, 2.1 baths, and formal living and dining rooms that set the stage for luxurious living. The entrance is highlighted by a covered porch, welcoming you into a grand foyer that flows seamlessly into the formal rooms, creating an inviting atmosphere. Continue through the home to discover a generous family room, a bright breakfast area, and a beautifully appointed kitchen that delivers the open-concept design you've been looking for. Perfect for entertaining, this layout offers ample space for gatherings with family and friends. Upstairs, retreat to the expansive Owner’s suite, complete with two walk-in closets and a large ensuite bath—ideal for unwinding after a long day. The convenience of a second-floor laundry room, located near all the bedrooms, makes chores a breeze. Three additional large bedrooms complete the upper level, providing plenty of space for your family's needs. This to-be-built home includes 9-foot first-floor ceilings, granite countertops, a built-in microwave, stainless steel appliances, and luxury vinyl plank flooring in high-traffic areas. A bonus partially finished basement is included in build-to-order homes! Heritage Trace offers acres of designated open space with walking trails and serene ponds for residents to enjoy. Call or visit us today to see how we can build your dream home. Lot premiums may apply. (Photos may be of a similar or decorated model home.)
New construction
$495,900
494 E Constitution Dr, Smyrna, DE 19977
4beds
3,109sqft
Single Family Residence
Built in ----
0.25 Acres Lot
$492,300 Zestimate®
$160/sqft
$24/mo HOA
What's special
- 443 days |
- 152 |
- 18 |
Zillow last checked:
Listing updated:
Listed by:
Mr. Mark Handler 302-592-6203,
Mark L Handler Real Estate 3029999200
Source: Bright MLS,MLS#: DEKT2038184
Facts & features
Interior
Bedrooms & bathrooms
- Bedrooms: 4
- Bathrooms: 3
- Full bathrooms: 2
- 1/2 bathrooms: 1
- Main level bathrooms: 1
Rooms
- Room types: Living Room, Dining Room, Primary Bedroom, Bedroom 2, Bedroom 3, Kitchen, Family Room, Bedroom 1, Attic
Primary bedroom
- Features: Walk-In Closet(s), Attached Bathroom, Flooring - Carpet
- Level: Upper
- Area: 300 Square Feet
- Dimensions: 15 X 20
Bedroom 1
- Features: Walk-In Closet(s), Flooring - Carpet
- Level: Upper
- Area: 180 Square Feet
- Dimensions: 12 X 15
Bedroom 2
- Features: Flooring - Carpet
- Level: Upper
- Area: 144 Square Feet
- Dimensions: 12 X 12
Bedroom 3
- Features: Flooring - Carpet, Walk-In Closet(s)
- Level: Upper
- Area: 156 Square Feet
- Dimensions: 13 X 12
Other
- Features: Basement - Partially Finished, Flooring - Carpet
- Level: Lower
- Area: 475 Square Feet
- Dimensions: 25 X 19
Dining room
- Features: Flooring - Carpet
- Level: Main
- Area: 120 Square Feet
- Dimensions: 10 X 12
Family room
- Features: Flooring - Carpet
- Level: Main
- Area: 300 Square Feet
- Dimensions: 15 X 20
Kitchen
- Features: Kitchen - Electric Cooking, Kitchen Island, Pantry, Double Sink, Breakfast Room, Granite Counters, Flooring - Luxury Vinyl Plank
- Level: Main
- Area: 143 Square Feet
- Dimensions: 13 X 11
Living room
- Features: Flooring - Carpet
- Level: Main
- Area: 120 Square Feet
- Dimensions: 10 X 12
Heating
- Forced Air, Programmable Thermostat, Natural Gas
Cooling
- Central Air, Electric
Appliances
- Included: Dishwasher, Disposal, Oven/Range - Electric, Microwave, Stainless Steel Appliance(s), Gas Water Heater
- Laundry: Upper Level, Hookup
Features
- Primary Bath(s), Kitchen Island, Dining Area, Breakfast Area, Family Room Off Kitchen, Formal/Separate Dining Room, Walk-In Closet(s), Eat-in Kitchen, 9'+ Ceilings
- Flooring: Carpet, Luxury Vinyl, Laminate
- Basement: Full,Unfinished
- Has fireplace: No
Interior area
- Total structure area: 3,654
- Total interior livable area: 3,109 sqft
- Finished area above ground: 2,610
- Finished area below ground: 499
Property
Parking
- Total spaces: 4
- Parking features: Inside Entrance, Asphalt, Attached, Driveway
- Attached garage spaces: 2
- Uncovered spaces: 2
- Details: Garage Sqft: 503
Accessibility
- Accessibility features: Accessible Electrical and Environmental Controls
Features
- Levels: Two
- Stories: 2
- Exterior features: Sidewalks, Street Lights
- Pool features: None
Lot
- Size: 0.25 Acres
- Dimensions: 25 x 120
Details
- Additional structures: Above Grade, Below Grade
- Parcel number: TBD
- Zoning: AC
- Special conditions: Standard,Third Party Approval
Construction
Type & style
- Home type: SingleFamily
- Architectural style: Colonial
- Property subtype: Single Family Residence
Materials
- Vinyl Siding
- Foundation: Concrete Perimeter
- Roof: Architectural Shingle,Pitched
Condition
- Excellent
- New construction: Yes
Details
- Builder model: MONTCHANIN
- Builder name: HANDLER DEVELOPMENT
Utilities & green energy
- Electric: Underground, 200+ Amp Service, Circuit Breakers
- Sewer: Public Sewer
- Water: Public
- Utilities for property: Cable Available, Natural Gas Available
Community & HOA
Community
- Subdivision: Heritage Trace
HOA
- Has HOA: Yes
- Services included: Common Area Maintenance
- HOA fee: $292 annually
Location
- Region: Smyrna
Financial & listing details
- Price per square foot: $160/sqft
- Date on market: 6/4/2025
- Listing agreement: Exclusive Agency
- Listing terms: Conventional,Cash,FHA,USDA Loan,VA Loan
- Ownership: Fee Simple
Estimated market value
$492,300
$468,000 - $517,000
$3,076/mo
Price history
| Date | Event | Price |
|---|---|---|
| 1/27/2026 | Price change | $495,900+1%$160/sqft |
Source:  Bright MLS #DEKT2038184 Report a problem Bright MLS #DEKT2038184 Report a problem | ||
| 12/22/2025 | Price change | $490,900+1%$158/sqft |
Source: Bright MLS #DEKT2038184 Report a problem | ||
| 6/4/2025 | Listed for sale | $485,900$156/sqft |
Source: Bright MLS #DEKT2038184 Report a problem | ||
Public tax history
Tax history is unavailable.
Monthly payment
Est. payment
Payment breakdown
Explore the cost of this home by adjusting the details. Changes won't be saved.Climate risks
Neighborhood: 19977
Nearby schools
GreatSchools rating
- 8/10Sunnyside Elementary SchoolGrades: K-4Distance: 1.2 mi
- 5/10Smyrna Middle SchoolGrades: 7-8Distance: 2.9 mi
- 7/10Smyrna High SchoolGrades: 9-12Distance: 2.7 mi
Schools provided by the listing agent
- Elementary: Sunnyside
- Middle: Smyrna
- High: Smyrna
- District: Smyrna
Source: Bright MLS. This data may not be complete. We recommend contacting the local school district to confirm school assignments for this home.
- $10,300-- bd-- ba-- sqftConstitution Dr, Smyrna, DE 19977Off Market
- $10,300-- bd-- ba-- sqftConstitution Dr, Smyrna, DE 19977Off Market
- $10,300-- bd-- ba-- sqftConstitution Dr, Smyrna, DE 19977Off Market
- $10,300-- bd-- ba-- sqftConstitution Dr, Smyrna, DE 19977Off Market
- $9,800-- bd-- ba-- sqftConstitution Dr, Smyrna, DE 19977Off Market
- $508,9004 bd3 ba3.1k sqft496 E Constitution Dr, Wakefield Plan Smyrna, DE 19977New Construction
- $9,800-- bd-- ba-- sqftConstitution Dr, Smyrna, DE 19977Off Market
- $10,300-- bd-- ba-- sqftE Constitution Dr, Smyrna, DE 19977Off Market
A local agent can set up tours, give advice and negotiate with sellers.
A local lender can help you make sure your offer is ready when you are.
Similar homes
- $508,9004 bd3 ba3.1k sqftNone Available, Wakefield Plan Smyrna, DE 19977New Construction
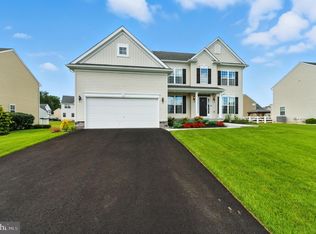
 MLS ID #DEKT2038186, Mr. Mark Handler, Mark L Handler Real Estate. Bright MLS
 - $604,2645 bd3 ba3.2k sqftNone Available, Smyrna, DE 19977New Construction
 MLS ID #DEKT2048244, Mr. Mark Handler, Mark L Handler Real Estate. Bright MLS
 - $579,6934 bd3 ba2.8k sqftNone Available, Smyrna, DE 19977New Construction
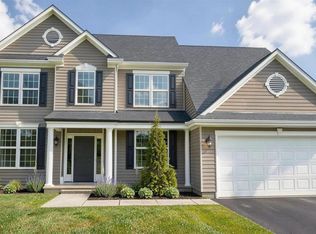 MLS ID #DEKT2045046, Mr. Mark Handler, Mark L Handler Real Estate. Bright MLS
 - $600,9904 bd3 ba3k sqft2 Story, Smyrna, DE 19977New Construction
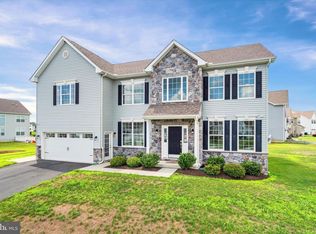 MLS ID #DEKT2044472, Liz Page-Kramer, EXP Realty, LLC. Bright MLS
 - $538,9004 bd3 ba3.7k sqftNone Available, Smyrna, DE 19977New ConstructionMLS ID #DEKT2038280, Mr. Mark Handler, Mark L Handler Real Estate. Bright MLS
- $595,0004 bd3 ba2.8k sqftNone Available, Greenspring Smyrna, DE 19977New ConstructionMLS ID #DEKT2036460, Lindsay Shaffer, RE/MAX Elite. Bright MLS
- $604,0004 bd3 ba3.2k sqftNone Available, Eden Smyrna, DE 19977New ConstructionMLS ID #DEKT2036458, Lindsay Shaffer, RE/MAX Elite. Bright MLS
- $616,1304 bd3 ba2.8k sqftNone Available, Smyrna, DE 19977New ConstructionMLS ID #DEKT2048578, Mr. Mark Handler, Mark L Handler Real Estate. Bright MLS
- $600,9904 bd3 ba3k sqftJs Homes, Smyrna, DE 19977New ConstructionMLS ID #DEKT2044476, Liz Page-Kramer, EXP Realty, LLC. Bright MLS
- $454,5963 bd3 ba2.1k sqftNone Available, Smyrna, DE 19977New ConstructionBright MLS
- from $600,9904 bd3 ba3k sqftThe Charleston Grand Plan, Mount Friendship, Smyrna, DE 19977New ConstructionJS Homes
- from $550,9904 bd3 ba3k sqftThe Hancock Plan, Garrison Lake Green, Smyrna, DE 19977New ConstructionJS Homes
- $415,0002 bd2 ba2.3k sqftNone Available, Smyrna, DE 19977For SaleMLS ID #DEKT2046132, Brooke Kelly, Patterson-Schwartz - Greenville. Bright MLS
- from $600,9904 bd3 ba3k sqftThe Hancock Plan, Mount Friendship, Smyrna, DE 19977New ConstructionJS Homes
- $651,9904 bd3 ba3.7k sqft2 Story, Smyrna, DE 19977New ConstructionBright MLS
- $429,8952 bd2 ba1.7k sqftNone Available, Smyrna, DE 19977New ConstructionBright MLS
- $499,0003 bd3 ba2.4k sqftNone, Dover, DE 19904For SaleMLS ID #DEKT2046418, Carol Daniels, Samson Properties of DE, LLC. Bright MLS
- $659,9004 bd3 ba3.3k sqftNone, Smyrna, DE 19977For SaleMLS ID #DEKT2047584, Andy Whitescarver, RE/MAX Realty Group Rehoboth. Bright MLS
- $489,9904 bd3 ba2.4k sqft2 Story, Dover, DE 19904New ConstructionMLS ID #DEKT2033940, Liz Page-Kramer, EXP Realty, LLC. Bright MLS
- from $651,9904 bd3 ba3.7k sqftThe Brandywine Plan, Mount Friendship, Smyrna, DE 19977New ConstructionJS Homes
