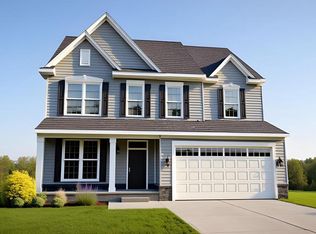
Presenting the Wakefield – an innovative home design where style, functionality, and affordability blend seamlessly to create the perfect place to call home. With eye-catching curb appeal and a surprisingly spacious interior, the Wakefield offers everything you need – without the hefty price tag. Step into the welcoming foyer with turned stairs, flanked by elegant formal rooms, and enjoy the view of the open, airy floor plan beyond. The Great Room flows effortlessly into the kitchen, complete with stainless steel appliances, a built-in microwave, granite countertops, a large island, and a walk-in pantry, offering open-concept living at its finest. Luxury vinyl plank flooring in high-traffic areas adds both durability and elegance, ensuring that your home remains beautiful and functional for years to come. Need a quiet retreat? A conveniently located den provides privacy without feeling too far from the action. Upstairs, the second-floor sleeping area includes three comfortable bedrooms, plus a stunning Owner's Suite featuring two walk-in closets and a luxurious ensuite bath with tile details. Truly delightful. A bonus partially finished basement is included in build-to-order homes! Centrally located within the sought-after Smyrna School District, the Wakefield offers easy access for commutes both north and south. *This is a TO BE BUILT HOME; lot premiums may apply. We are proud to be in our second generation of crafting stylish homes and creating timeless communities. Photos are of a similar model and floorplan.
New construction
$508,900
496 E Constitution Dr, Wakefield Plan Smyrna, DE 19977
4beds
3,127sqft
Single Family Residence
Built in ----
0.25 Acres Lot
$506,700 Zestimate®
$163/sqft
$24/mo HOA
What's special
- 450 days
- 123
- 7
Zillow last checked:
Listing updated:
Listed by:
Mr. Mark Handler 302-592-6203,
Mark L Handler Real Estate 3029999200
Source: Bright MLS,MLS#: DEKT2038186
Facts & features
Interior
Bedrooms & bathrooms
- Bedrooms: 4
- Bathrooms: 3
- Full bathrooms: 2
- 1/2 bathrooms: 1
- Main level bathrooms: 1
Rooms
- Room types: Living Room, Dining Room, Primary Bedroom, Bedroom 2, Bedroom 3, Kitchen, Family Room, Breakfast Room, Bedroom 1, Study, Other, Attic, Bonus Room
Primary bedroom
- Features: Attached Bathroom, Flooring - Carpet, Walk-In Closet(s)
- Level: Upper
- Area: 266 Square Feet
- Dimensions: 14 X 19
Bedroom 1
- Features: Flooring - Carpet
- Level: Upper
- Area: 132 Square Feet
- Dimensions: 12 X 11
Bedroom 2
- Features: Flooring - Carpet
- Level: Upper
- Area: 132 Square Feet
- Dimensions: 12 X 11
Bedroom 3
- Features: Flooring - Carpet
- Level: Upper
- Area: 132 Square Feet
- Dimensions: 12 X 11
Other
- Features: Attic - Access Panel
- Level: Unspecified
Bonus room
- Features: Basement - Partially Finished, Flooring - Carpet
- Level: Lower
- Area: 468 Square Feet
- Dimensions: 26 X 18
Breakfast room
- Features: Flooring - Luxury Vinyl Plank
- Level: Main
- Area: 117 Square Feet
- Dimensions: 13 X 9
Dining room
- Level: Main
- Area: 132 Square Feet
- Dimensions: 12 X 11
Family room
- Level: Main
- Area: 285 Square Feet
- Dimensions: 15 X 19
Kitchen
- Features: Kitchen - Electric Cooking, Kitchen Island, Pantry, Double Sink, Granite Counters, Flooring - Luxury Vinyl Plank
- Level: Main
- Area: 140 Square Feet
- Dimensions: 14 X 10
Living room
- Level: Main
- Area: 121 Square Feet
- Dimensions: 11 X 11
Other
- Description: BRKFST
- Level: Main
- Area: 117 Square Feet
- Dimensions: 13 X 9
Other
- Description: STUDY
- Level: Main
- Area: 110 Square Feet
- Dimensions: 10 X 11
Study
- Level: Main
- Area: 110 Square Feet
- Dimensions: 10 X 11
Heating
- Programmable Thermostat, Forced Air, Natural Gas
Cooling
- Central Air, Electric
Appliances
- Included: Dishwasher, Disposal, Oven/Range - Electric, Microwave, Stainless Steel Appliance(s), Water Heater, Gas Water Heater
- Laundry: Main Level
Features
- Primary Bath(s), Kitchen Island, Breakfast Area, Family Room Off Kitchen, Formal/Separate Dining Room, Pantry, Walk-In Closet(s), Floor Plan - Traditional, Upgraded Countertops, 9'+ Ceilings, Dry Wall
- Flooring: Carpet, Luxury Vinyl, Laminate
- Windows: Energy Efficient, Double Pane Windows, Screens
- Basement: Full,Partially Finished
- Has fireplace: No
Interior area
- Total structure area: 3,877
- Total interior livable area: 3,127 sqft
- Finished area above ground: 2,628
- Finished area below ground: 499
Property
Parking
- Total spaces: 4
- Parking features: Inside Entrance, Asphalt, Attached, Driveway
- Attached garage spaces: 2
- Uncovered spaces: 2
Accessibility
- Accessibility features: Accessible Electrical and Environmental Controls
Features
- Levels: Two
- Stories: 2
- Exterior features: Sidewalks, Street Lights
- Pool features: None
Lot
- Size: 0.25 Acres
Details
- Additional structures: Above Grade, Below Grade
- Parcel number: VARIES
- Zoning: AC
- Special conditions: Standard,Third Party Approval
Construction
Type & style
- Home type: SingleFamily
- Architectural style: Traditional
- Property subtype: Single Family Residence
Materials
- Vinyl Siding
- Foundation: Concrete Perimeter
- Roof: Architectural Shingle,Pitched
Condition
- New construction: Yes
Details
- Builder model: WAKEFIELD
- Builder name: HANDLER DEVELOPMENT
Utilities & green energy
- Electric: Underground, 200+ Amp Service
- Sewer: Public Sewer
- Water: Public
- Utilities for property: Cable Available
Community & HOA
Community
- Subdivision: Heritage Trace
HOA
- Has HOA: Yes
- Services included: Common Area Maintenance
- HOA fee: $292 annually
Location
- Region: Wakefield Plan Smyrna
Financial & listing details
- Price per square foot: $163/sqft
- Date on market: 6/4/2025
- Listing agreement: Exclusive Agency
- Listing terms: Conventional,Cash,FHA,USDA Loan,VA Loan
- Ownership: Fee Simple
Estimated market value
$506,700
$481,000 - $532,000
$3,006/mo
Price history
| Date | Event | Price |
|---|---|---|
| 1/27/2026 | Price change | $508,900+1%$163/sqft |
Source:  Bright MLS #DEKT2038186 Report a problem Bright MLS #DEKT2038186 Report a problem | ||
| 12/22/2025 | Price change | $503,900+1%$161/sqft |
Source: Bright MLS #DEKT2038186 Report a problem | ||
| 6/4/2025 | Listed for sale | $498,900$160/sqft |
Source: Bright MLS #DEKT2038186 Report a problem | ||
Public tax history
Tax history is unavailable.
Monthly payment
Est. payment
Payment breakdown
Explore the cost of this home by adjusting the details. Changes won't be saved.Climate risks
Neighborhood: 19977
Nearby schools
Schools provided by the listing agent
- Elementary: Sunnyside
- Middle: Smyrna
- High: Smyrna
- District: Smyrna
Source: Bright MLS. This data may not be complete. We recommend contacting the local school district to confirm school assignments for this home.
Similar homes
- $495,9004 bd3 ba3.1k sqftNone Available, Smyrna, DE 19977New Construction
 MLS ID #DEKT2038184, Mr. Mark Handler, Mark L Handler Real Estate. Bright MLS
 - $558,0004 bd3 ba3.2k sqftNone Available, Smyrna, DE 19977For Sale
 MLS ID #DEKT2046698, Karen Smolarek, RE/MAX Horizons. Bright MLS
 - $604,2645 bd3 ba3.2k sqftNone Available, Smyrna, DE 19977New Construction
 MLS ID #DEKT2048244, Mr. Mark Handler, Mark L Handler Real Estate. Bright MLS
 - $579,6934 bd3 ba2.8k sqftNone Available, Smyrna, DE 19977New Construction
 MLS ID #DEKT2045046, Mr. Mark Handler, Mark L Handler Real Estate. Bright MLS
 - $525,0003 bd4 ba3.3k sqftNone, Smyrna, DE 19977For SaleMLS ID #DEKT2048994, Shawna Kirlin, NextHome Preferred. Bright MLS
- $538,9004 bd3 ba3.7k sqftNone Available, Smyrna, DE 19977New ConstructionMLS ID #DEKT2038280, Mr. Mark Handler, Mark L Handler Real Estate. Bright MLS
- $600,9904 bd3 ba3k sqft2 Story, Smyrna, DE 19977New ConstructionMLS ID #DEKT2044472, Liz Page-Kramer, EXP Realty, LLC. Bright MLS
- $424,9003 bd2 ba2.3k sqftNone, Smyrna, DE 19977For SaleMLS ID #DEKT2048846, Jon Unrath, Keller Williams Real Estate - Media. Bright MLS
- $616,1304 bd3 ba2.8k sqftNone Available, Smyrna, DE 19977New ConstructionMLS ID #DEKT2048578, Mr. Mark Handler, Mark L Handler Real Estate. Bright MLS
- $605,0004 bd3 ba2.8k sqftNone Available, Greenspring Smyrna, DE 19977New ConstructionMLS ID #DEKT2036460, Lindsay Shaffer, RE/MAX Elite. Bright MLS
- $475,0003 bd3 ba2.3k sqftNone Available, Smyrna, DE 19977For SaleMLS ID #DEKT2047620, J Martin Orlando, Bryan Realty Group. Bright MLS
- $469,9004 bd4 ba2.3k sqftNone Available, Clayton, DE 19938For SaleMLS ID #DEKT2049566, Jason Duncan, Foraker Realty Co.. Bright MLS
- $375,0003 bd3 ba2k sqftNone Available, Smyrna, DE 19977For SaleMLS ID #DEKT2050030, Nick MacDonald, Iron Valley Real Estate Premier. Bright MLS
- $415,0004 bd4 ba1.7k sqftNone Available, Smyrna, DE 19977For SaleMLS ID #DEKT2049760, Megan Aitken, Keller Williams Realty. Bright MLS
- $600,9904 bd3 ba3k sqftJs Homes, Smyrna, DE 19977New ConstructionMLS ID #DEKT2044476, Liz Page-Kramer, EXP Realty, LLC. Bright MLS
- $659,9004 bd3 ba2.6k sqft1853 Vandyke Greenspring Rd, Smyrna, DE 19977For SaleMLS ID #DENC2104278, Laurie Ferris, Iron Valley Real Estate at The Beach. Bright MLS
- $454,5963 bd3 ba2.1k sqftNone Available, Smyrna, DE 19977New ConstructionBright MLS
- $485,0003 bd4 ba2.7k sqftNone, Dover, DE 19901For SaleMLS ID #DEKT2049136, Dillyn Golden, Bryan Realty Group. Bright MLS
- $429,9003 bd3 ba1.7k sqftNone Available, Clayton, DE 19938For SaleMLS ID #DEKT2049776, Alexis Nazario, Tesla Realty Group, LLC. Bright MLS
- $415,0002 bd2 ba2.3k sqftNone Available, Smyrna, DE 19977For SaleMLS ID #DEKT2046132, Brooke Kelly, Patterson-Schwartz - Greenville. Bright MLS
