Welcome to Auburn Meadows, one of Delaware's hottest new 55+ active adult communities! This stunning Tuscany Luxe model is thoughtfully designed with both style and flexibility in mind. Offering 3 bedrooms, 3 full bathrooms, and a versatile flex room perfect for a home office or hobby space, this home features an open-concept floor plan filled with abundant natural light. The spacious second-floor family room provides the perfect retreat for guests or additional living space. The beautifully appointed kitchen is the heart of the home, showcasing white 42-inch cabinetry, elegant quartz countertops, a large center island, and modern finishes. Additional upgrades include luxury vinyl plank flooring, a cozy gas fireplace, and beautifully upgraded bathrooms throughout. Residents enjoy an exceptional resort-style lifestyle with access to the brand-new, vibrant clubhouse featuring a swimming pool, bar and lounge, billiards room, fitness center, party room, tennis courts, and beautifully maintained common grounds. Experience low-maintenance living and an active lifestyle in one of the area's most sought-after 55+ communities.
For sale
$475,000
101 Hanover Ave, Smyrna, DE 19977
3beds
2,361sqft
:
Get pre-qualified$3,053/mo
Single Family Residence
Built in 2023
6,344 Square Feet Lot
$-- Zestimate®
$201/sqft
$198/mo HOA
What's special
Modern finishesBeautifully maintained common groundsCozy gas fireplaceBeautifully upgraded bathrooms throughoutTennis courtsLuxury vinyl plank flooringElegant quartz countertops
- 17 days |
- 340 |
- 6 |
Zillow last checked:
Listing updated:
Listed by:
J Martin Orlando 302-222-6352,
Bryan Realty Group (302) 734-4414
Source: Bright MLS,MLS#: DEKT2047620
Facts & features
Interior
Bedrooms & bathrooms
- Bedrooms: 3
- Bathrooms: 3
- Full bathrooms: 3
- Main level bathrooms: 2
- Main level bedrooms: 2
Rooms
- Room types: Living Room, Dining Room, Primary Bedroom, Bedroom 3, Kitchen, Foyer, Bedroom 1, Laundry, Loft, Office, Bathroom 1, Bathroom 3, Primary Bathroom
Primary bedroom
- Level: Main
- Area: 324 Square Feet
- Dimensions: 12 X 27
Bedroom 1
- Level: Main
- Area: 156 Square Feet
- Dimensions: 12 X 13
Bedroom 3
- Level: Upper
- Area: 120 Square Feet
- Dimensions: 10 X 12
Primary bathroom
- Level: Main
- Area: 84 Square Feet
- Dimensions: 7 X 12
Primary bathroom
- Features: Countertop(s) - Quartz
- Level: Main
Bathroom 1
- Level: Main
- Area: 56 Square Feet
- Dimensions: 8 X 7
Bathroom 3
- Level: Upper
- Area: 40 Square Feet
- Dimensions: 4 X 10
Dining room
- Level: Main
- Area: 176 Square Feet
- Dimensions: 16 X 11
Foyer
- Level: Main
- Area: 168 Square Feet
- Dimensions: 8 X 21
Kitchen
- Features: Countertop(s) - Quartz, Flooring - Luxury Vinyl Plank, Kitchen - Gas Cooking, Recessed Lighting, Pantry
- Level: Main
- Area: 135 Square Feet
- Dimensions: 9 X 15
Laundry
- Level: Main
- Area: 42 Square Feet
- Dimensions: 7 X 6
Living room
- Level: Main
- Area: 176 Square Feet
- Dimensions: 11 X 16
Loft
- Level: Upper
- Area: 288 Square Feet
- Dimensions: 12 X 24
Office
- Level: Main
- Area: 110 Square Feet
- Dimensions: 11 X 10
Heating
- Central, Natural Gas
Cooling
- Central Air, Natural Gas
Appliances
- Included: Gas Water Heater
- Laundry: Laundry Room
Features
- Has basement: No
- Has fireplace: No
Interior area
- Total structure area: 2,361
- Total interior livable area: 2,361 sqft
- Finished area above ground: 2,361
- Finished area below ground: 0
Property
Parking
- Total spaces: 2
- Parking features: Garage Faces Front, Inside Entrance, Attached, Driveway
- Attached garage spaces: 2
- Has uncovered spaces: Yes
Accessibility
- Accessibility features: Accessible Entrance
Features
- Levels: Two
- Stories: 2
- Pool features: Community
Lot
- Size: 6,344 Square Feet
Details
- Additional structures: Above Grade, Below Grade
- Parcel number: KH0003602104000000
- Zoning: R
- Special conditions: Standard
Construction
Type & style
- Home type: SingleFamily
- Architectural style: Traditional
- Property subtype: Single Family Residence
Materials
- Vinyl Siding, Stone
- Foundation: Slab
Condition
- New construction: No
- Year built: 2023
Utilities & green energy
- Sewer: Public Sewer
- Water: Public
Community & HOA
Community
- Senior community: Yes
- Subdivision: None Available
HOA
- Has HOA: Yes
- Amenities included: Bar/Lounge, Billiard Room, Clubhouse, Common Grounds, Fitness Center, Party Room, Pool, Tennis Court(s)
- HOA fee: $198 monthly
- HOA name: LEGUM NORMAN
Location
- Region: Smyrna
Financial & listing details
- Price per square foot: $201/sqft
- Tax assessed value: $461,334
- Annual tax amount: $2,122
- Date on market: 7/10/2026
- Listing agreement: Exclusive Right To Sell
- Ownership: Fee Simple
Estimated market value
Not available
Estimated sales range
Not available
Not available
Price history
| Date | Event | Price |
|---|---|---|
| 7/10/2026 | Listed for sale | $475,000+5.2%$201/sqft |
Source:  Bright MLS #DEKT2047620 Report a problem Bright MLS #DEKT2047620 Report a problem | ||
| 8/31/2023 | Sold | $451,334-2.2%$191/sqft |
Source: Bright MLS #DEKT2021350 Report a problem | ||
| 7/27/2023 | Pending sale | $461,334$195/sqft |
Source: Bright MLS #DEKT2021350 Report a problem | ||
| 7/19/2023 | Listed for sale | $461,334$195/sqft |
Source: Bright MLS #DEKT2021350 Report a problem | ||
Public tax history
| Year | Property taxes | Tax assessment |
|---|---|---|
| 2025 | $2,140 +3.6% | $410,500 |
| 2024 | $2,066 +25821% | $410,500 +749.9% |
| 2023 | $8 +3.5% | $48,300 +16000% |
| 2022 | $8 +2% | $300 |
| 2021 | $8 +14.2% | $300 |
| 2020 | $7 -0.9% | $300 |
| 2019 | $7 +49.9% | $300 +50% |
| 2018 | $4 | $200 |
| 2017 | $4 -1.1% | $200 |
| 2016 | $5 -0.4% | $200 |
| 2015 | $5 +6.9% | $200 |
| 2014 | $4 | $200 |
| 2012 | -- | $200 |
| 2011 | -- | $200 |
| 2010 | -- | $200 |
| 2009 | -- | -- |
Find assessor info on the county website
Monthly payment
Est. payment
Payment breakdown
Explore the cost of this home by adjusting the details. Changes won't be saved.Climate risks
Neighborhood: 19977
Nearby schools
GreatSchools rating
- 8/10Sunnyside Elementary SchoolGrades: K-4Distance: 1.6 mi
- 5/10Smyrna Middle SchoolGrades: 7-8Distance: 3.6 mi
- 7/10Smyrna High SchoolGrades: 9-12Distance: 3.4 mi
Schools provided by the listing agent
- High: Smyrna
- District: Smyrna
Source: Bright MLS. This data may not be complete. We recommend contacting the local school district to confirm school assignments for this home.
- $408,0002 bd2 ba1.9k sqft43 Hanover Ave, Smyrna, DE 19977Sold

- $464,3003 bd3 ba2.1k sqft59 Hanover Ave, Smyrna, DE 19977Off Market
- $400-- bd-- ba-- sqftHanover Ave, Smyrna, DE 19977Off Market
- $390,0002 bd2 ba1.9k sqft31 Westcott Way, Smyrna, DE 19977Sold
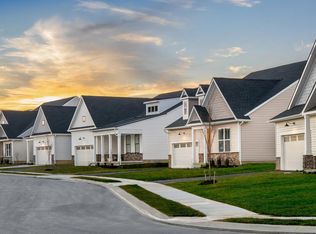
- $400-- bd-- ba-- sqftHanover Ave, Smyrna, DE 19977Off Market
- $416,6252 bd2 ba1.7k sqft37 Hanover Ave, Smyrna, DE 19977Sold
- $425,7042 bd2 ba1.7k sqft25 Hanover Ave, Smyrna, DE 19977Sold
- $400-- bd-- ba-- sqftHanover Ave, Smyrna, DE 19977Off Market
A local agent can set up tours, give advice and negotiate with sellers.
A local lender can help you make sure your offer is ready when you are.
Similar homes
- $525,0003 bd4 ba3.3k sqftNone, Smyrna, DE 19977For Sale
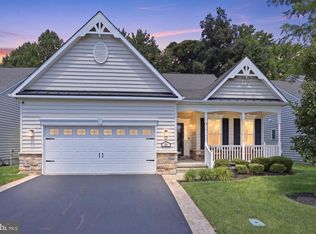
 MLS ID #DEKT2048994, Shawna Kirlin, NextHome Preferred. Bright MLS
 - $480,0003 bd4 ba2.6k sqftNone, Smyrna, DE 19977For Sale
 MLS ID #DEKT2048116, Ashley Hogate, EXP Realty, LLC. Bright MLS
 - $508,9004 bd3 ba3.1k sqftNone Available, Wakefield Plan Smyrna, DE 19977New Construction
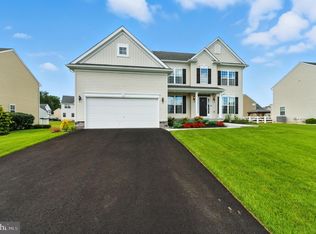 MLS ID #DEKT2038186, Mr. Mark Handler, Mark L Handler Real Estate. Bright MLS
 - $370,0003 bd3 ba2.2k sqftNone, Smyrna, DE 19977For Sale
 MLS ID #DEKT2048408, Lindsey Cooke, Real Broker LLC. Bright MLS
 - $375,0003 bd2 ba1.7k sqftNone Available, Smyrna, DE 19977For SaleMLS ID #DEKT2048594, Scott Farnan, BHHS Fox & Roach - Hockessin. Bright MLS
- $432,5702 bd2 ba2.1k sqftNone Available, Smyrna, DE 19977New ConstructionBright MLS
- $455,0003 bd3 ba2.2k sqftNone, Smyrna, DE 19977For SaleMLS ID #DEKT2048544, Kristina Rice, Real Broker LLC. Bright MLS
- $425,0003 bd3 ba1.8k sqftNone Available, Smyrna, DE 19977For SaleMLS ID #DEKT2044602, Charlie Graef, RE/MAX Associates-Hockessin. Bright MLS
- $595,0004 bd3 ba2.8k sqftNone Available, Greenspring Smyrna, DE 19977New ConstructionMLS ID #DEKT2036460, Lindsay Shaffer, RE/MAX Elite. Bright MLS
- $357,9003 bd2 ba1.3k sqftNone, Smyrna, DE 19977For SaleMLS ID #DEKT2048050, Stephanie Lehane, RE/MAX Eagle Realty. Bright MLS
- $425,0003 bd3 ba1.8k sqftNone, Clayton, DE 19938For SaleMLS ID #DEKT2048218, Jennifer Hall, The Moving Experience Delaware Inc. Bright MLS
- $600,9904 bd3 ba3k sqft2 Story, Smyrna, DE 19977New ConstructionMLS ID #DEKT2044472, Liz Page-Kramer, EXP Realty, LLC. Bright MLS
- $449,9002 bd2 ba1.6k sqftNone Available, Smyrna, DE 19977New ConstructionBright MLS
- $395,0002 bd2 ba1.3k sqftNone Available, Smyrna, DE 19977For SaleMLS ID #DEKT2048344, Marsela Leonard, Real Broker LLC. Bright MLS
- $616,1304 bd3 ba2.8k sqftNone Available, Smyrna, DE 19977New ConstructionMLS ID #DEKT2048578, Mr. Mark Handler, Mark L Handler Real Estate. Bright MLS
- $589,6934 bd3 ba2.8k sqftNone Available, Smyrna, DE 19977New ConstructionMLS ID #DEKT2045046, Mr. Mark Handler, Mark L Handler Real Estate. Bright MLS
- $345,0003 bd3 ba1.4k sqftNone Available, Smyrna, DE 19977For SaleMLS ID #DEKT2048864, Nancy Good, RE/MAX Point Realty. Bright MLS
- $399,9002 bd2 ba1.6k sqftNone, Smyrna, DE 19977For SaleMLS ID #DEKT2040912, Liz Page-Kramer, EXP Realty, LLC. Bright MLS
- $459,9003 bd3 ba2.1k sqftNone Available, Dover, DE 19904For SaleMLS ID #DEKT2047330, Erin Fortney, Tri-County Realty. Bright MLS
- $614,2645 bd3 ba3.2k sqftNone Available, Smyrna, DE 19977New ConstructionMLS ID #DEKT2048244, Mr. Mark Handler, Mark L Handler Real Estate. Bright MLS
