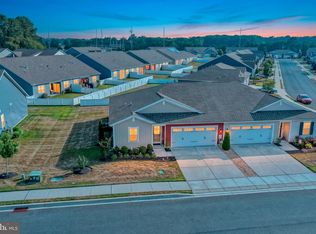
Welcome to 40 Panama Street in the desirable Bergmont Woods community of Smyrna. Built in 2021, this well-maintained one-level twin home offers 3 bedrooms, 2 full baths, and approximately 1,776 square feet of thoughtfully designed living space. The open-concept floor plan features a spacious living area with a cozy gas fireplace, a beautifully appointed kitchen with granite countertops, a large center island, stainless steel appliances, recessed lighting, and a generous pantry. The private owner's suite is tucked away at the rear of the home and includes a walk-in closet and an en-suite bath with a double vanity and walk-in shower. Two additional bedrooms provide flexibility for guests, a home office, or hobbies. Enjoy outdoor living on the covered patio overlooking the backyard. Additional highlights include a two-car attached garage, smart home technology, energy-efficient construction, public water and sewer, and low-maintenance living in a convenient location close to shopping, dining, Route 1, and local amenities. Move-in ready and waiting for its next owner!
For sale
$375,000
40 Panama St, Smyrna, DE 19977
3beds
1,773sqft
:
Get pre-qualified$2,379/mo
Single Family Residence
Built in 2021
5,662 Square Feet Lot
$371,500 Zestimate®
$212/sqft
$100/mo HOA
What's special
Well-maintained one-level twin homeRecessed lightingCozy gas fireplaceStainless steel appliancesGranite countertopsWalk-in closetTwo-car attached garage
- 16 days |
- 828 |
- 45 |
Likely to sell faster than
Zillow last checked:
Listing updated:
Listed by:
Scott Farnan 302-528-8276,
BHHS Fox & Roach - Hockessin (302) 999-9999
Source: Bright MLS,MLS#: DEKT2048594
Facts & features
Interior
Bedrooms & bathrooms
- Bedrooms: 3
- Bathrooms: 2
- Full bathrooms: 2
- Main level bathrooms: 2
- Main level bedrooms: 3
Basement
- Area: 0
Heating
- Forced Air, Programmable Thermostat, Natural Gas
Cooling
- Central Air, Programmable Thermostat, Electric
Appliances
- Included: Dishwasher, Energy Efficient Appliances, Microwave, Oven/Range - Gas, Stainless Steel Appliance(s), Water Heater, Electric Water Heater
- Laundry: Hookup, Main Level
Features
- Crown Molding, Entry Level Bedroom, Open Floorplan, Kitchen Island, Primary Bath(s), Recessed Lighting, Upgraded Countertops, Wainscotting, Walk-In Closet(s), Eat-in Kitchen, Pantry, Bathroom - Stall Shower, Bathroom - Tub Shower, 9'+ Ceilings, Dry Wall
- Flooring: Carpet, Vinyl
- Has basement: No
- Has fireplace: No
Interior area
- Total structure area: 1,773
- Total interior livable area: 1,773 sqft
- Finished area above ground: 1,773
- Finished area below ground: 0
Property
Parking
- Total spaces: 2
- Parking features: Garage Faces Front, Inside Entrance, Concrete, Attached, Driveway
- Attached garage spaces: 2
- Has uncovered spaces: Yes
Accessibility
- Accessibility features: 2+ Access Exits
Features
- Levels: One
- Stories: 1
- Patio & porch: Patio
- Exterior features: Lawn Sprinkler, Sidewalks, Street Lights
- Pool features: None
Lot
- Size: 5,662 Square Feet
- Dimensions: 50.00 x 110.00
- Features: Interior Lot
Details
- Additional structures: Above Grade, Below Grade
- Parcel number: DC1702803028800000
- Zoning: RESI
- Special conditions: Standard
Construction
Type & style
- Home type: SingleFamily
- Architectural style: Ranch/Rambler,Contemporary
- Property subtype: Single Family Residence
- Attached to another structure: Yes
Materials
- Batts Insulation, Blown-In Insulation, Concrete, Stick Built, Vinyl Siding
- Foundation: Slab
- Roof: Architectural Shingle
Condition
- New construction: No
- Year built: 2021
Details
- Builder model: Amelia
- Builder name: D.R. Horton
Utilities & green energy
- Electric: 200+ Amp Service
- Sewer: Public Sewer
- Water: Public
Community & HOA
Community
- Subdivision: Bergmont Woods
HOA
- Has HOA: Yes
- Amenities included: Common Grounds, Jogging Path
- Services included: Common Area Maintenance, Maintenance Grounds, Snow Removal
- HOA fee: $100 monthly
- HOA name: PREMIER PROPERTY AND POOL MANAGEMENT
Location
- Region: Smyrna
Financial & listing details
- Price per square foot: $212/sqft
- Tax assessed value: $351,800
- Annual tax amount: $1,471
- Date on market: 7/10/2026
- Listing agreement: Exclusive Right To Sell
- Listing terms: Cash,Conventional,FHA,USDA Loan,VA Loan
- Ownership: Fee Simple
Estimated market value
$371,500
$353,000 - $390,000
$2,611/mo
Price history
| Date | Event | Price |
|---|---|---|
| 7/10/2026 | Listed for sale | $375,000+17.9%$212/sqft |
Source:  Bright MLS #DEKT2048594 Report a problem Bright MLS #DEKT2048594 Report a problem | ||
| 7/14/2021 | Sold | $317,990+1.6%$179/sqft |
Source: Bright MLS #DEKT248450 Report a problem | ||
| 5/3/2021 | Pending sale | $312,990$177/sqft |
Source:  DR Horton Report a problem DR Horton Report a problem | ||
| 4/30/2021 | Listed for sale | $312,990$177/sqft |
Source: DR Horton Report a problem | ||
Public tax history
| Year | Property taxes | Tax assessment |
|---|---|---|
| 2025 | $1,472 | $351,100 |
| 2024 | -- | $351,100 +707.1% |
| 2023 | $1,156 +4.9% | $43,500 |
| 2022 | $1,102 +10998.4% | $43,500 +10775% |
| 2021 | $10 +14.4% | $400 |
| 2020 | $9 -0.9% | $400 |
| 2019 | $9 -0.1% | $400 |
| 2018 | $9 | $400 |
| 2017 | $9 | $400 |
Find assessor info on the county website
Monthly payment
Est. payment
Payment breakdown
Explore the cost of this home by adjusting the details. Changes won't be saved.Climate risks
Neighborhood: 19977
Nearby schools
GreatSchools rating
- 7/10Smyrna Elementary SchoolGrades: K-3Distance: 2.5 mi
- 5/10Smyrna Middle SchoolGrades: 7-8Distance: 3 mi
- 7/10Smyrna High SchoolGrades: 9-12Distance: 2.9 mi
Schools provided by the listing agent
- High: Smyrna
- District: Smyrna
Source: Bright MLS. This data may not be complete. We recommend contacting the local school district to confirm school assignments for this home.
- $350,0003 bd2 ba1.3k sqft48 Panama St, Smyrna, DE 19977Off Market
- $377,9003 bd2 ba1.7k sqft32 Panama St, Smyrna, DE 19977Off Market
- $367,5003 bd2 ba1.4k sqft44 Panama St, Smyrna, DE 19977Sold

- $373,6003 bd2 ba1.7k sqft13 Clipper St, Smyrna, DE 19977Off Market

- $373,6003 bd2 ba1.7k sqft9 Clipper St, Smyrna, DE 19977Off Market
- $358,6003 bd2 ba1.3k sqft17 Clipper St, Smyrna, DE 19977Off Market
- $375,0003 bd2 ba1.7k sqft52 Panama St, Smyrna, DE 19977Sold
- $375,0003 bd2 ba1.9k sqft36 Panama St, Smyrna, DE 19977Sold
A local agent can set up tours, give advice and negotiate with sellers.
A local lender can help you make sure your offer is ready when you are.
Similar homes
- $370,0003 bd3 ba2.2k sqftNone, Smyrna, DE 19977For Sale

 MLS ID #DEKT2048408, Lindsey Cooke, Real Broker LLC. Bright MLS
 - $357,9003 bd2 ba1.3k sqftNone, Smyrna, DE 19977For Sale
 MLS ID #DEKT2048050, Stephanie Lehane, RE/MAX Eagle Realty. Bright MLS
 - $340,0003 bd3 ba1.9k sqftNone Available, Smyrna, DE 19977For Sale
 MLS ID #DEKT2048988, Margaret Poisson, Century 21 Gold Key-Dover. Bright MLS
 - $345,0003 bd3 ba1.4k sqftNone Available, Smyrna, DE 19977For Sale
 MLS ID #DEKT2048864, Nancy Good, RE/MAX Point Realty. Bright MLS
 - $409,9003 bd4 ba2.1k sqftNone, Smyrna, DE 19977For SaleMLS ID #DEKT2047012, Andrea Harrington, Compass. Bright MLS
- $379,9002 bd2 ba1.6k sqftNone Available, Smyrna, DE 19977For SaleMLS ID #DEKT2046092, Tim Taylor, Crown Homes Real Estate. Bright MLS
- $395,0002 bd2 ba1.3k sqftNone Available, Smyrna, DE 19977For SaleMLS ID #DEKT2048344, Marsela Leonard, Real Broker LLC. Bright MLS
- $399,9002 bd2 ba1.8k sqftNone, Smyrna, DE 19977For SaleMLS ID #DEKT2047682, Debbie Shearer, RE/MAX Advantage Realty. Bright MLS
- $429,9004 bd3 ba2.2k sqftNone Available, Smyrna, DE 19977For SaleMLS ID #DEKT2048558, Dan Stein, Coldwell Banker Realty. Bright MLS
- $439,9003 bd3 ba2.1k sqft2-sty Colonial, Clayton, DE 19938For SaleMLS ID #DEKT2049066, Reid White, RE/MAX Point Realty. Bright MLS
- $425,0003 bd3 ba1.8k sqftNone Available, Smyrna, DE 19977For SaleMLS ID #DEKT2044602, Charlie Graef, RE/MAX Associates-Hockessin. Bright MLS
- $415,0002 bd2 ba2.2k sqftNone Available, Smyrna, DE 19977For SaleMLS ID #DEKT2046454, Colleen Morrissey, Long & Foster Real Estate, Inc.. Bright MLS
- $399,9002 bd2 ba1.6k sqftNone, Smyrna, DE 19977For SaleMLS ID #DEKT2040912, Liz Page-Kramer, EXP Realty, LLC. Bright MLS
- $475,0003 bd3 ba2.3k sqftNone Available, Smyrna, DE 19977For SaleMLS ID #DEKT2047620, J Martin Orlando, Bryan Realty Group. Bright MLS
- $425,0002 bd2 ba2.3k sqftNone Available, Smyrna, DE 19977For SaleMLS ID #DEKT2046132, Brooke Kelly, Patterson-Schwartz - Greenville. Bright MLS
- $425,0003 bd3 ba1.8k sqftNone, Clayton, DE 19938For SaleMLS ID #DEKT2048218, Jennifer Hall, The Moving Experience Delaware Inc. Bright MLS
- $365,0003 bd3 ba1.4k sqftNone Available, Dover, DE 19904For SaleMLS ID #DEKT2048674, Pete Shade, Burns & Ellis Realtors. Bright MLS
- $432,5702 bd2 ba2.1k sqftNone Available, Smyrna, DE 19977New ConstructionBright MLS
- $455,0003 bd3 ba2.2k sqftNone, Smyrna, DE 19977For SaleMLS ID #DEKT2048544, Kristina Rice, Real Broker LLC. Bright MLS
- $379,0003 bd3 ba2.1k sqftNone Available, Dover, DE 19904For SaleMLS ID #DEKT2046106, LORETTA GARCIA, Keller Williams Realty Central-Delaware. Bright MLS
