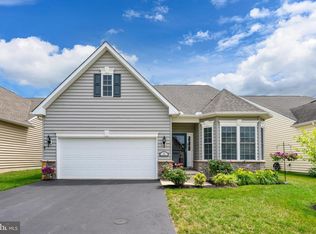
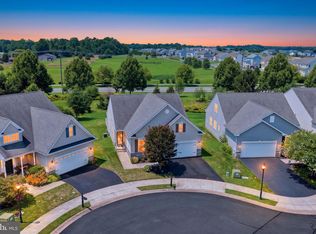
More space. More privacy. Less maintenance. Welcome to a different kind of 55+ living. If you’ve been searching for a spacious, move-in-ready home in a 55+ community in Smyrna, Delaware, this beautifully maintained Bayard model in the highly desirable Village of Eastridge is one you’ll want to see. Offering more than 2,300 square feet of thoughtfully designed living space, this impressive home sits on a premium homesite backing to protected woodlands, giving you something that is increasingly hard to find: privacy with no homes directly behind you. Step inside and discover a floor plan designed for comfortable main-level living without sacrificing the extra space you still want. The first floor features a spacious primary suite, a second bedroom and full bath for guests, plus a private office that can easily serve as a third bedroom. Upstairs, an expansive loft adds incredible flexibility and can become a home gym, hobby room, media room, additional guest space, or whatever fits your lifestyle. Cathedral ceilings, hardwood floors, and an open-concept design create a bright and welcoming feel throughout the home. At the heart of it all is a beautifully appointed kitchen featuring granite countertops, 42-inch maple cabinetry, stainless steel appliances, a double oven, and a generous center island perfect for gathering with family and friends. And if storage is important, this home delivers. An oversized walk-in closet off the loft, along with additional crawlspace storage, gives you plenty of room for seasonal décor and the things you simply aren’t ready to part with. It’s the kind of storage that can be difficult to find when making the move to an active adult community. One of this home’s best features may be waiting just outside. Start your morning with coffee overlooking the protected woodlands, enjoy the changing seasons from the privacy of your backyard, and appreciate having no rear neighbors while still being part of an active and welcoming community. Village of Eastridge offers a clubhouse, fitness center, walking trails, bocce courts, shuffleboard, billiards, picnic areas, and a full calendar of social activities. With a low HOA fee of just $150 per month covering lawn care plus snow removal of streets, sidewalks, and driveways, you’ll have more time to enjoy the lifestyle you’ve worked hard for. First-floor living. Flexible office, guest, storage and hobby space. Exceptional storage. A premium wooded setting. And best of all, it’s move-in ready. Downsizing doesn’t have to mean giving up the space, privacy, or comfort you love. Come see why this Village of Eastridge home could be the perfect place for you!
For sale
Price cut: $10K (8/9)
$415,000
131 Lupine Dr, Smyrna, DE 19977
2beds
2,303sqft
Single Family Residence
Built in 2018
5,314 Square Feet Lot
$-- Zestimate®
$180/sqft
$150/mo HOA
What's special
Spacious move-in-ready homePrivacy of your backyardCathedral ceilingsHardwood floorsStainless steel appliancesSpacious primary suiteAdditional crawlspace storage
- 129 days |
- 322 |
- 7 |
Zillow last checked:
Listing updated:
Listed by:
Brooke Kelly 302-373-1230,
Patterson-Schwartz - Greenville 3024294500,
Listing Team: The Kelly Team, Co-Listing Agent: Laicee Logue 302-743-2947,
Patterson-Schwartz - Greenville
Source: Bright MLS,MLS#: DEKT2046132
Facts & features
Interior
Bedrooms & bathrooms
- Bedrooms: 2
- Bathrooms: 2
- Full bathrooms: 2
- Main level bathrooms: 2
- Main level bedrooms: 2
Basement
- Area: 0
Heating
- Forced Air, Natural Gas
Cooling
- Central Air, Natural Gas
Appliances
- Included: Electric Water Heater
- Laundry: Main Level
Features
- Bathroom - Tub Shower, Butlers Pantry, Ceiling Fan(s), Combination Kitchen/Dining, Entry Level Bedroom, Family Room Off Kitchen, Open Floorplan, Eat-in Kitchen, Kitchen Island, Primary Bath(s), Recessed Lighting, Upgraded Countertops, Walk-In Closet(s)
- Flooring: Carpet, Hardwood, Wood
- Doors: Storm Door(s)
- Windows: Screens, Window Treatments
- Has basement: No
- Number of fireplaces: 1
- Fireplace features: Gas/Propane
Interior area
- Total structure area: 2,303
- Total interior livable area: 2,303 sqft
- Finished area above ground: 2,303
- Finished area below ground: 0
Video & virtual tour
Property
Parking
- Total spaces: 4
- Parking features: Garage Faces Front, Private, Attached, Off Street
- Attached garage spaces: 2
Accessibility
- Accessibility features: >84" Garage Door
Features
- Levels: One and One Half
- Stories: 1.5
- Patio & porch: Deck
- Exterior features: Sidewalks, Street Lights, Underground Lawn Sprinkler
- Pool features: None
Lot
- Size: 5,314 Square Feet
- Features: Backs - Parkland, Backs to Trees, Rear Yard
Details
- Additional structures: Above Grade, Below Grade
- Parcel number: KH0003602041000000
- Zoning: AC
- Special conditions: Standard
Construction
Type & style
- Home type: SingleFamily
- Architectural style: Contemporary
- Property subtype: Single Family Residence
Materials
- Stone, Vinyl Siding
- Foundation: Crawl Space
- Roof: Pitched,Shingle
Condition
- Excellent
- New construction: No
- Year built: 2018
Utilities & green energy
- Sewer: Public Sewer
- Water: Public
- Utilities for property: Natural Gas Available
Community & HOA
Community
- Senior community: Yes
- Subdivision: Village Of Eastridge
HOA
- Has HOA: Yes
- HOA fee: $150 monthly
Location
- Region: Smyrna
Financial & listing details
- Price per square foot: $180/sqft
- Tax assessed value: $412,900
- Annual tax amount: $1,730
- Date on market: 4/15/2026
- Listing agreement: Exclusive Right To Sell
- Listing terms: Cash,Conventional,FHA
- Ownership: Fee Simple
Estimated market value
Not available
Estimated sales range
Not available
Not available
Price history
| Date | Event | Price |
|---|---|---|
| 8/9/2026 | Price change | $415,000-2.4%$180/sqft |
Source:  Patterson Schwartz #DEKT2046132 Report a problem Patterson Schwartz #DEKT2046132 Report a problem | ||
| 5/17/2026 | Price change | $425,000-1.2%$185/sqft |
Source: Patterson Schwartz #DEKT2046132 Report a problem | ||
| 4/15/2026 | Listed for sale | $430,000$187/sqft |
Source:  Bright MLS #DEKT2046132 Report a problem Bright MLS #DEKT2046132 Report a problem | ||
| 2/12/2026 | Listing removed | $430,000$187/sqft |
Source: Bright MLS #DEKT2041934 Report a problem | ||
| 10/23/2025 | Listed for sale | $430,000$187/sqft |
Source: Bright MLS #DEKT2041934 Report a problem | ||
Public tax history
| Year | Property taxes | Tax assessment |
|---|---|---|
| 2025 | $2,204 +1.7% | $412,900 |
| 2024 | $2,166 +25.6% | $412,900 +730.8% |
| 2023 | $1,724 +4.4% | $49,700 |
| 2022 | $1,653 +2% | $49,700 |
| 2021 | $1,620 +12% | $49,700 |
| 2020 | $1,446 -0.6% | $49,700 +0.4% |
| 2019 | $1,454 +1839.9% | $49,500 |
| 2018 | $75 | $49,500 +16400% |
| 2017 | -- | $300 |
| 2016 | $7 | $300 |
| 2015 | -- | $300 |
| 2014 | -- | $300 |
| 2012 | -- | $300 |
| 2011 | -- | $300 |
| 2010 | -- | $300 |
| 2009 | -- | $300 |
| 2008 | -- | $300 |
| 2007 | -- | $300 |
Find assessor info on the county website
Monthly payment
Est. payment
Payment breakdown
Explore the cost of this home by adjusting the details. Changes won't be saved.Climate risks
Neighborhood: 19977
Nearby schools
GreatSchools rating
- 8/10Sunnyside Elementary SchoolGrades: K-4Distance: 1.9 mi
- 5/10Smyrna Middle SchoolGrades: 7-8Distance: 3.9 mi
- 7/10Smyrna High SchoolGrades: 9-12Distance: 3.8 mi
Schools provided by the listing agent
- District: Smyrna
Source: Bright MLS. This data may not be complete. We recommend contacting the local school district to confirm school assignments for this home.
- $395,0002 bd2 ba1.6k sqft139 Lupine Dr, Smyrna, DE 19977Sold

- $433,3002 bd2 ba1.7k sqft123 Lupine Dr, Smyrna, DE 19977Off Market
- $422,4002 bd2 ba2.4k sqft149 Lupine Dr, Smyrna, DE 19977Off Market
- $401,3002 bd2 ba1.6k sqft105 Lupine Dr, Smyrna, DE 19977Off Market
- $497,8002 bd3 ba2.4k sqft163 Volpe Way, Smyrna, DE 19977Off Market
- $471,7003 bd3 ba2.2k sqft157 Lupine Dr, Smyrna, DE 19977Off Market
- $417,3002 bd2 ba1.7k sqft91 Lupine Dr, Smyrna, DE 19977Off Market
- $403,0003 bd2 ba1.7k sqft162 Hengst Farm Ln, Smyrna, DE 19977Off Market
A local agent can set up tours, give advice and negotiate with sellers.
A local lender can help you make sure your offer is ready when you are.
Similar homes
- $415,0002 bd2 ba2.2k sqftNone Available, Smyrna, DE 19977For Sale

 MLS ID #DEKT2046454, Colleen Morrissey, Long & Foster Real Estate, Inc.. Bright MLS
 - $415,0004 bd4 ba1.7k sqftNone Available, Smyrna, DE 19977For Sale
 MLS ID #DEKT2049760, Megan Aitken, Keller Williams Realty. Bright MLS
 - $399,9002 bd2 ba1.8k sqftNone, Smyrna, DE 19977For Sale
 MLS ID #DEKT2047682, Debbie Shearer, RE/MAX Advantage Realty. Bright MLS
 - $369,9002 bd2 ba1.5k sqftNone, Smyrna, DE 19977For Sale
 MLS ID #DEKT2048880, Stephanie Lehane, RE/MAX Eagle Realty. Bright MLS
 - $447,9004 bd3 ba2.4k sqftNone Available, Smyrna, DE 19977For SaleMLS ID #DEKT2049662, Theresa Russo, Patterson-Schwartz-Middletown. Bright MLS
- $450,0003 bd3 ba2.5k sqftNone Available, Smyrna, DE 19977For SaleMLS ID #DEKT2049396, Cat Casmay, Sky Realty. Bright MLS
- $399,9993 bd2 ba2k sqftNone, Smyrna, DE 19977For SaleMLS ID #DEKT2046028, Diana Penate, Bryan Realty Group. Bright MLS
- $375,0003 bd2 ba1.7k sqftNone Available, Smyrna, DE 19977For SaleMLS ID #DEKT2048594, Scott Farnan, BHHS Fox & Roach - Hockessin. Bright MLS
- $379,9002 bd2 ba1.3k sqftNone Available, Smyrna, DE 19977For SaleMLS ID #DEKT2048344, Marsela Leonard, Real Broker LLC. Bright MLS
- $470,0003 bd4 ba2.6k sqftNone, Smyrna, DE 19977For SaleMLS ID #DEKT2048116, Ashley Hogate, EXP Realty, LLC. Bright MLS
- $449,9002 bd2 ba1.6k sqftNone Available, Smyrna, DE 19977New ConstructionBright MLS
- $525,0003 bd4 ba3.3k sqftNone, Smyrna, DE 19977For SaleMLS ID #DEKT2048994, Shawna Kirlin, NextHome Preferred. Bright MLS
- $399,9002 bd2 ba1.6k sqftNone, Smyrna, DE 19977For SaleMLS ID #DEKT2040912, Liz Page-Kramer, EXP Realty, LLC. Bright MLS
- $357,9003 bd2 ba1.3k sqftNone, Smyrna, DE 19977For SaleMLS ID #DEKT2048050, Stephanie Lehane, RE/MAX Eagle Realty. Bright MLS
- $475,0003 bd3 ba2.3k sqftNone Available, Smyrna, DE 19977For SaleMLS ID #DEKT2047620, J Martin Orlando, Bryan Realty Group. Bright MLS
- $355,0003 bd3 ba2.2k sqftNone, Smyrna, DE 19977For SaleMLS ID #DEKT2048408, Lindsey Cooke, Real Broker LLC. Bright MLS
- $429,9003 bd3 ba1.7k sqftNone Available, Clayton, DE 19938For SaleMLS ID #DEKT2049776, Alexis Nazario, Tesla Realty Group, LLC. Bright MLS
- $437,5003 bd3 ba2.1k sqft2-sty Colonial, Clayton, DE 19938For SaleMLS ID #DEKT2049066, Reid White, RE/MAX Point Realty. Bright MLS
- $490,0004 bd4 ba2.4k sqftNone, Smyrna, DE 19977For SaleMLS ID #DEKT2049140, Bert Ferguson, Compass. Bright MLS
- $595,0004 bd3 ba2.8k sqftNone Available, Greenspring Smyrna, DE 19977New ConstructionMLS ID #DEKT2036460, Lindsay Shaffer, RE/MAX Elite. Bright MLS
