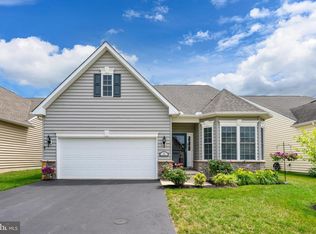
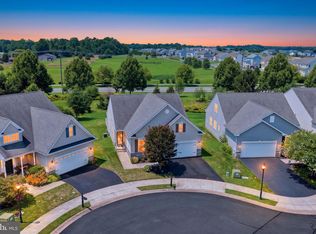
Nestled in the charming Village of Eastridge, this delightful 2-bedroom, 2-bathroom home is designed for comfort and ease, perfect for those seeking a vibrant community with a 55+ age requirement. Built in 2015, this traditional-style residence boasts excellent condition and modern amenities that cater to your lifestyle. Step inside to discover a warm and inviting interior featuring a spacious family room that flows seamlessly into the eat-in kitchen, ideal for entertaining or enjoying quiet meals. The kitchen is a chef's dream, complete with an island, pantry, and ample counter space. Natural light pours in, highlighting the beautiful hardwood and plush carpet flooring throughout. Retreat to the primary suite, where you'll find a luxurious bath and a generous walk-in closet, providing both comfort and convenience. Additional features include ceiling fans for year-round comfort and a cozy fireplace that adds a touch of warmth to your living space. Enjoy the outdoors on your private deck, perfect for morning coffee or evening relaxation. With an attached garage and driveway parking, convenience is at your fingertips. This home is not just a place to live; it’s a sanctuary where you can create lasting memories in a welcoming community. Experience the perfect blend of comfort, style, and community living in this exceptional property.
For sale
$415,000
54 Oscar Mill Ln, Smyrna, DE 19977
2beds
2,218sqft
Single Family Residence
Built in 2015
5,227 Square Feet Lot
$-- Zestimate®
$187/sqft
$140/mo HOA
What's special
Private deckCozy fireplacePrimary suiteNatural light pours inAmple counter spaceWarm and inviting interiorLuxurious bath
- 99 days |
- 163 |
- 4 |
Zillow last checked:
Listing updated:
Listed by:
Colleen Morrissey 302-351-5000,
Long & Foster Real Estate, Inc. 3023515000
Source: Bright MLS,MLS#: DEKT2046454
Facts & features
Interior
Bedrooms & bathrooms
- Bedrooms: 2
- Bathrooms: 2
- Full bathrooms: 2
- Main level bathrooms: 2
- Main level bedrooms: 2
Rooms
- Room types: Primary Bedroom, Bedroom 2, Kitchen, Game Room, Family Room, Breakfast Room, Office
Primary bedroom
- Features: Ceiling Fan(s), Flooring - Carpet, Primary Bedroom - Sitting Area, Walk-In Closet(s)
- Level: Main
- Area: 208 Square Feet
- Dimensions: 13 X 16
Bedroom 2
- Features: Flooring - Carpet
- Level: Main
- Area: 144 Square Feet
- Dimensions: 12 X 12
Breakfast room
- Features: Flooring - Laminated
- Level: Main
- Area: 110 Square Feet
- Dimensions: 11 X 10
Family room
- Features: Fireplace - Gas, Flooring - Carpet, Ceiling Fan(s), Cathedral/Vaulted Ceiling
- Level: Main
- Area: 266 Square Feet
- Dimensions: 14 X 19
Game room
- Features: Flooring - Carpet, Walk-In Closet(s)
- Level: Upper
- Area: 256 Square Feet
- Dimensions: 16 X 16
Kitchen
- Features: Granite Counters, Dining Area, Flooring - HardWood, Kitchen Island, Eat-in Kitchen, Kitchen - Gas Cooking, Pantry
- Level: Main
- Area: 192 Square Feet
- Dimensions: 12 X 16
Office
- Features: Flooring - Carpet
- Level: Main
- Area: 130 Square Feet
- Dimensions: 13 X 10
Heating
- Forced Air, Heat Pump, Electric
Cooling
- Central Air, Electric
Appliances
- Included: Dryer, Washer, Electric Water Heater
- Laundry: Main Level
Features
- Ceiling Fan(s), Family Room Off Kitchen, Eat-in Kitchen, Kitchen Island, Pantry, Primary Bath(s), Walk-In Closet(s)
- Flooring: Carpet, Hardwood
- Has basement: No
- Number of fireplaces: 1
Interior area
- Total structure area: 2,218
- Total interior livable area: 2,218 sqft
- Finished area above ground: 2,218
Property
Parking
- Total spaces: 4
- Parking features: Garage Faces Front, Garage Door Opener, Attached, Driveway, On Street, Off Street
- Attached garage spaces: 2
- Uncovered spaces: 2
Accessibility
- Accessibility features: None
Features
- Levels: One and One Half
- Stories: 1.5
- Patio & porch: Deck
- Pool features: None
Lot
- Size: 5,227 Square Feet
Details
- Additional structures: Above Grade
- Parcel number: KH0003602044500000
- Zoning: AC
- Special conditions: Standard
- Other equipment: Negotiable
Construction
Type & style
- Home type: SingleFamily
- Architectural style: Traditional
- Property subtype: Single Family Residence
Materials
- Vinyl Siding
- Foundation: Crawl Space
- Roof: Pitched,Shingle
Condition
- Excellent
- New construction: No
- Year built: 2015
Utilities & green energy
- Electric: 200+ Amp Service
- Sewer: Public Sewer
- Water: Public
Community & HOA
Community
- Senior community: Yes
- Subdivision: Village Of Eastridge
HOA
- Has HOA: Yes
- HOA fee: $140 monthly
Location
- Region: Smyrna
Financial & listing details
- Price per square foot: $187/sqft
- Tax assessed value: $409,100
- Annual tax amount: $2,188
- Date on market: 5/15/2026
- Listing agreement: Exclusive Agency
- Listing terms: Cash,Conventional,FHA
- Inclusions: Washer, Dryer, Refrigerator, Tv And Mount In Family Room, Pool Table (all As-is Condition)
- Exclusions: Sellers Personal Property
- Ownership: Fee Simple
Estimated market value
Not available
Estimated sales range
Not available
Not available
Price history
| Date | Event | Price |
|---|---|---|
| 5/15/2026 | Listed for sale | $415,000+35.4%$187/sqft |
Source:  Bright MLS #DEKT2046454 Report a problem Bright MLS #DEKT2046454 Report a problem | ||
| 11/12/2019 | Sold | $306,500-1.1%$138/sqft |
Source: Public Record Report a problem | ||
| 8/16/2019 | Listed for sale | $310,000+9.8%$140/sqft |
Source: Patterson-Schwartz Real Estate #DEKT231780 Report a problem | ||
| 11/24/2015 | Sold | $282,236$127/sqft |
Source: Public Record Report a problem | ||
Public tax history
| Year | Property taxes | Tax assessment |
|---|---|---|
| 2025 | $2,188 +1.8% | $409,100 |
| 2024 | $2,150 +30.5% | $409,100 +774.1% |
| 2023 | $1,647 +4.4% | $46,800 |
| 2022 | $1,578 +2% | $46,800 |
| 2021 | $1,547 +11.9% | $46,800 |
| 2020 | $1,382 -0.9% | $46,800 |
| 2019 | $1,394 +0% | $46,800 |
| 2018 | $1,394 +40.2% | $46,800 |
| 2017 | $994 +5.5% | $46,800 |
| 2016 | $942 | $46,800 +15500% |
| 2015 | -- | $300 |
| 2014 | -- | $300 |
| 2012 | -- | $300 |
| 2011 | -- | $300 |
| 2010 | -- | $300 |
| 2009 | -- | $300 |
| 2008 | -- | $300 |
| 2007 | -- | $300 |
Find assessor info on the county website
Monthly payment
Est. payment
Payment breakdown
Explore the cost of this home by adjusting the details. Changes won't be saved.Climate risks
Neighborhood: 19977
Nearby schools
GreatSchools rating
- 8/10Sunnyside Elementary SchoolGrades: K-4Distance: 2 mi
- 5/10Smyrna Middle SchoolGrades: 7-8Distance: 4.1 mi
- 7/10Smyrna High SchoolGrades: 9-12Distance: 3.9 mi
Schools provided by the listing agent
- District: Caesar Rodney
Source: Bright MLS. This data may not be complete. We recommend contacting the local school district to confirm school assignments for this home.
- $444,0003 bd3 ba2.2k sqft64 Oscar Mill Ln, Smyrna, DE 19977Off Market
- $412,2003 bd2 ba1.8k sqft44 Oscar Mill Ln, Smyrna, DE 19977Off Market
- $2,600-- bd-- ba-- sqftEastridge Dr, Smyrna, DE 19977Off Market
- $383,1002 bd2 ba1.5k sqft74 Oscar Mill Ln, Smyrna, DE 19977Off Market
- $---- bd-- ba-- sqft293 Eastridge Dr, Smyrna, DE 19977Off Market
- $440,8002 bd2 ba1.8k sqft28 Oscar Mill Ln, Smyrna, DE 19977Off Market
- $465,7002 bd3 ba2.2k sqft293 Eastridge Dr, Milford, DE 19977Off Market
- $385,5002 bd2 ba1.6k sqft53 Oscar Mill Ln, Smyrna, DE 19977Off Market
A local agent can set up tours, give advice and negotiate with sellers.
A local lender can help you make sure your offer is ready when you are.
Similar homes
- $415,0002 bd2 ba2.3k sqftNone Available, Smyrna, DE 19977For Sale

 MLS ID #DEKT2046132, Brooke Kelly, Patterson-Schwartz - Greenville. Bright MLS
 - $415,0004 bd4 ba1.7k sqftNone Available, Smyrna, DE 19977For Sale
 MLS ID #DEKT2049760, Megan Aitken, Keller Williams Realty. Bright MLS
 - $399,9002 bd2 ba1.8k sqftNone, Smyrna, DE 19977For Sale
 MLS ID #DEKT2047682, Debbie Shearer, RE/MAX Advantage Realty. Bright MLS
 - $369,9002 bd2 ba1.5k sqftNone, Smyrna, DE 19977For Sale
 MLS ID #DEKT2048880, Stephanie Lehane, RE/MAX Eagle Realty. Bright MLS
 - $429,9004 bd3 ba2.2k sqftNone Available, Smyrna, DE 19977For SaleMLS ID #DEKT2048558, Dan Stein, Coldwell Banker Realty. Bright MLS
- $424,9003 bd2 ba2.3k sqftNone, Smyrna, DE 19977For SaleMLS ID #DEKT2048846, Jon Unrath, Keller Williams Real Estate - Media. Bright MLS
- $460,0004 bd3 ba2.2k sqftNone, Smyrna, DE 19977For SaleMLS ID #DEKT2049628, Beau Zebley, Century 21 Emerald. Bright MLS
- $450,0003 bd3 ba2.5k sqftNone Available, Smyrna, DE 19977For SaleMLS ID #DEKT2049396, Cat Casmay, Sky Realty. Bright MLS
- $399,9993 bd2 ba2k sqftNone, Smyrna, DE 19977For SaleMLS ID #DEKT2046028, Diana Penate, Bryan Realty Group. Bright MLS
- $447,9004 bd3 ba2.4k sqftNone Available, Smyrna, DE 19977For SaleMLS ID #DEKT2049662, Theresa Russo, Patterson-Schwartz-Middletown. Bright MLS
- $470,0003 bd4 ba2.6k sqftNone, Smyrna, DE 19977For SaleMLS ID #DEKT2048116, Ashley Hogate, EXP Realty, LLC. Bright MLS
- $449,9004 bd3 ba2.7k sqftNone Available, Smyrna, DE 19977For SaleMLS ID #DEKT2048350, BRETT OBERHOLTZER, Long & Foster Real Estate, Inc.. Bright MLS
- $400,0004 bd4 ba1.6k sqft2 Story, Smyrna, DE 19977For SaleMLS ID #DEKT2049316, Rakan Abu-Zahra, Keller Williams Realty Wilmington. Bright MLS
- $399,9002 bd2 ba1.6k sqftNone, Smyrna, DE 19977For SaleMLS ID #DEKT2040912, Liz Page-Kramer, EXP Realty, LLC. Bright MLS
- $369,9993 bd2 ba1.1k sqftNone Available, Smyrna, DE 19977For SaleMLS ID #DEKT2048664, Daniel Richardson, Crown Homes Real Estate. Bright MLS
- $475,0003 bd3 ba2.3k sqftNone Available, Smyrna, DE 19977For SaleMLS ID #DEKT2047620, J Martin Orlando, Bryan Realty Group. Bright MLS
- $355,0003 bd3 ba2.2k sqftNone, Smyrna, DE 19977For SaleMLS ID #DEKT2048408, Lindsey Cooke, Real Broker LLC. Bright MLS
- $490,0004 bd4 ba2.4k sqftNone, Smyrna, DE 19977For SaleMLS ID #DEKT2049140, Bert Ferguson, Compass. Bright MLS
- $429,9003 bd3 ba1.7k sqftNone Available, Clayton, DE 19938For SaleMLS ID #DEKT2049776, Alexis Nazario, Tesla Realty Group, LLC. Bright MLS
- $437,5003 bd3 ba2.1k sqft2-sty Colonial, Clayton, DE 19938For SaleMLS ID #DEKT2049066, Reid White, RE/MAX Point Realty. Bright MLS
