Welcome to 568 Groundhog Lane in the sought after Bombay Woods Community! This move-in ready 1600 + square foot home offers a bright, sun-drenched open-concept main level with abundant natural light, a spacious kitchen with center island, a powder room, and a large deck perfect for relaxing or entertaining. Upstairs you'll find a large primary bedroom with a full bath and a walk-in closet, two additional bedrooms and a hall bath. Hardwood and carpeted flooring create a warm, inviting feel throughout. The true standout "bonus" space is the fully equipped lower-level living quarters, featuring a private entrance, full kitchen, full bathroom, large bedroom, and separate living space—ideal for multigenerational living, guests, an in-law suite, a rental to offset your mortgage, or just added living space. Enjoy the convenience of nearby parks, walking trails, shopping, dining, and easy access to Route 1. Delaware beaches are approximately 60–75 minutes away, making weekend getaways a breeze! Book your showing today, and fall in love!
For sale
$400,000
568 Groundhog Ln, Smyrna, DE 19977
4beds
1,644sqft
:
Get pre-qualified$2,418/mo
Single Family Residence
Built in 2004
7,405 Square Feet Lot
$395,900 Zestimate®
$243/sqft
$13/mo HOA
What's special
Abundant natural lightPowder room
- 17 hours |
- 38 |
- 3 |
Zillow last checked:
Listing updated:
Listed by:
Rakan Abu-Zahra 302-245-7668,
Keller Williams Realty Wilmington 3022991100,
Listing Team: First State Home Team
Source: Bright MLS,MLS#: DEKT2049316
Facts & features
Interior
Bedrooms & bathrooms
- Bedrooms: 4
- Bathrooms: 4
- Full bathrooms: 3
- 1/2 bathrooms: 1
- Main level bathrooms: 1
Basement
- Area: 0
Heating
- Forced Air, Natural Gas
Cooling
- Central Air, Electric
Appliances
- Included: Stainless Steel Appliance(s), Gas Water Heater
Features
- 2nd Kitchen, Bathroom - Tub Shower, Ceiling Fan(s), Dining Area, Primary Bath(s)
- Flooring: Carpet, Hardwood, Ceramic Tile, Wood
- Basement: Partial,Finished,Exterior Entry,Walk-Out Access
- Has fireplace: No
Interior area
- Total structure area: 1,644
- Total interior livable area: 1,644 sqft
- Finished area above ground: 1,644
- Finished area below ground: 0
Property
Parking
- Total spaces: 2
- Parking features: Garage Faces Front, Attached, Driveway
- Attached garage spaces: 1
- Uncovered spaces: 1
Accessibility
- Accessibility features: None
Features
- Levels: Three
- Stories: 3
- Patio & porch: Deck
- Exterior features: Lighting, Sidewalks, Street Lights
- Pool features: None
Lot
- Size: 7,405 Square Feet
- Dimensions: 60.00 x 120.00
Details
- Additional structures: Above Grade, Below Grade
- Parcel number: DC1701902012700000
- Zoning: R2
- Special conditions: Standard
Construction
Type & style
- Home type: SingleFamily
- Architectural style: Contemporary
- Property subtype: Single Family Residence
Materials
- Vinyl Siding
- Foundation: Concrete Perimeter
- Roof: Pitched
Condition
- New construction: No
- Year built: 2004
Utilities & green energy
- Sewer: Public Septic, Public Sewer
- Water: Public
Community & HOA
Community
- Subdivision: Bombay Woods
HOA
- Has HOA: Yes
- HOA fee: $150 annually
Location
- Region: Smyrna
Financial & listing details
- Price per square foot: $243/sqft
- Tax assessed value: $346,100
- Annual tax amount: $1,450
- Date on market: 8/6/2026
- Listing agreement: Exclusive Right To Sell
- Ownership: Fee Simple
Estimated market value
$395,900
$376,000 - $416,000
$2,295/mo
Price history
| Date | Event | Price |
|---|---|---|
| 8/6/2026 | Listed for sale | $400,000-4.8%$243/sqft |
Source:  Bright MLS #DEKT2049316 Report a problem Bright MLS #DEKT2049316 Report a problem | ||
| 7/21/2026 | Listing removed | $420,000$255/sqft |
Source: eXp Realty #DEKT2047230 Report a problem | ||
| 7/8/2026 | Price change | $420,000-1.2%$255/sqft |
Source: Bright MLS #DEKT2047230 Report a problem | ||
| 6/8/2026 | Listed for sale | $425,000+81.9%$259/sqft |
Source: Bright MLS #DEKT2047230 Report a problem | ||
| 12/28/2004 | Sold | $233,630$142/sqft |
Source: Agent Provided Report a problem | ||
Public tax history
| Year | Property taxes | Tax assessment |
|---|---|---|
| 2025 | $1,451 | $346,100 |
| 2024 | -- | $346,100 +618% |
| 2023 | $1,281 +4.9% | $48,200 |
| 2022 | $1,221 +2% | $48,200 |
| 2021 | $1,197 +14.4% | $48,200 |
| 2020 | $1,046 -1% | $48,200 |
| 2019 | $1,056 0% | $48,200 |
| 2018 | $1,056 | $48,200 |
| 2017 | $1,056 -1.1% | $48,200 |
| 2016 | $1,068 -0.4% | $48,200 |
| 2015 | $1,072 +6.9% | $48,200 |
| 2014 | $1,003 | $48,200 -7.3% |
| 2012 | -- | $52,000 |
| 2011 | -- | $52,000 |
| 2010 | -- | $52,000 |
| 2009 | -- | $52,000 |
| 2008 | -- | $52,000 +1.2% |
| 2007 | -- | $51,400 |
| 2005 | -- | $51,400 +12750% |
| 2004 | -- | $400 |
Find assessor info on the county website
Monthly payment
Est. payment
Payment breakdown
Explore the cost of this home by adjusting the details. Changes won't be saved.Climate risks
Neighborhood: 19977
Nearby schools
GreatSchools rating
- 6/10Moore (John Bassett) SchoolGrades: 4-6Distance: 1.1 mi
- 5/10Smyrna Middle SchoolGrades: 7-8Distance: 2.1 mi
- 7/10Smyrna High SchoolGrades: 9-12Distance: 2.2 mi
Schools provided by the listing agent
- District: Smyrna
Source: Bright MLS. This data may not be complete. We recommend contacting the local school district to confirm school assignments for this home.
- $447,5005 bd4 ba3k sqft564 Groundhog Ln, Smyrna, DE 19977Off Market
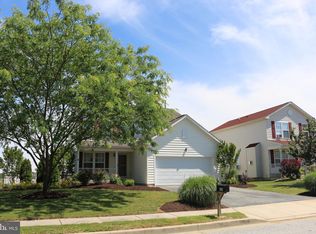
- $383,9004 bd4 ba1.9k sqft570 Groundhog Ln, Smyrna, DE 19977Off Market

- $395,0003 bd4 ba2.8k sqft560 Groundhog Ln, Smyrna, DE 19977Sold
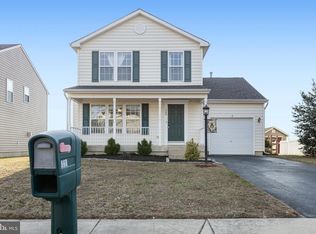
- $395,1004 bd4 ba1.8k sqft574 Groundhog Ln, Smyrna, DE 19977Off Market

- $438,7004 bd3 ba3.3k sqft556 Groundhog Ln, Smyrna, DE 19977Off Market
- $405,7004 bd3 ba2.6k sqft565 Groundhog Ln, Smyrna, DE 19977Off Market
- $381,8004 bd2 ba1.8k sqft561 Groundhog Ln, Smyrna, DE 19977Off Market
- $444,7004 bd3 ba2.5k sqft557 Groundhog Ln, Smyrna, DE 19977Off Market
A local agent can set up tours, give advice and negotiate with sellers.
A local lender can help you make sure your offer is ready when you are.
Similar homes
- $424,9003 bd2 ba2.3k sqftNone, Smyrna, DE 19977For Sale

 MLS ID #DEKT2048846, Jon Unrath, Keller Williams Real Estate - Media. Bright MLS
 - $369,9993 bd2 ba1.1k sqftNone Available, Smyrna, DE 19977For Sale
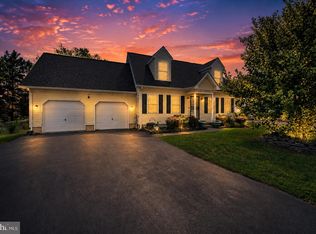 MLS ID #DEKT2048664, Daniel Richardson, Crown Homes Real Estate. Bright MLS
 - $469,9993 bd2 ba1.9k sqftNone Available, Smyrna, DE 19977For Sale
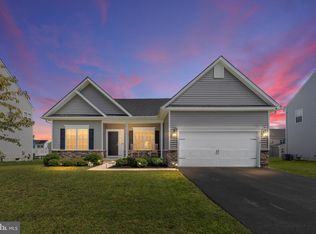 MLS ID #DEKT2049560, Darlene Morton, Maverick Realty, LLC. Bright MLS
 - $425,0003 bd2 ba1.4k sqftNone Available, Smyrna, DE 19977For Sale
 MLS ID #DEKT2049268, Cat Casmay, Sky Realty. Bright MLS
 - $340,0003 bd2 ba1.6k sqftNone, Smyrna, DE 19977For SaleMLS ID #DEKT2049334, Roo Parag, Iron Valley Real Estate Premier. Bright MLS
- $429,9004 bd3 ba2.2k sqftNone Available, Smyrna, DE 19977For SaleMLS ID #DEKT2048558, Dan Stein, Coldwell Banker Realty. Bright MLS
- $365,0003 bd3 ba2.2k sqftNone, Smyrna, DE 19977For SaleMLS ID #DEKT2048408, Lindsey Cooke, Real Broker LLC. Bright MLS
- $410,0003 bd2 ba2k sqftNone, Smyrna, DE 19977For SaleMLS ID #DEKT2046028, Diana Penate, Bryan Realty Group. Bright MLS
- $399,9002 bd2 ba1.6k sqftNone, Smyrna, DE 19977For SaleMLS ID #DEKT2040912, Liz Page-Kramer, EXP Realty, LLC. Bright MLS
- $265,0003 bd1 ba1k sqftNone Available, Smyrna, DE 19977For SaleMLS ID #DEKT2049272, Brooks Noll, Iron Valley Real Estate Premier. Bright MLS
- $379,9002 bd2 ba1.5k sqftNone, Smyrna, DE 19977For SaleMLS ID #DEKT2048880, Stephanie Lehane, RE/MAX Eagle Realty. Bright MLS
- $425,0003 bd3 ba1.8k sqftNone Available, Smyrna, DE 19977For SaleMLS ID #DEKT2044602, Charlie Graef, RE/MAX Associates-Hockessin. Bright MLS
- $399,9002 bd2 ba1.8k sqftNone, Smyrna, DE 19977For SaleMLS ID #DEKT2047682, Debbie Shearer, RE/MAX Advantage Realty. Bright MLS
- $380,0004 bd3 ba1.9k sqftNone, Dover, DE 19904For SaleMLS ID #DEKT2048510, Shalini Sawhney, Burns & Ellis Realtors. Bright MLS
- $345,0003 bd3 ba1.5k sqftNone Available, Smyrna, DE 19977For SaleMLS ID #DEKT2047856, Michael Kelczewski, Century 21 Emerald. Bright MLS
- $415,0002 bd2 ba2.2k sqftNone Available, Smyrna, DE 19977For SaleMLS ID #DEKT2046454, Colleen Morrissey, Long & Foster Real Estate, Inc.. Bright MLS
- $345,0003 bd3 ba1.4k sqftNone Available, Smyrna, DE 19977For SaleMLS ID #DEKT2048864, Nancy Good, RE/MAX Point Realty. Bright MLS
- $439,9003 bd3 ba2.1k sqft2-sty Colonial, Clayton, DE 19938For SaleMLS ID #DEKT2049066, Reid White, RE/MAX Point Realty. Bright MLS
- $389,0003 bd2 ba1.4k sqftNone Available, Clayton, DE 19938For SaleMLS ID #DEKT2049022, Rick Anibal, RE/MAX Advantage Realty. Bright MLS
- $330,0003 bd3 ba1.6k sqftNone, Smyrna, DE 19977For SaleMLS ID #DEKT2048608, Kat Geralis, EXP Realty, LLC. Bright MLS
