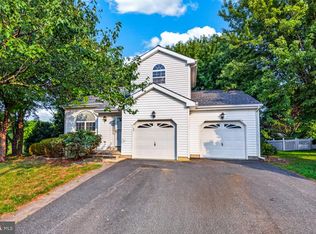
Welcome to this beautifully maintained end-unit townhome in the sought-after community of Worthington, where residents enjoy access to a community pool and a convenient location close to shopping, dining, and Route 1 and Route 13. Offering over 1,600 square feet of bright, open living space, this 3-bedroom, 2.5-bath home is move-in ready and waiting for its next owners. The spacious, open floor plan is filled with natural light thanks to the abundance of windows. The oversized kitchen features ample cabinet and counter space, stainless steel appliances (new in 2024), and sliding glass doors that lead to a fully fenced backyard—perfect for entertaining, pets, or relaxing outdoors. Upstairs, you’ll find three generously sized bedrooms, including a comfortable primary suite, along with the convenience of a second-floor laundry room. Recent updates include new carpeting (2024), hot water heater replaced in 2020, and brand new luxury vinyl plank flooring in the entry foyer and kitchen. A one-car garage adds extra storage and convenience. This lovingly cared-for home combines space, comfort, and value in one of Smyrna’s most desirable communities. Don’t miss the opportunity to make it your own!
For sale
$330,000
17 Weldon Dr, Smyrna, DE 19977
3beds
1,691sqft
:
Get pre-qualified$2,044/mo
Townhouse
Built in 2009
4,617 Square Feet Lot
$329,000 Zestimate®
$195/sqft
$39/mo HOA
What's special
Community poolStainless steel appliancesSecond-floor laundry roomComfortable primary suiteThree generously sized bedroomsAbundance of windowsOversized kitchen
- 13 days |
- 825 |
- 62 |
Likely to sell faster than
Zillow last checked:
Listing updated:
Listed by:
Kat Geralis 302-383-5412,
EXP Realty, LLC 8885434829
Source: Bright MLS,MLS#: DEKT2048608
Facts & features
Interior
Bedrooms & bathrooms
- Bedrooms: 3
- Bathrooms: 3
- Full bathrooms: 2
- 1/2 bathrooms: 1
- Main level bathrooms: 1
Rooms
- Room types: Living Room, Dining Room, Primary Bedroom, Sitting Room, Bedroom 2, Bedroom 3, Kitchen, Foyer, Laundry, Primary Bathroom, Full Bath
Primary bedroom
- Features: Balcony Access
- Level: Upper
Bedroom 2
- Level: Upper
Bedroom 3
- Level: Upper
Primary bathroom
- Features: Double Sink
- Level: Upper
Dining room
- Level: Main
Foyer
- Level: Main
Other
- Features: Bathroom - Tub Shower
- Level: Upper
Kitchen
- Features: Kitchen - Country, Eat-in Kitchen
- Level: Main
Laundry
- Level: Upper
Living room
- Level: Main
Sitting room
- Features: Primary Bedroom - Sitting Area
- Level: Upper
Heating
- Forced Air, Natural Gas
Cooling
- Central Air, Electric
Appliances
- Included: Built-In Range, Microwave, Dishwasher, Dryer, Refrigerator, Stainless Steel Appliance(s), Washer, Water Heater, Disposal, Gas Water Heater
- Laundry: Upper Level, Laundry Room
Features
- Bathroom - Tub Shower, Ceiling Fan(s), Dining Area, Family Room Off Kitchen, Open Floorplan, Eat-in Kitchen, Kitchen - Table Space, Pantry, Primary Bath(s), Walk-In Closet(s)
- Flooring: Carpet, Luxury Vinyl, Vinyl
- Doors: Sliding Glass
- Windows: Window Treatments
- Has basement: No
- Has fireplace: No
Interior area
- Total structure area: 1,691
- Total interior livable area: 1,691 sqft
- Finished area above ground: 1,691
- Finished area below ground: 0
Property
Parking
- Total spaces: 3
- Parking features: Garage Faces Front, Inside Entrance, Attached, Driveway, Off Street
- Attached garage spaces: 1
- Uncovered spaces: 2
Accessibility
- Accessibility features: None
Features
- Levels: Two
- Stories: 2
- Pool features: Community
- Fencing: Full,Vinyl
Lot
- Size: 4,617 Square Feet
- Dimensions: 42.00 x 110.00
- Features: Level, Open Lot, Rear Yard
Details
- Additional structures: Above Grade, Below Grade
- Parcel number: DC1702809084000000
- Zoning: R-2A
- Special conditions: Standard
Construction
Type & style
- Home type: Townhouse
- Architectural style: Contemporary
- Property subtype: Townhouse
Materials
- Vinyl Siding
- Foundation: Crawl Space
- Roof: Architectural Shingle
Condition
- New construction: No
- Year built: 2009
Utilities & green energy
- Sewer: Public Sewer
- Water: Public
Community & HOA
Community
- Subdivision: Worthington
HOA
- Has HOA: Yes
- Amenities included: Pool
- Services included: Common Area Maintenance, Snow Removal, Pool(s)
- HOA fee: $471 annually
Location
- Region: Smyrna
Financial & listing details
- Price per square foot: $195/sqft
- Tax assessed value: $275,300
- Annual tax amount: $1,154
- Date on market: 7/21/2026
- Listing agreement: Exclusive Right To Sell
- Listing terms: Conventional,FHA,VA Loan,Cash
- Inclusions: See Attached Inclusions Sheet In Listing
- Ownership: Fee Simple
Estimated market value
$329,000
$313,000 - $345,000
$2,141/mo
Price history
| Date | Event | Price |
|---|---|---|
| 7/21/2026 | Listed for sale | $330,000+75.5%$195/sqft |
Source:  Bright MLS #DEKT2048608 Report a problem Bright MLS #DEKT2048608 Report a problem | ||
| 6/18/2024 | Listing removed | -- |
Source: Zillow Rentals Report a problem | ||
| 5/21/2024 | Listed for rent | $2,300+64.3%$1/sqft |
Source: Zillow Rentals Report a problem | ||
| 3/13/2019 | Listing removed | $1,400$1/sqft |
Source: MID-DEL PROPERTY MANAGEMENT Report a problem | ||
| 3/11/2019 | Listed for rent | $1,400+3.7%$1/sqft |
Source: MID-DEL PROPERTY MANAGEMENT Report a problem | ||
| 7/11/2017 | Listing removed | $1,350$1/sqft |
Source: MID-DEL PROPERTY MANAGEMENT Report a problem | ||
| 6/19/2017 | Listed for rent | $1,350$1/sqft |
Source: MID-DEL PROPERTY MANAGEMENT Report a problem | ||
| 1/7/2016 | Listing removed | $1,350$1/sqft |
Source: MID-DEL PROPERTY MANAGEMENT Report a problem | ||
| 12/11/2015 | Listed for rent | $1,350$1/sqft |
Source: MID-DEL PROPERTY MANAGEMENT Report a problem | ||
| 7/31/2013 | Sold | $188,000+6.2%$111/sqft |
Source: Public Record Report a problem | ||
| 2/3/2009 | Sold | $177,000$105/sqft |
Source: Public Record Report a problem | ||
Public tax history
| Year | Property taxes | Tax assessment |
|---|---|---|
| 2025 | $1,154 -0.6% | $275,300 |
| 2024 | $1,161 +15.7% | $275,300 +628.3% |
| 2023 | $1,004 +4.9% | $37,800 |
| 2022 | $958 +2% | $37,800 |
| 2021 | $939 +14.4% | $37,800 |
| 2020 | $820 -1% | $37,800 |
| 2019 | $828 0% | $37,800 |
| 2018 | $828 | $37,800 +0.8% |
| 2017 | $828 -0.3% | $37,500 |
| 2016 | $831 -0.4% | $37,500 |
| 2015 | $834 +16.7% | $37,500 |
| 2014 | $715 | $37,500 |
| 2012 | -- | $37,500 |
| 2011 | -- | $37,500 |
| 2010 | -- | $37,500 +9275% |
| 2009 | -- | $400 |
| 2008 | -- | $400 |
| 2007 | -- | $400 |
Find assessor info on the county website
Monthly payment
Est. payment
Payment breakdown
Explore the cost of this home by adjusting the details. Changes won't be saved.Climate risks
Neighborhood: Worthington
Nearby schools
GreatSchools rating
- 7/10Smyrna Elementary SchoolGrades: K-3Distance: 2.2 mi
- 5/10Smyrna Middle SchoolGrades: 7-8Distance: 2.9 mi
- 7/10Smyrna High SchoolGrades: 9-12Distance: 2.8 mi
Schools provided by the listing agent
- District: Smyrna
Source: Bright MLS. This data may not be complete. We recommend contacting the local school district to confirm school assignments for this home.
- $300,2003 bd2 ba1.6k sqft19 Weldon Dr, Smyrna, DE 19977Off Market
- $304,7003 bd2 ba1.6k sqft21 Weldon Dr, Smyrna, DE 19977Off Market

- $310,5003 bd2 ba1.6k sqft13 Weldon Dr, Smyrna, DE 19977Off Market
- $309,0003 bd3 ba1.6k sqft23 Weldon Dr, Smyrna, DE 19977Sold

- $331,5003 bd3 ba1.6k sqft25 Weldon Dr, Smyrna, DE 19977Off Market
- $300,4003 bd2 ba1.6k sqft11 Weldon Dr, Smyrna, DE 19977Off Market
- $335,0003 bd3 ba1.8k sqft14 Harrowgate Dr, Smyrna, DE 19977Sold
- $339,8003 bd2 ba2k sqft16 Harrowgate Dr, Smyrna, DE 19977Off Market
A local agent can set up tours, give advice and negotiate with sellers.
A local lender can help you make sure your offer is ready when you are.
Similar homes
- $349,9003 bd3 ba2.1k sqftNone, Smyrna, DE 19977For Sale

 MLS ID #DEKT2049362, Jon Edler, Empower Real Estate, LLC. Bright MLS
 - $365,0003 bd3 ba1.5k sqftNone Available, Smyrna, DE 19977For Sale
 MLS ID #DEKT2049256, Dan Stein, Coldwell Banker Realty. Bright MLS
 - $345,0003 bd3 ba1.4k sqftNone Available, Smyrna, DE 19977For Sale
 MLS ID #DEKT2048864, Nancy Good, RE/MAX Point Realty. Bright MLS
 - $370,0003 bd3 ba2.2k sqftNone, Smyrna, DE 19977For Sale
 MLS ID #DEKT2048408, Lindsey Cooke, Real Broker LLC. Bright MLS
 - $345,0003 bd3 ba1.5k sqftNone Available, Smyrna, DE 19977For SaleMLS ID #DEKT2047856, Michael Kelczewski, Century 21 Emerald. Bright MLS
- $425,0003 bd2 ba1.4k sqftNone Available, Smyrna, DE 19977For SaleMLS ID #DEKT2049268, Cat Casmay, Sky Realty. Bright MLS
- $369,9993 bd2 ba1.1k sqftNone Available, Smyrna, DE 19977For SaleMLS ID #DEKT2048664, Daniel Richardson, Crown Homes Real Estate. Bright MLS
- $319,9002 bd2 ba1.3k sqftNone Available, Smyrna, DE 19977For SaleMLS ID #DEKT2048768, Kim Horne, Iron Valley Real Estate Premier. Bright MLS
- $300,0003 bd2 ba1.4k sqftNone Available, Smyrna, DE 19977For SaleMLS ID #DEKT2048342, Paul Pantano, Pantano Real Estate Inc. Bright MLS
- $375,0003 bd2 ba1.7k sqftNone Available, Smyrna, DE 19977For SaleMLS ID #DEKT2048594, Scott Farnan, BHHS Fox & Roach - Hockessin. Bright MLS
- $379,9002 bd2 ba1.5k sqftNone, Smyrna, DE 19977For SaleMLS ID #DEKT2048880, Stephanie Lehane, RE/MAX Eagle Realty. Bright MLS
- $429,9004 bd3 ba2.2k sqftNone Available, Smyrna, DE 19977For SaleMLS ID #DEKT2048558, Dan Stein, Coldwell Banker Realty. Bright MLS
- $379,9002 bd2 ba1.6k sqftNone Available, Smyrna, DE 19977For SaleMLS ID #DEKT2046092, Tim Taylor, Crown Homes Real Estate. Bright MLS
- $410,0003 bd2 ba2k sqftNone, Smyrna, DE 19977For SaleMLS ID #DEKT2046028, Diana Penate, Bryan Realty Group. Bright MLS
- $399,9993 bd2 ba1.4k sqftNone Available, Clayton, DE 19938For SaleMLS ID #DEKT2049022, Rick Anibal, RE/MAX Advantage Realty. Bright MLS
- $399,9002 bd2 ba1.8k sqftNone, Smyrna, DE 19977For SaleMLS ID #DEKT2047682, Debbie Shearer, RE/MAX Advantage Realty. Bright MLS
- $439,9003 bd3 ba2.1k sqft2-sty Colonial, Clayton, DE 19938For SaleMLS ID #DEKT2049066, Reid White, RE/MAX Point Realty. Bright MLS
- $425,0003 bd3 ba1.8k sqftNone Available, Smyrna, DE 19977For SaleMLS ID #DEKT2044602, Charlie Graef, RE/MAX Associates-Hockessin. Bright MLS
- $399,9002 bd2 ba1.6k sqftNone, Smyrna, DE 19977For SaleMLS ID #DEKT2040912, Liz Page-Kramer, EXP Realty, LLC. Bright MLS
- $310,9003 bd3 ba1.6k sqftNone Available, Dover, DE 19904For SaleMLS ID #DEKT2048550, Jordan Brown, Real Broker LLC. Bright MLS
