Welcome to 70 Nursery Lane in the desirable Crossings at Willowwood! This beautifully maintained 3-bedroom, 2-bath home offers the convenience of first-floor living in a community designed with comfort and low-maintenance living in mind. The spacious layout features an upgraded walk-in shower with grab bars in the primary bath, providing both style and accessibility. Enjoy outdoor living on the newer Trex deck, perfect for relaxing or entertaining, while major updates like the new roof (2024) offer added peace of mind. The Crossings at Willowwood is a sought-after community that is geared toward 55+ living but is **NOT** age-restricted, meaning buyers of any age are welcome. Residents enjoy fantastic amenities, including a community pool and clubhouse, while the HOA takes care of lawn maintenance and snow removal, making everyday living easy and convenient. Ideally located just minutes from shopping, restaurants, Route 1, and only a short drive to Delaware's beautiful beaches, this home offers the perfect blend of comfort, convenience, and carefree living. Don't miss your opportunity to make this exceptional property your next home!
Under contract
$425,000
70 Nursery Ln, Smyrna, DE 19977
3beds
1,416sqft
:
Get pre-qualified$2,629/mo
Single Family Residence
Built in 2010
10,106 Square Feet Lot
$-- Zestimate®
$300/sqft
$46/mo HOA
What's special
Spacious layoutNewer trex deckConvenience of first-floor living
- 13 days |
- 342 |
- 15 |
Zillow last checked:
Listing updated:
Listed by:
Cat Casmay 302-883-4640,
Sky Realty 3026329673
Source: Bright MLS,MLS#: DEKT2049268
Facts & features
Interior
Bedrooms & bathrooms
- Bedrooms: 3
- Bathrooms: 2
- Full bathrooms: 2
- Main level bathrooms: 2
- Main level bedrooms: 3
Rooms
- Room types: Primary Bedroom, Bedroom 2, Kitchen, Great Room, Bathroom 3
Primary bedroom
- Level: Main
- Area: 198 Square Feet
- Dimensions: 11 X 18
Bedroom 2
- Level: Main
- Area: 110 Square Feet
- Dimensions: 10 X 11
Bathroom 3
- Level: Main
- Area: 110 Square Feet
- Dimensions: 10 X 11
Great room
- Level: Main
- Area: 252 Square Feet
- Dimensions: 14 X 18
Kitchen
- Level: Main
- Area: 140 Square Feet
- Dimensions: 10 X 14
Heating
- Forced Air, Heat Pump, Natural Gas
Cooling
- Central Air, Electric
Appliances
- Included: Water Heater
- Laundry: Has Laundry, Main Level
Features
- Has basement: No
- Has fireplace: No
Interior area
- Total structure area: 1,416
- Total interior livable area: 1,416 sqft
- Finished area above ground: 1,416
- Finished area below ground: 0
Video & virtual tour
Property
Parking
- Total spaces: 6
- Parking features: Garage Faces Front, Garage Door Opener, Asphalt, Attached, Driveway
- Attached garage spaces: 2
- Uncovered spaces: 4
Accessibility
- Accessibility features: Other Bath Mod, Grip-Accessible Features
Features
- Levels: One
- Stories: 1
- Patio & porch: Porch
- Pool features: Community
Lot
- Size: 10,106 Square Feet
- Dimensions: 84.30 x 125.00
Details
- Additional structures: Above Grade, Below Grade
- Parcel number: DC0002803054800000
- Zoning: AC
- Special conditions: Standard
Construction
Type & style
- Home type: SingleFamily
- Architectural style: Ranch/Rambler
- Property subtype: Single Family Residence
Materials
- Vinyl Siding
- Foundation: Crawl Space
Condition
- New construction: No
- Year built: 2010
Utilities & green energy
- Sewer: Public Sewer
- Water: Public
Community & HOA
Community
- Subdivision: Willowwood
HOA
- Has HOA: Yes
- Amenities included: Clubhouse, Common Grounds, Fitness Center, Pool
- Services included: All Ground Fee, Common Area Maintenance, Maintenance Grounds, Snow Removal, Recreation Facility
- HOA fee: $550 annually
- HOA name: KNIGHT PROPERTIES
Location
- Region: Smyrna
Financial & listing details
- Price per square foot: $300/sqft
- Tax assessed value: $330,500
- Annual tax amount: $1,385
- Date on market: 7/29/2026
- Listing agreement: Exclusive Agency
- Ownership: Fee Simple
Estimated market value
Not available
Estimated sales range
Not available
Not available
Price history
| Date | Event | Price |
|---|---|---|
| 8/7/2026 | Contingent | $425,000$300/sqft |
Source:  Bright MLS #DEKT2049268 Report a problem Bright MLS #DEKT2049268 Report a problem | ||
| 7/29/2026 | Listed for sale | $425,000+68.7%$300/sqft |
Source: Bright MLS #DEKT2049268 Report a problem | ||
| 5/8/2020 | Sold | $252,000+0.8%$178/sqft |
Source: Public Record Report a problem | ||
| 3/26/2020 | Pending sale | $250,000$177/sqft |
Source: First Class Properties #DEKT237232 Report a problem | ||
| 3/21/2020 | Listed for sale | $250,000+14.9%$177/sqft |
Source: First Class Properties #DEKT237232 Report a problem | ||
| 8/3/2010 | Sold | $217,615$154/sqft |
Source: Public Record Report a problem | ||
Public tax history
| Year | Property taxes | Tax assessment |
|---|---|---|
| 2025 | $1,779 +1.1% | $330,500 |
| 2024 | $1,760 +22.5% | $330,500 +720.1% |
| 2023 | $1,437 +4% | $40,300 |
| 2022 | $1,381 +2.2% | $40,300 |
| 2021 | $1,352 +11.6% | $40,300 |
| 2020 | $1,212 -0.7% | $40,300 |
| 2019 | $1,220 +0.1% | $40,300 |
| 2018 | $1,219 +40.3% | $40,300 |
| 2017 | $869 -25.8% | $40,300 |
| 2016 | $1,170 -0.5% | $40,300 |
| 2015 | $1,177 +5.7% | $40,300 |
| 2014 | $1,113 | $40,300 |
| 2012 | -- | $40,300 +2.8% |
| 2011 | -- | $39,200 +7740% |
| 2010 | -- | $500 |
| 2009 | -- | $500 |
| 2008 | -- | $500 |
| 2007 | -- | $500 |
Find assessor info on the county website
Monthly payment
Est. payment
Payment breakdown
Explore the cost of this home by adjusting the details. Changes won't be saved.Climate risks
Neighborhood: Willowwood
Nearby schools
GreatSchools rating
- 7/10Smyrna Elementary SchoolGrades: K-3Distance: 2.4 mi
- 5/10Smyrna Middle SchoolGrades: 7-8Distance: 3.1 mi
- 7/10Smyrna High SchoolGrades: 9-12Distance: 2.9 mi
Schools provided by the listing agent
- District: Smyrna
Source: Bright MLS. This data may not be complete. We recommend contacting the local school district to confirm school assignments for this home.
- $391,9002 bd2 ba1.8k sqft54 Nursery Ln, Smyrna, DE 19977Off Market

- $369,7002 bd2 ba1.8k sqft66 Nursery Ln, Smyrna, DE 19977Off Market
- $365,0003 bd2 ba1.5k sqft88 Nursery Ln, Smyrna, DE 19977Sold
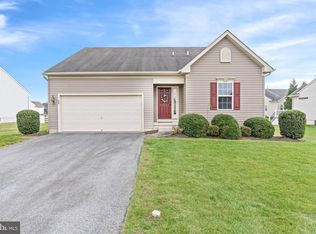
- $383,0003 bd2 ba1.8k sqft52 Nursery Ln, Smyrna, DE 19977Off Market
- $370,0003 bd2 ba1.4k sqft61 Lilac Way, Smyrna, DE 19977Sold
- $470,6003 bd3 ba2.5k sqft47 Lilac Way, Smyrna, DE 19977Off Market
- $423,7002 bd2 ba1.8k sqft100 Nursery Ln, Smyrna, DE 19977Off Market
- $450,9003 bd3 ba2.4k sqft32 Nursery Ln, Smyrna, DE 19977Off Market
A local agent can set up tours, give advice and negotiate with sellers.
A local lender can help you make sure your offer is ready when you are.
Similar homes
- $424,9003 bd3 ba1.8k sqft2 Story, Smyrna, DE 19977For Sale

 MLS ID #DEKT2049592, Lorena Testardi, Tesla Realty Group, LLC. Bright MLS
 - $430,0004 bd3 ba1.9k sqftNone, Smyrna, DE 19977For Sale
 MLS ID #DEKT2048912, Jamir Randle, BHHS Fox & Roach-Christiana. Bright MLS
 - $470,0003 bd2 ba2.1k sqftNone, Smyrna, DE 19977For Sale
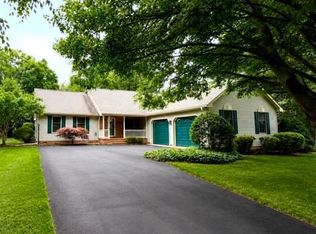 MLS ID #DEKT2046172, Sandi Shane, RE/MAX Advantage Realty. Bright MLS
 - $425,0003 bd1 ba1.3k sqftNone Available, Smyrna, DE 19977For Sale
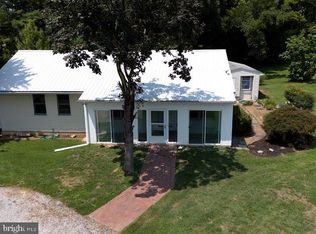 MLS ID #DEKT2049692, Peggy Sheehan, Patterson-Schwartz-Middletown. Bright MLS
 - $469,9993 bd2 ba1.9k sqftNone Available, Smyrna, DE 19977For SaleMLS ID #DEKT2049560, Darlene Morton, Maverick Realty, LLC. Bright MLS
- $400,0004 bd4 ba1.6k sqft2 Story, Smyrna, DE 19977For SaleMLS ID #DEKT2049316, Rakan Abu-Zahra, Keller Williams Realty Wilmington. Bright MLS
- $369,9993 bd2 ba1.1k sqftNone Available, Smyrna, DE 19977For SaleMLS ID #DEKT2048664, Daniel Richardson, Crown Homes Real Estate. Bright MLS
- $375,0003 bd2 ba1.7k sqftNone Available, Smyrna, DE 19977For SaleMLS ID #DEKT2048594, Scott Farnan, BHHS Fox & Roach - Hockessin. Bright MLS
- $349,9003 bd3 ba2.1k sqftNone, Smyrna, DE 19977For SaleMLS ID #DEKT2049362, Jon Edler, Empower Real Estate, LLC. Bright MLS
- $357,9003 bd2 ba1.3k sqftNone, Smyrna, DE 19977For SaleMLS ID #DEKT2048050, Stephanie Lehane, RE/MAX Eagle Realty. Bright MLS
- $425,0003 bd3 ba1.8k sqftNone Available, Smyrna, DE 19977For SaleMLS ID #DEKT2044602, Charlie Graef, RE/MAX Associates-Hockessin. Bright MLS
- $395,0002 bd2 ba1.3k sqftNone Available, Smyrna, DE 19977For SaleMLS ID #DEKT2048344, Marsela Leonard, Real Broker LLC. Bright MLS
- $379,9002 bd2 ba1.5k sqftNone, Smyrna, DE 19977For SaleMLS ID #DEKT2048880, Stephanie Lehane, RE/MAX Eagle Realty. Bright MLS
- $399,9993 bd2 ba2k sqftNone, Smyrna, DE 19977For SaleMLS ID #DEKT2046028, Diana Penate, Bryan Realty Group. Bright MLS
- $340,0003 bd2 ba1.6k sqftNone, Smyrna, DE 19977For SaleMLS ID #DEKT2049334, Roo Parag, Iron Valley Real Estate Premier. Bright MLS
- $365,0003 bd2 ba1.4k sqftNone, Smyrna, DE 19977For SaleMLS ID #DEKT2044638, Gilbert Myers, Myers Realty. Bright MLS
- $409,9002 bd2 ba1.7k sqftNone, Smyrna, DE 19977For SaleMLS ID #DEKT2047988, Kathy Pennington, RE/MAX Elite. Bright MLS
- $392,0002 bd2 ba1.7k sqftNone Available, Smyrna, DE 19977For SaleMLS ID #DEKT2048660, Debbie Phipps, Empower Real Estate, LLC. Bright MLS
- $--3 bd1 ba1.1k sqft318 W North St, Smyrna, DE 19977AuctionServiceLink Auction
- $330,0003 bd3 ba1.6k sqftNone, Smyrna, DE 19977For SaleMLS ID #DEKT2048608, Kat Geralis, EXP Realty, LLC. Bright MLS
