Skip main navigation
Sold for $370,000
  • $370,000

    61 Lilac Way, Smyrna, DE 19977

    3beds
    1,471sqft
    Single Family Residence
    Built in 2009
    10,650 Square Feet Lot
    $398,600 Zestimate®
    $252/sqft
    $2,362 Estimated rent

    Home value

    $398,600

    $379,000 - $419,000

    $2,362/mo

    Zestimate® history
    Loading
    Loading...

    Owner options

    List your home for rent

    $2,362/mo

    Rent Zestimate®

    Find your next renter with Zillow Rental Manager. Plus, with online applications, you can quickly screen prospective tenants – for free.

    Learn more

    $2,362/mo

    Rent Zestimate®

    Refinance and save

    $2,263/mo

    Est. payment

    Refinancing to a lower rate could help reduce your monthly payments and save thousands over the life of the loan.

    See today's rates

    $2,263/mo

    Est. payment

    Explore your selling options

    Work with a Zillow partner agent

    Leverage their expertise and Zillow's premium Showcase listings to get your home seen by more buyers.

    Get started

    List with your own agent

    Get your home in front of millions of buyers by listing it on Zillow.

    Learn how to do it

    Sell it yourself

    Take full control of how buyers see your home on Zillow by listing For Sale by Owner (FSBO).

    List your home

    What's special

    Salt-water poolWalk in closetLarge exterior windowsNew laminate flooring throughoutPrivate bathroomExercise roomWonderful dining area
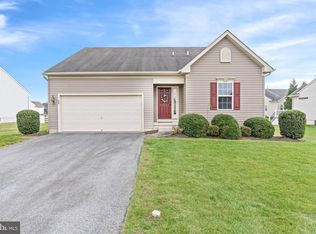
    Welcome to this quaint and cozy home in the Active Adult community of The Crossings in Willowwood. As you enter this well-maintained home through the covered entry way, you will notice the new laminate flooring throughout the entire first floor of the home. At the right of the entrance way, there are two bedrooms. One is currently used as a home office, and the other as a lovely guest room. With a full bathroom, this provides a private wing to any guest. Venturing further through the home, you will find the living room which features a warming fireplace. To the right of living room, you will find the spacious primary bedroom. The primary bedroom features a walk in closet, private bathroom, and ceiling fan. Returning to the open floorplan living area you will see the adjacent kitchen which features a breakfast bar, built in microwave, and maple cabinets. The kitchen grants access to the main level laundry area and 2 car garage. Across from the breakfast bar is a wonderful dining area with large exterior windows to enjoy limitless natural sunlight. Exiting the sliding glass door will give access to the 14 x 21 Trek deck and an electric powered retractable awning. There is also a full unfinished basement with bathroom rough-in for future expansion to the gorgeous home. Tired of shoveling snow in the cold winter months and cutting grass during the peak heat of the summer? Well say good bye to those irritations because The Crossings at Willowwood provides landscaping, mowing, and snow removal! The community also provides a clubhouse with an exercise room, a salt-water pool, and is conveniently located near Delaware’s major highways. What are you waiting for? Call your agent and schedule your showing today!

    Zillow last checked:

    Listing updated:

    Listed by:

    Matt Boyles 302-632-2125,

    EXP Realty, LLC

    Bought with:

    Kristina Rice, RS-0024772

    Compass

    Source: Bright MLS,MLS#: DEKT2024096MLS Logo

    Facts & features

    Interior

    Bedrooms & bathrooms
    • Bedrooms: 3
    • Bathrooms: 2
    • Full bathrooms: 2
    • Main level bathrooms: 2
    • Main level bedrooms: 3
    Rooms
    • Room types: Primary Bedroom, Bedroom 2, Kitchen, Basement, Breakfast Room, Bedroom 1, Great Room, Laundry, Bathroom 1, Primary Bathroom
    Basement
    • Area: 0
    Heating
    • Forced Air, Natural Gas
    Cooling
    • Central Air, Ceiling Fan(s), Electric
    Appliances
    • Included: Microwave, Disposal, Dryer, Washer, Oven/Range - Gas, Refrigerator, Ice Maker, Water Heater, Gas Water Heater
    • Laundry: Main Level, Laundry Room
    Features
    • Ceiling Fan(s), Bathroom - Tub Shower, Bathroom - Stall Shower, Recessed Lighting, Kitchen - Table Space, Open Floorplan
    • Flooring: Ceramic Tile, Luxury Vinyl
    • Doors: Sliding Glass, Storm Door(s)
    • Windows: Palladian, Sliding
    • Basement: Full,Unfinished,Rough Bath Plumb,Sump Pump
    • Number of fireplaces: 1
    • Fireplace features: Gas/Propane
    Interior area
    • Total structure area: 1,471
    • Total interior livable area: 1,471 sqft
    • Finished area above ground: 1,471
    • Finished area below ground: 0

    Property

    Parking
    • Total spaces: 2
    • Parking features: Garage Door Opener, Garage Faces Front, Driveway, Attached
    • Attached garage spaces: 2
    • Has uncovered spaces: Yes
    Accessibility
    • Accessibility features: Accessible Entrance
    Features
    • Levels: One
    • Stories: 1
    • Patio & porch: Deck
    • Exterior features: Awning(s), Underground Lawn Sprinkler
    • Pool features: Community
    Lot
    • Size: 10,650 Square Feet
    • Dimensions: 81.03 x 117.40
    • Features: Landscaped, Level
    Details
    • Additional structures: Above Grade, Below Grade
    • Parcel number: DC0002803057800000
    • Zoning: AC
    • Special conditions: Standard

    Construction

    Type & style
    • Home type: SingleFamily
    • Architectural style: Ranch/Rambler
    • Property subtype: Single Family Residence
    Materials
    • Vinyl Siding, Aluminum Siding
    • Foundation: Permanent
    Condition
    • New construction: No
    • Year built: 2009

    Utilities & green energy

    • Sewer: Public Sewer
    • Water: Public

    Community & HOA

    Community
    • Features: Pool
    • Security: Security System, Fire Sprinkler System
    • Subdivision: Willowwood
    HOA
    • Has HOA: Yes
    • Amenities included: Clubhouse, Fitness Center, Meeting Room, Pool, Common Grounds
    • Services included: Common Area Maintenance, Maintenance Grounds, Snow Removal
    • HOA fee: $110 monthly
    • HOA name: PREMIER PROPERTY MANAGEMENT
    Location
    • Region: Smyrna

    Financial & listing details

    • Price per square foot: $252/sqft
    • Tax assessed value: $44,200
    • Annual tax amount: $1,134
    • Date on market: 11/14/2023
    • Listing agreement: Exclusive Right To Sell
    • Listing terms: Conventional,Cash,FHA
    • Exclusions: Drapes / Curtains & Rods, Wall Mounted Tv & Wall Mount.
    • Ownership: Fee Simple

    Price history

    DateEventPrice
    2/5/2024Sold$370,000-5.1%$252/sqft
    Source: Bright MLS #DEKT2024096 Report a problem
    1/5/2024Contingent$389,900$265/sqft
    Source: Bright MLS #DEKT2024096 Report a problem
    11/14/2023Listed for sale$389,900+9.8%$265/sqft
    Source: Bright MLS #DEKT2024096 Report a problem
    11/10/2022Sold$355,000-6.6%$241/sqft
    Source: Bright MLS #DEKT2014206 Report a problem
    9/29/2022Pending sale$380,000$258/sqft
    Source: Bright MLS #DEKT2014206 Report a problem
    9/23/2022Listed for sale$380,000+58.9%$258/sqft
    Source: Bright MLS #DEKT2014206 Report a problem
    2/17/2010Sold$239,164$163/sqft
    Source: Public Record Report a problem

    Public tax history

    YearProperty taxesTax assessment
    2025$1,860 +1%$349,800
    2024$1,842 +19.5%$349,800 +691.4%
    2023$1,541 +4%$44,200
    2022$1,482 +2.2%$44,200
    2021$1,450 +11.8%$44,200
    2020$1,298 -0.7%$44,200
    2019$1,306 +0.1%$44,200
    2018$1,305 +41.7%$44,200
    2017$922 +6.2%$44,200
    2016$867 -0.4%$44,200
    2015$871 +4.6%$44,200
    2014$833 $44,200
    2012-- $44,200
    2011-- $44,200 +3%
    2010-- $42,900 +8480%
    2009-- $500
    2008-- $500
    2007-- $500
    Find assessor info on the county website

    Neighborhood: Willowwood

    Nearby schools

    GreatSchools rating
    Schools provided by the listing agent
    • Middle: Smyrna
    • High: Smyrna
    • District: Smyrna

    Source: Bright MLS. This data may not be complete. We recommend contacting the local school district to confirm school assignments for this home.

    Get a cash offer in 3 minutes
    Find out how much your home could sell for in as little as 3 minutes with a no-obligation cash offer.
    Estimated market value
    $398,600
    Get a cash offer in 3 minutes
    Find out how much your home could sell for in as little as 3 minutes with a no-obligation cash offer.
    Estimated market value
    $398,600