Welcome to 216 Buckeye Lane in the sought-after Willowwood community! This beautifully maintained 3-bedroom, 2-bath ranch offers 1,983 square feet of thoughtfully designed one-level living with an open floor plan, hardwood flooring throughout the main living areas, a spacious kitchen with granite countertops, center island, and a bright dining area. The full walk-out basement provides endless possibilities for future finished living space, a home gym, or recreation room. Since purchasing the home, the sellers have completed numerous updates, including a radon mitigation system, fenced backyard, fresh interior and exterior paint, new dishwasher, new washer and dryer with steam function, five ceiling fans, new shower heads, and refreshed landscaping with black rubber mulch. Re- Upgrades - 216 Buckeye Ln.pdf Relax on the screened porch overlooking the fenced backyard or enjoy Willowwood’s community amenities, including a clubhouse, pool, fitness center, and playground. Conveniently located just minutes from Route 1, Route 13, shopping, dining, and everyday conveniences, this move-in-ready home is ready to welcome its next owner. Schedule your private tour today!
For sale
$469,999
216 Buckeye Ln, Smyrna, DE 19977
3beds
1,983sqft
Single Family Residence
Built in 2019
10,019 Square Feet Lot
$463,700 Zestimate®
$237/sqft
$46/mo HOA
What's special
Center islandNew dishwasherFull walk-out basementBright dining areaFive ceiling fansOpen floor planFenced backyard
- 11 days |
- 652 |
- 16 |
Likely to sell faster than
Zillow last checked:
Listing updated:
Listed by:
Darlene Morton 302-373-6591,
Maverick Realty, LLC (302) 373-6591
Source: Bright MLS,MLS#: DEKT2049560
Facts & features
Interior
Bedrooms & bathrooms
- Bedrooms: 3
- Bathrooms: 2
- Full bathrooms: 2
- Main level bathrooms: 2
- Main level bedrooms: 3
Basement
- Area: 1983
Heating
- Forced Air, Natural Gas
Cooling
- Central Air, Electric
Appliances
- Included: Gas Water Heater
- Laundry: Main Level
Features
- Basement: Unfinished,Walk-Out Access
- Number of fireplaces: 1
- Fireplace features: Gas/Propane
Interior area
- Total structure area: 3,966
- Total interior livable area: 1,983 sqft
- Finished area above ground: 1,983
Property
Parking
- Total spaces: 4
- Parking features: Garage Faces Front, Inside Entrance, Attached, Driveway
- Attached garage spaces: 2
- Uncovered spaces: 2
Accessibility
- Accessibility features: None
Features
- Levels: One
- Stories: 1
- Pool features: Community
Lot
- Size: 10,019 Square Feet
Details
- Additional structures: Above Grade
- Parcel number: DC0002803075600000
- Zoning: AC
- Special conditions: Standard
Construction
Type & style
- Home type: SingleFamily
- Architectural style: Ranch/Rambler
- Property subtype: Single Family Residence
Materials
- Aluminum Siding
- Foundation: Concrete Perimeter, Brick/Mortar
- Roof: Architectural Shingle
Condition
- Excellent,Good,Very Good
- New construction: No
- Year built: 2019
Utilities & green energy
- Electric: 200+ Amp Service
- Sewer: Public Sewer
- Water: Public
Community & HOA
Community
- Subdivision: Willowwood
HOA
- Has HOA: Yes
- Amenities included: Community Center, Fitness Center, Pool
- Services included: Common Area Maintenance
- HOA fee: $550 annually
- HOA name: WILLOWWOOD
Location
- Region: Smyrna
Financial & listing details
- Price per square foot: $237/sqft
- Tax assessed value: $434,700
- Annual tax amount: $1,820
- Date on market: 8/5/2026
- Listing agreement: Exclusive Right To Sell
- Listing terms: Cash,Conventional,FHA,VA Loan
- Ownership: Fee Simple
Estimated market value
$463,700
$441,000 - $487,000
$2,624/mo
Price history
| Date | Event | Price |
|---|---|---|
| 8/6/2026 | Listed for sale | $469,999+4.5%$237/sqft |
Source:  Bright MLS #DEKT2049560 Report a problem Bright MLS #DEKT2049560 Report a problem | ||
| 3/5/2025 | Sold | $449,900$227/sqft |
Source: Bright MLS #DEKT2033566 Report a problem | ||
| 2/11/2025 | Pending sale | $449,900$227/sqft |
Source: Bright MLS #DEKT2033566 Report a problem | ||
| 12/7/2024 | Listed for sale | $449,900+34.5%$227/sqft |
Source: Bright MLS #DEKT2033566 Report a problem | ||
| 2/21/2019 | Sold | $334,532$169/sqft |
Source: Public Record Report a problem | ||
Public tax history
| Year | Property taxes | Tax assessment |
|---|---|---|
| 2025 | $2,135 +0.8% | $415,400 |
| 2024 | $2,118 +18.5% | $415,400 +676.4% |
| 2023 | $1,788 +3.9% | $53,500 |
| 2022 | $1,720 +2.1% | $53,500 |
| 2021 | $1,684 +12.1% | $53,500 |
| 2020 | $1,502 -0.7% | $53,500 |
| 2019 | $1,513 +1183.4% | $53,500 +909.4% |
| 2018 | $118 | $5,300 |
| 2017 | $118 -1.1% | $5,300 |
| 2016 | $119 -0.4% | $5,300 |
| 2015 | $120 +6.8% | $5,300 |
| 2014 | $112 | $5,300 +960% |
| 2012 | -- | $500 |
| 2011 | -- | $500 |
| 2010 | -- | $500 |
| 2009 | -- | $500 |
| 2008 | -- | $500 |
| 2007 | -- | $500 |
Find assessor info on the county website
Monthly payment
Est. payment
Payment breakdown
Explore the cost of this home by adjusting the details. Changes won't be saved.Climate risks
Neighborhood: Willowwood
Nearby schools
GreatSchools rating
- 7/10Smyrna Elementary SchoolGrades: K-3Distance: 2.4 mi
- 5/10Smyrna Middle SchoolGrades: 7-8Distance: 3.2 mi
- 7/10Smyrna High SchoolGrades: 9-12Distance: 3.1 mi
Schools provided by the listing agent
- Elementary: Sunnyside
- Middle: Smyrna
- High: Smyrna
- District: Smyrna
Source: Bright MLS. This data may not be complete. We recommend contacting the local school district to confirm school assignments for this home.
- $535,6004 bd3 ba3.2k sqft340 Joseph Wick Dr, Smyrna, DE 19977Off Market
- $535,9005 bd4 ba2.9k sqft217 Buckeye Ln, Smyrna, DE 19977Off Market
- $535,0005 bd3 ba5.6k sqft658 Magnolia Ave, Smyrna, DE 19977Sold
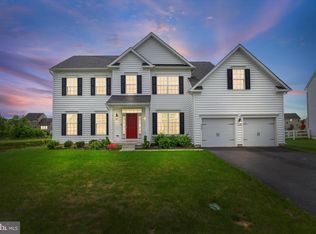
- $537,4004 bd2 ba3.3k sqft354 Joseph Wick Dr, Smyrna, DE 19977Off Market
- $448,0003 bd2 ba2k sqft324 Joseph Wick Dr, Smyrna, DE 19977Off Market
- $557,0004 bd3 ba4.1k sqft235 Buckeye Ln, Smyrna, DE 19977Off Market
- $573,8005 bd3 ba3.7k sqft370 Joseph Wick Dr, Smyrna, DE 19977Off Market
- $550,4005 bd3 ba3.2k sqft172 Buckeye Ln, Smyrna, DE 19977Off Market
A local agent can set up tours, give advice and negotiate with sellers.
A local lender can help you make sure your offer is ready when you are.
Similar homes
- $465,0003 bd3 ba2.5k sqftNone Available, Smyrna, DE 19977For Sale
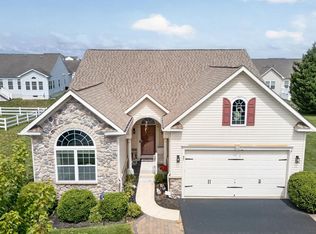
 MLS ID #DEKT2049396, Cat Casmay, Sky Realty. Bright MLS
 - $424,9003 bd3 ba1.8k sqft2 Story, Smyrna, DE 19977For Sale
 MLS ID #DEKT2049592, Lorena Testardi, Tesla Realty Group, LLC. Bright MLS
 - $474,9903 bd4 ba2.6k sqftNone, Smyrna, DE 19977For Sale
 MLS ID #DEKT2048116, Ashley Hogate, EXP Realty, LLC. Bright MLS
 - $490,0004 bd4 ba2.4k sqftNone, Smyrna, DE 19977For Sale
 MLS ID #DEKT2049140, Bert Ferguson, Compass. Bright MLS
 - $475,0003 bd3 ba2.3k sqftNone Available, Smyrna, DE 19977For SaleMLS ID #DEKT2047620, J Martin Orlando, Bryan Realty Group. Bright MLS
- $365,0003 bd3 ba2.2k sqftNone, Smyrna, DE 19977For SaleMLS ID #DEKT2048408, Lindsey Cooke, Real Broker LLC. Bright MLS
- $429,9004 bd3 ba2.2k sqftNone Available, Smyrna, DE 19977For SaleMLS ID #DEKT2048558, Dan Stein, Coldwell Banker Realty. Bright MLS
- $479,9004 bd4 ba2.3k sqftNone Available, Clayton, DE 19938For SaleMLS ID #DEKT2049566, Jason Duncan, Foraker Realty Co.. Bright MLS
- $375,0003 bd2 ba1.7k sqftNone Available, Smyrna, DE 19977For SaleMLS ID #DEKT2048594, Scott Farnan, BHHS Fox & Roach - Hockessin. Bright MLS
- $453,0003 bd3 ba2.2k sqftNone, Smyrna, DE 19977For SaleMLS ID #DEKT2048544, Kristina Rice, Real Broker LLC. Bright MLS
- $437,5003 bd3 ba2.1k sqft2-sty Colonial, Clayton, DE 19938For SaleMLS ID #DEKT2049066, Reid White, RE/MAX Point Realty. Bright MLS
- $399,9993 bd2 ba2k sqftNone, Smyrna, DE 19977For SaleMLS ID #DEKT2046028, Diana Penate, Bryan Realty Group. Bright MLS
- $357,9003 bd2 ba1.3k sqftNone, Smyrna, DE 19977For SaleMLS ID #DEKT2048050, Stephanie Lehane, RE/MAX Eagle Realty. Bright MLS
- $485,0003 bd4 ba2.7k sqftNone, Dover, DE 19901For SaleMLS ID #DEKT2049136, Dillyn Golden, Bryan Realty Group. Bright MLS
- $415,0002 bd2 ba2.2k sqftNone Available, Smyrna, DE 19977For SaleMLS ID #DEKT2046454, Colleen Morrissey, Long & Foster Real Estate, Inc.. Bright MLS
- $415,0002 bd2 ba2.3k sqftNone Available, Smyrna, DE 19977For SaleMLS ID #DEKT2046132, Brooke Kelly, Patterson-Schwartz - Greenville. Bright MLS
- $379,9002 bd2 ba1.5k sqftNone, Smyrna, DE 19977For SaleMLS ID #DEKT2048880, Stephanie Lehane, RE/MAX Eagle Realty. Bright MLS
- $399,9002 bd2 ba1.8k sqftNone, Smyrna, DE 19977For SaleMLS ID #DEKT2047682, Debbie Shearer, RE/MAX Advantage Realty. Bright MLS
- $399,9002 bd2 ba1.6k sqftNone, Smyrna, DE 19977For SaleMLS ID #DEKT2040912, Liz Page-Kramer, EXP Realty, LLC. Bright MLS
- $499,0003 bd3 ba2.4k sqftNone, Dover, DE 19904For SaleMLS ID #DEKT2046418, Carol Daniels, Samson Properties of DE, LLC. Bright MLS
