Beautifully upgraded home on a large, private corner lot in the award‑winning Nobles Pond 55+ community. This rare floor plan—one of only two in the neighborhood—offers exceptional space, comfort, and architectural appeal. Enjoy a 20x20 covered front porch, a rear deck with automatic retractable awning, and a spacious patio with electric ready for a hot tub. The private yard backs to peaceful views of the pond and gazebo, creating a serene outdoor retreat. Inside, a dramatic 19x8 foyer, crown molding, tray and vaulted ceilings, and four ceiling fans add elegance throughout. The home features 3 bedrooms and 3 full baths, including a private en‑suite for Bedroom 2. The primary suite includes a walk‑in closet with organizer, jetted walk‑in tub, and ceramic walk‑in shower with waterfall heat and handheld multi‑pressure head. Storage is abundant with multiple pantries, a drop zone, butler’s pantry, and a 2‑car garage with built‑ins and overhead storage. Tankless hot water and all appliances included. Nobles Pond offers resort‑style amenities including clubhouse, fitness center, saltwater pool, pickleball, bocce, putting green, garden plots, walking trails, and a full activity calendar. A truly exceptional home and lifestyle.
Pending
Price cut: $10K (8/14)
$499,000
300 Nobles Pond Xing, Dover, DE 19904
3beds
2,475sqft
Single Family Residence
Built in 2016
0.26 Acres Lot
$-- Zestimate®
$202/sqft
$175/mo HOA
What's special
Large private corner lotCrown moldingFour ceiling fansAll appliances includedMultiple pantriesTankless hot waterDrop zone
- 92 days
- 496
- 18
Likely to sell faster than
Zillow last checked:
Listing updated:
Listed by:
Carol Daniels 302-569-4644,
Samson Properties of DE, LLC 3024023046
Source: Bright MLS,MLS#: DEKT2046418
Facts & features
Interior
Bedrooms & bathrooms
- Bedrooms: 3
- Bathrooms: 3
- Full bathrooms: 3
- Main level bathrooms: 3
- Main level bedrooms: 3
Rooms
- Room types: Dining Room, Primary Bedroom, Bedroom 2, Bedroom 3, Kitchen, Foyer, Great Room, Laundry, Other, Bathroom 2, Bathroom 3, Bonus Room, Primary Bathroom
Primary bedroom
- Level: Main
- Area: 240 Square Feet
- Dimensions: 15 X 16
Bedroom 2
- Level: Main
- Area: 132 Square Feet
- Dimensions: 11 X 12
Bedroom 3
- Level: Main
- Area: 144 Square Feet
- Dimensions: 12 X 12
Primary bathroom
- Level: Main
Bathroom 2
- Level: Main
Bathroom 3
- Level: Main
Bonus room
- Level: Main
Dining room
- Level: Main
- Area: 154 Square Feet
- Dimensions: 11 X 14
Foyer
- Level: Main
- Area: 152 Square Feet
- Dimensions: 8 X 19
Great room
- Level: Main
- Area: 285 Square Feet
- Dimensions: 15 X 19
Kitchen
- Level: Main
- Area: 342 Square Feet
- Dimensions: 18 X 19
Laundry
- Level: Main
Other
- Level: Main
- Area: 45 Square Feet
- Dimensions: 5 X 9
Other
- Level: Main
- Area: 400 Square Feet
- Dimensions: 20 X 20
Heating
- Forced Air, Propane
Cooling
- Ceiling Fan(s), Central Air, Electric
Appliances
- Included: Microwave, Dishwasher, Disposal, Dryer, Self Cleaning Oven, Oven/Range - Gas, Stainless Steel Appliance(s), Washer, Tankless Water Heater, Water Treat System, Electric Water Heater
- Laundry: Main Level, Laundry Room
Features
- Attic, Soaking Tub, Bathroom - Walk-In Shower, Bathroom - Tub Shower, Breakfast Area, Butlers Pantry, Ceiling Fan(s), Combination Kitchen/Dining, Crown Molding, Dining Area, Entry Level Bedroom, Open Floorplan, Formal/Separate Dining Room, Eat-in Kitchen, Kitchen Island, Pantry, Primary Bath(s), Recessed Lighting, Walk-In Closet(s), 9'+ Ceilings, Dry Wall, Tray Ceiling(s)
- Flooring: Laminate, Ceramic Tile
- Doors: Insulated, Sliding Glass
- Windows: Energy Efficient, Insulated Windows, Screens, Sliding, Transom, Window Treatments
- Has basement: No
- Has fireplace: No
Interior area
- Total structure area: 2,475
- Total interior livable area: 2,475 sqft
- Finished area above ground: 2,475
- Finished area below ground: 0
Video & virtual tour
Property
Parking
- Total spaces: 2
- Parking features: Garage Faces Front, Garage Door Opener, Inside Entrance, Attached, Driveway
- Attached garage spaces: 2
- Has uncovered spaces: Yes
Accessibility
- Accessibility features: >84" Garage Door, Doors - Lever Handle(s), Doors - Swing In, No Stairs
Features
- Levels: One
- Stories: 1
- Patio & porch: Deck, Patio, Porch
- Exterior features: Awning(s), Rain Gutters, Underground Lawn Sprinkler
- Pool features: Community
- Has spa: Yes
- Spa features: Bath
- Has view: Yes
- View description: Pond
- Has water view: Yes
- Water view: Pond
Lot
- Size: 0.26 Acres
- Dimensions: 122.64 x 105.00
- Features: Backs - Open Common Area, Corner Lot, Front Yard, Landscaped, Rear Yard, SideYard(s), Corner Lot/Unit
Details
- Additional structures: Above Grade, Below Grade
- Parcel number: KH0305602013200000
- Zoning: AR
- Special conditions: Standard
Construction
Type & style
- Home type: SingleFamily
- Architectural style: Contemporary,Ranch/Rambler
- Property subtype: Single Family Residence
Materials
- Vinyl Siding
- Foundation: Crawl Space
- Roof: Architectural Shingle
Condition
- Excellent
- New construction: No
- Year built: 2016
Details
- Builder name: Regal
Utilities & green energy
- Sewer: Public Sewer
- Water: Public
- Utilities for property: Cable Available, Phone, Propane - Community
Community & HOA
Community
- Features: Pool
- Security: Carbon Monoxide Detector(s), Security System
- Senior community: Yes
- Subdivision: Nobles Pond
HOA
- Has HOA: Yes
- Amenities included: Basketball Court, Billiard Room, Clubhouse, Common Grounds, Community Center, Fitness Center, Game Room, Jogging Path, Library, Meeting Room, Pool, Putting Green, Tennis Court(s)
- Services included: Common Area Maintenance, Lawn Care Front, Lawn Care Rear, Lawn Care Side, Maintenance Grounds, Pool(s), Recreation Facility, Snow Removal
- HOA fee: $525 quarterly
- HOA name: IDS
Location
- Region: Dover
Financial & listing details
- Price per square foot: $202/sqft
- Tax assessed value: $499,900
- Annual tax amount: $2,918
- Date on market: 6/8/2026
- Listing agreement: Exclusive Right To Sell
- Listing terms: Cash,Conventional,FHA,VA Loan
- Inclusions: Refrigerator, Dishwasher, Microwave, Washer, Dryer, Water Conditioner, Security System, wall Brackets For Tv, Smart Thermostat, 4 Ceiling Fans, Auto Outside Awning, Custom Blinds
- Exclusions: Personal Property
- Ownership: Fee Simple
Estimated market value
Not available
Estimated sales range
Not available
Not available
Price history
| Date | Event | Price |
|---|---|---|
| 9/8/2026 | Pending sale | $499,000$202/sqft |
Source:  Bright MLS #DEKT2046418 Report a problem Bright MLS #DEKT2046418 Report a problem | ||
| 8/14/2026 | Price change | $499,000-2%$202/sqft |
Source: Bright MLS #DEKT2046418 Report a problem | ||
| 7/9/2026 | Price change | $509,000-2.8%$206/sqft |
Source: Bright MLS #DEKT2046418 Report a problem | ||
| 6/8/2026 | Listed for sale | $523,900+1.9%$212/sqft |
Source: Bright MLS #DEKT2046418 Report a problem | ||
| 3/27/2025 | Listing removed | $514,000$208/sqft |
Source: Bright MLS #DEKT2032590 Report a problem | ||
| 3/15/2025 | Price change | $514,000-1.9%$208/sqft |
Source: Bright MLS #DEKT2032590 Report a problem | ||
| 12/31/2024 | Price change | $524,000-4.6%$212/sqft |
Source: Bright MLS #DEKT2032590 Report a problem | ||
| 12/7/2024 | Listed for sale | $549,000+32.4%$222/sqft |
Source: Bright MLS #DEKT2032590 Report a problem | ||
| 11/18/2016 | Sold | $414,646$168/sqft |
Source: Public Record Report a problem | ||
Public tax history
| Year | Property taxes | Tax assessment |
|---|---|---|
| 2025 | $3,419 +3.1% | $499,900 |
| 2024 | $3,315 +48.6% | $499,900 +726.3% |
| 2023 | $2,231 +4.8% | $60,500 |
| 2022 | $2,128 +2.5% | $60,500 |
| 2021 | $2,076 +3.3% | $60,500 |
| 2020 | $2,009 +5.2% | $60,500 |
| 2019 | $1,911 +7.1% | $60,500 |
| 2018 | $1,784 +28.9% | $60,500 |
| 2017 | $1,384 +1339.7% | $60,500 +15025% |
| 2016 | $96 | $400 |
Find assessor info on the county website
Monthly payment
Est. payment
Payment breakdown
Explore the cost of this home by adjusting the details. Changes won't be saved.Climate risks
Neighborhood: 19904
Nearby schools
Schools provided by the listing agent
- High: Dover
- District: Capital
Source: Bright MLS. This data may not be complete. We recommend contacting the local school district to confirm school assignments for this home.

Similar homes
- $492,0003 bd3 ba2.3k sqftNone, Dover, DE 19904For Sale
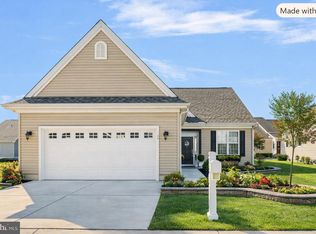
 MLS ID #DEKT2049842, Carol Daniels, Samson Properties of DE, LLC. Bright MLS
 - $438,0003 bd3 ba2.5k sqftNone Available, Dover, DE 19904For Sale
 MLS ID #DEKT2047600, Carol Daniels, Samson Properties of DE, LLC. Bright MLS
 - $539,9003 bd3 ba3.3k sqftNone Available, Dover, DE 19904For Sale
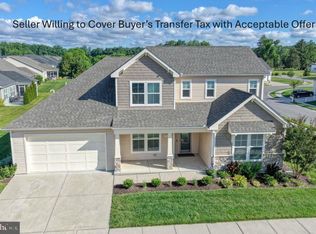 MLS ID #DEKT2044902, Carla Wilson, Patterson-Schwartz-Dover. Bright MLS
 - $425,0003 bd2 ba2.2k sqftNone, Dover, DE 19904For Sale
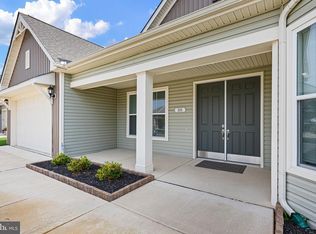 MLS ID #DEKT2050298, Sam Elzie, Epique Realty. Bright MLS
 - $464,9004 bd3 ba2.8k sqftNone Available, Dover, DE 19904For SaleMLS ID #DEKT2048346, Shonda Kelly, Empower Real Estate, LLC. Bright MLS
- $485,0003 bd4 ba2.7k sqftNone, Dover, DE 19901For SaleMLS ID #DEKT2049136, Dillyn Golden, Bryan Realty Group. Bright MLS
- $459,0003 bd2 ba1.7k sqftNone Available, Dover, DE 19904For SaleMLS ID #DEKT2048750, J Martin Orlando, Bryan Realty Group. Bright MLS
- $445,0003 bd3 ba2.1k sqftNone Available, Dover, DE 19904For SaleMLS ID #DEKT2047330, Erin Fortney, Tri-County Realty. Bright MLS
- $515,0004 bd3 ba2.9k sqft2-sty Colonial, Dover, DE 19901For SaleMLS ID #DEKT2048162, Brandon Waterman, Empower Real Estate, LLC. Bright MLS
- $455,0004 bd3 ba2.8k sqftNone Available, Dover, DE 19904For SaleMLS ID #DEKT2047778, Mr. Paul Heck, EveryHome Realtors. Bright MLS
- $466,4502 bd2 ba1.7k sqftNone, Dover, DE 19904For SaleMLS ID #DEKT2046338, Carol Daniels, Samson Properties of DE, LLC. Bright MLS
- $363,5002 bd2 ba1.4k sqftNone Available, Dover, DE 19904For SaleMLS ID #DEKT2050014, Carol Daniels, Samson Properties of DE, LLC. Bright MLS
- $419,9004 bd4 ba3.2k sqftNone Available, Dover, DE 19904For SaleMLS ID #DEKT2048502, Joe Walker, Century 21 Gold Key Realty. Bright MLS
- $425,0004 bd3 ba2.2k sqftNone, Dover, DE 19904For SaleMLS ID #DEKT2048950, Karen L Waters, RE/MAX Horizons. Bright MLS
- $423,9002 bd2 ba1.5k sqftNone Available, Dover, DE 19904New ConstructionMLS ID #DEKT2044116, Andy Mulrine, RE/MAX Associates-Hockessin. Bright MLS
- $379,0003 bd3 ba2.3k sqftNone, Dover, DE 19904For SaleMLS ID #DEKT2044430, Mrs. Tyler Anaya, Samson Properties of DE, LLC. Bright MLS
- $505,0003 bd3 ba2.3k sqftNone Available, Clayton, DE 19938For SaleMLS ID #DEKT2049414, Danielle Perry, RE/MAX Edge. Bright MLS
- $499,9004 bd3 ba2.5k sqftNone Available, Dover, DE 19901For SaleMLS ID #DEKT2049706, Gilbert Myers, Myers Realty. Bright MLS
- $412,0004 bd4 ba1.6k sqftNone, Dover, DE 19904For SaleMLS ID #DEKT2047808, Marie Fontaine St Pierre, Myers Realty. Bright MLS
- $450,0003 bd3 ba2.5k sqftNone Available, Smyrna, DE 19977For SaleMLS ID #DEKT2049396, Cat Casmay, Sky Realty. Bright MLS
