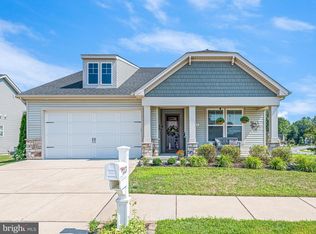
Lovely ranch home on corner lot with views of oversized pond and ez access to walking trail. This lovely 2 bedroom/2 bath home offers an open floor plan with split design for privacy. The kitchen has 42" cabinets, stainless steel appliances, deep drawers with pull outs and amazing counter space. There is a breakfast bar as well. Dining room with slider to concrete patio. The primary bedroom has walk in closet, tray ceiling, ceiling fan and private bath with walk in shower and couble vanity sink. Laundry room is conveniently located just off the primary bedroom area. The 2 car attached garage has sink and there is water treatment system included located in the garage. Steps lead to a huge floored attic which provides tons of storage or you could easily finish off for craft/hobby area, office, whatever. This is one of the most affordable homes built by Regal Builders. Other amenities include: 4' crawl space, sprinkler system, crown molding, recessed lighting and more. This award winning community featues saltwater pool, bocci ball courts, pickleball courts, walking trails, stocked ponds, full time activity director, multiple game rooms, fitness area, outdoor gardening to homeowners plus an activity calendar that is endless.
For sale
Price cut: $10K (10/9)
$353,500
16 Lexie Ct, Dover, DE 19904
2beds
1,444sqft
Single Family Residence
Built in 2021
9,453 Square Feet Lot
$-- Zestimate®
$245/sqft
$175/mo HOA
What's special
Saltwater poolStocked pondsSprinkler systemRecessed lightingCrown moldingStainless steel appliancesViews of oversized pond
- 54 days
- 274
- 20
Likely to sell faster than
Zillow last checked:
Listing updated:
Listed by:
Carol Daniels 302-569-4644,
Samson Properties of DE, LLC 3024023046
Source: Bright MLS,MLS#: DEKT2050014
Facts & features
Interior
Bedrooms & bathrooms
- Bedrooms: 2
- Bathrooms: 2
- Full bathrooms: 2
- Main level bathrooms: 2
- Main level bedrooms: 2
Rooms
- Room types: Living Room, Dining Room, Primary Bedroom, Bedroom 2, Kitchen, Laundry, Office, Bathroom 1, Primary Bathroom
Primary bedroom
- Level: Main
- Area: 182 Square Feet
- Dimensions: 13 X 14
Bedroom 2
- Level: Main
- Area: 165 Square Feet
- Dimensions: 11 X 15
Primary bathroom
- Level: Main
- Area: 72 Square Feet
- Dimensions: 8 X 9
Bathroom 1
- Level: Main
- Area: 72 Square Feet
- Dimensions: 8 X 9
Dining room
- Level: Main
- Area: 100 Square Feet
- Dimensions: 10 X 10
Kitchen
- Level: Main
- Area: 130 Square Feet
- Dimensions: 13 X 10
Laundry
- Level: Main
- Area: 36 Square Feet
- Dimensions: 6 X 6
Living room
- Level: Main
- Area: 208 Square Feet
- Dimensions: 13 X 16
Office
- Level: Main
- Area: 54 Square Feet
- Dimensions: 6 X 9
Heating
- Forced Air, Propane
Cooling
- Central Air, Electric
Appliances
- Included: Microwave, Dishwasher, Disposal, Dryer, Self Cleaning Oven, Oven/Range - Gas, Stainless Steel Appliance(s), Refrigerator, Washer, Water Conditioner - Owned, Water Heater, Electric Water Heater
- Laundry: Main Level, Laundry Room
Features
- Attic, Crown Molding
- Doors: Insulated
- Windows: Insulated Windows, Screens, Sliding
- Has basement: No
- Has fireplace: No
Interior area
- Total structure area: 1,444
- Total interior livable area: 1,444 sqft
- Finished area above ground: 1,444
- Finished area below ground: 0
Property
Parking
- Total spaces: 4
- Parking features: Garage Faces Front, Garage Door Opener, Attached, Driveway
- Attached garage spaces: 2
- Uncovered spaces: 2
Accessibility
- Accessibility features: Doors - Lever Handle(s), Doors - Swing In, Grip-Accessible Features
Features
- Levels: One
- Stories: 1
- Exterior features: Rain Gutters, Sidewalks, Street Lights, Underground Lawn Sprinkler
- Pool features: Community
- Has view: Yes
- View description: Pond, Other
- Has water view: Yes
- Water view: Pond
Lot
- Size: 9,453 Square Feet
- Dimensions: 86.29 x 119.46
- Features: Corner Lot, Corner Lot/Unit
Details
- Additional structures: Above Grade, Below Grade
- Parcel number: KH0305602056700000
- Zoning: AR
- Special conditions: Standard
Construction
Type & style
- Home type: SingleFamily
- Architectural style: Contemporary
- Property subtype: Single Family Residence
Materials
- Stick Built
- Foundation: Crawl Space
Condition
- Excellent
- New construction: No
- Year built: 2021
Utilities & green energy
- Sewer: Public Sewer
- Water: Public
- Utilities for property: Cable Available
Community & HOA
Community
- Features: Pool
- Senior community: Yes
- Subdivision: Nobles Pond
HOA
- Has HOA: Yes
- Amenities included: Billiard Room, Clubhouse, Common Grounds, Community Center, Fitness Center, Game Room, Jogging Path, Library, Pool, Tennis Court(s)
- Services included: Common Area Maintenance, Lawn Care Front, Lawn Care Rear, Lawn Care Side, Pool(s), Recreation Facility, Snow Removal
- HOA fee: $525 quarterly
- HOA name: ISD
Location
- Region: Dover
Financial & listing details
- Price per square foot: $245/sqft
- Tax assessed value: $357,700
- Annual tax amount: $2,120
- Date on market: 8/24/2026
- Listing agreement: Exclusive Right To Sell
- Listing terms: FHA,Conventional,Cash,VA Loan
- Inclusions: Window Treatments, Washer, Dryer, Refrigerator,
- Ownership: Fee Simple
Estimated market value
Not available
Estimated sales range
Not available
Not available
Price history
| Date | Event | Price |
|---|---|---|
| 10/9/2026 | Price change | $353,500-2.8%$245/sqft |
Source:  Bright MLS #DEKT2050014 Report a problem Bright MLS #DEKT2050014 Report a problem | ||
| 8/24/2026 | Listed for sale | $363,500-7.5%$252/sqft |
Source: Bright MLS #DEKT2050014 Report a problem | ||
| 8/20/2026 | Listing removed | $392,900$272/sqft |
Source: Bright MLS #DEKT2040314 Report a problem | ||
| 5/21/2026 | Price change | $392,900-1.5%$272/sqft |
Source: Bright MLS #DEKT2040314 Report a problem | ||
| 3/3/2026 | Listed for sale | $398,900-2.7%$276/sqft |
Source: Bright MLS #DEKT2040314 Report a problem | ||
| 8/20/2025 | Listed for sale | $410,000+42.1%$284/sqft |
Source: Bright MLS #DEKT2040314 Report a problem | ||
| 11/30/2017 | Sold | $288,447$200/sqft |
Source: Public Record Report a problem | ||
Public tax history
| Year | Property taxes | Tax assessment |
|---|---|---|
| 2025 | $2,576 +3% | $357,700 |
| 2024 | $2,500 +67.2% | $357,700 +899.2% |
| 2023 | $1,496 +5.5% | $35,800 |
| 2022 | $1,417 +183.5% | $35,800 +867.6% |
| 2021 | $500 +2.7% | $3,700 |
| 2020 | $487 +3.5% | $3,700 |
| 2019 | $470 +0.5% | $3,700 |
| 2018 | $468 | $3,700 +825% |
| 2017 | $468 +386.5% | $400 |
| 2016 | $96 | $400 |
Find assessor info on the county website
Monthly payment
Est. payment
Payment breakdown
Explore the cost of this home by adjusting the details. Changes won't be saved.Climate risks
Neighborhood: 19904
Nearby schools
Schools provided by the listing agent
- District: Capital
Source: Bright MLS. This data may not be complete. We recommend contacting the local school district to confirm school assignments for this home.
Similar homes
- $359,0002 bd2 ba1.2k sqftNone Available, Dover, DE 19904For Sale

 MLS ID #DEKT2050224, Dustin Oldfather, Compass. Bright MLS
 - $355,0002 bd2 ba1.2k sqftNone, Dover, DE 19904For Sale
 MLS ID #DEKT2049128, Mrs. Ilana Smith, Elevated Real Estate Solutions. Bright MLS
 - $389,9992 bd2 ba1.3k sqftNone, Dover, DE 19904For Sale
 MLS ID #DEKT2050640, Dan Shainsky, Coldwell Banker Realty. Bright MLS
 - $372,0002 bd2 ba1.2k sqftNone, Dover, DE 19904For Sale
 MLS ID #DEKT2050264, Carol Daniels, Samson Properties of DE, LLC. Bright MLS
 - $375,0002 bd2 ba2k sqftNone Available, Dover, DE 19901For SaleMLS ID #DEKT2050472, Deborah Harris, RE/MAX Associates - Newark. Bright MLS
- $394,9003 bd2 ba1.5k sqftNone Available, Dover, DE 19904For SaleMLS ID #DEKT2051232, Yuliana Goldin Dunn, Patterson-Schwartz-Middletown. Bright MLS
- $423,9002 bd2 ba1.5k sqftNone Available, Dover, DE 19904New ConstructionMLS ID #DEKT2044116, Andy Mulrine, RE/MAX Associates-Hockessin. Bright MLS
- $365,5003 bd3 ba1.9k sqftNone Available, Dover, DE 19904New ConstructionBright MLS
- $390,0003 bd2 ba1.6k sqftNone Available, Dover, DE 19901For SaleMLS ID #DEKT2050304, Jeff Foust, Myers Realty. Bright MLS
- $429,9003 bd3 ba2.1k sqftCheswold, Dover, DE 19904For SaleMLS ID #DEKT2050848, Rob Hoesterey, Crown Homes Real Estate. Bright MLS
- $409,9004 bd4 ba1.6k sqftNone, Dover, DE 19904For SaleMLS ID #DEKT2047808, Marie Fontaine St Pierre, Myers Realty. Bright MLS
- $435,0002 bd2 ba1.9k sqftNone Available, Dover, DE 19904For SaleMLS ID #DEKT2050366, Chemai Moore, Keller Williams Realty Central-Delaware. Bright MLS
- $442,9002 bd2 ba1.7k sqftNone Available, Dover, DE 19904New ConstructionMLS ID #DEKT2044118, Andy Mulrine, RE/MAX Associates-Hockessin. Bright MLS
- $455,0003 bd2 ba1.7k sqftNone Available, Dover, DE 19904For SaleMLS ID #DEKT2048750, J Martin Orlando, Bryan Realty Group. Bright MLS
- $450,9002 bd2 ba1.8k sqftNone Available, Dover, DE 19904New ConstructionMLS ID #DEKT2044120, Andy Mulrine, RE/MAX Associates-Hockessin. Bright MLS
- $445,0003 bd3 ba2.1k sqftNone Available, Dover, DE 19904For SaleMLS ID #DEKT2047330, Erin Fortney, Tri-County Realty. Bright MLS
- $349,9003 bd2 ba1.3k sqftNone, Smyrna, DE 19977For SaleMLS ID #DEKT2048050, Stephanie Lehane, RE/MAX Eagle Realty. Bright MLS
- $456,9003 bd2 ba1.8k sqftNone Available, Dover, DE 19904New ConstructionMLS ID #DEKT2044108, Andy Mulrine, RE/MAX Associates-Hockessin. Bright MLS
- $380,0002 bd2 ba1.6k sqftNone Available, Smyrna, DE 19977For SaleMLS ID #DEKT2050358, Lauren Janes, Compass. Bright MLS
