Welcome to 117 Peacock Pl, a beautifully maintained ranch offering 1,349 square feet of comfortable, single-level living in the highly desirable Nobles Pond Active Lifestyle Community. Nearly new and thoughtfully finished throughout, this home combines modern style, easy upkeep, and an inviting open layout designed for everyday living and entertaining. A covered front porch and welcoming entry hall introduce the home, where neutral paint and LVP flooring create a clean, move-in-ready feel. The heart of the home is the bright open-concept living area, bringing the kitchen, dining room, and living room together in one spacious setting. The living room features fresh LVP flooring, large windows, and abundant natural light, while the dining area offers attractive chandelier-style lighting and a seamless connection to the kitchen. The well-appointed kitchen is both stylish and functional, featuring 42-inch natural maple cabinetry, quartz countertops and backsplash, stainless steel appliances, and a center island with an integrated sink. Large sliding doors extend the living space outdoors to an expansive screened-in porch, creating a wonderful spot for morning coffee, casual gatherings, or relaxing evenings. The primary suite provides a comfortable retreat with a spacious walk-in closet and private en-suite bath. The bathroom is finished with dual vanities, tile flooring, a water closet, and a frameless glass shower enclosure. A generously sized second bedroom, full hall bath, dedicated office space, and main-level laundry add versatility and convenience. The office could also provide an excellent option for a third bedroom if desired. Outside, the approximately 0.16-acre lot offers a manageable, low-maintenance yard, while the attached two-car garage and driveway provide ample parking and storage. As a resident of Nobles Pond, you'll enjoy an active, social lifestyle with amenities including a saltwater pool, pickleball, tennis, basketball and bocce courts, walking trails, fishing ponds, garden plots, and a full calendar of community activities and group outings. Lawn care and winter snow removal are also included, making it easy to enjoy more and maintain less. Conveniently located in Dover with easy access to restaurants, shopping, major highways, and surrounding destinations, 117 Peacock Pl offers the opportunity to enjoy modern, low-maintenance living in a vibrant 55+ community.
For sale
$389,999
117 Peacock Pl, Dover, DE 19904
2beds
1,349sqft
Single Family Residence
Built in 2023
7,013 Square Feet Lot
$388,200 Zestimate®
$289/sqft
$175/mo HOA
What's special
- 33 days
- 101
- 12
Zillow last checked:
Listing updated:
Listed by:
Dan Shainsky 302-249-3880,
Coldwell Banker Realty 3022341888,
Listing Team: Showtimere Team, Co-Listing Agent: Eric Brinker 302-377-1292,
Coldwell Banker Realty
Source: Bright MLS,MLS#: DEKT2050640
Facts & features
Interior
Bedrooms & bathrooms
- Bedrooms: 2
- Bathrooms: 2
- Full bathrooms: 2
- Main level bathrooms: 2
- Main level bedrooms: 2
Rooms
- Room types: Living Room, Dining Room, Primary Bedroom, Bedroom 2, Kitchen, Laundry, Office, Primary Bathroom, Full Bath
Primary bedroom
- Level: Main
Bedroom 2
- Level: Main
Primary bathroom
- Level: Main
Dining room
- Level: Main
Other
- Level: Main
Kitchen
- Level: Main
Laundry
- Level: Main
Living room
- Level: Main
Office
- Level: Main
Screened porch
- Level: Main
Heating
- Forced Air, Propane
Cooling
- Central Air, Electric
Appliances
- Included: Stainless Steel Appliance(s), Tankless Water Heater
- Laundry: Main Level, Laundry Room
Features
- Dry Wall
- Flooring: Luxury Vinyl
- Has basement: No
- Has fireplace: No
Interior area
- Total structure area: 1,349
- Total interior livable area: 1,349 sqft
- Finished area above ground: 1,349
- Finished area below ground: 0
Property
Parking
- Total spaces: 4
- Parking features: Garage Faces Front, Concrete, Attached, Driveway
- Attached garage spaces: 2
- Uncovered spaces: 2
Accessibility
- Accessibility features: No Stairs
Features
- Levels: One
- Stories: 1
- Patio & porch: Porch, Enclosed, Screened Porch
- Pool features: Community
Lot
- Size: 7,013 Square Feet
Details
- Additional structures: Above Grade, Below Grade
- Parcel number: KH0305602055700000
- Zoning: AR
- Special conditions: Standard
Construction
Type & style
- Home type: SingleFamily
- Architectural style: Ranch/Rambler
- Property subtype: Single Family Residence
Materials
- Stone, Vinyl Siding
- Foundation: Crawl Space
- Roof: Architectural Shingle,Pitched
Condition
- Excellent
- New construction: No
- Year built: 2023
Utilities & green energy
- Sewer: Public Sewer
- Water: Public
Community & HOA
Community
- Senior community: Yes
- Subdivision: Nobles Pond
HOA
- Has HOA: Yes
- Amenities included: Clubhouse, Common Grounds, Fitness Center, Pool, Tennis Court(s)
- Services included: Maintenance Grounds, Snow Removal
- HOA fee: $175 monthly
Location
- Region: Dover
Financial & listing details
- Price per square foot: $289/sqft
- Tax assessed value: $344,100
- Annual tax amount: $3,029
- Date on market: 9/15/2026
- Listing agreement: Exclusive Right To Sell
- Inclusions: Refrigerator, Washer, & Dryer (as-is)
- Ownership: Fee Simple
Estimated market value
$388,200
$369,000 - $408,000
$2,111/mo
Price history
| Date | Event | Price |
|---|---|---|
| 9/16/2026 | Listed for sale | $389,999-20.7%$289/sqft |
Source:  Bright MLS #DEKT2050640 Report a problem Bright MLS #DEKT2050640 Report a problem | ||
| 1/2/2024 | Sold | $491,605$364/sqft |
Source: Public Record Report a problem | ||
Public tax history
| Year | Property taxes | Tax assessment |
|---|---|---|
| 2025 | $2,495 +3% | $344,100 |
| 2024 | $2,423 +1919.4% | $344,100 +85925% |
| 2023 | $120 +37.2% | $400 |
| 2022 | $87 +951.1% | $400 +33.3% |
| 2021 | $8 +3.5% | $300 |
| 2020 | $8 +5.8% | $300 |
| 2019 | $8 +9.4% | $300 |
| 2018 | $7 | $300 |
| 2017 | $7 +1.2% | $300 |
| 2016 | $7 | $300 |
Find assessor info on the county website
Monthly payment
Est. payment
Payment breakdown
Explore the cost of this home by adjusting the details. Changes won't be saved.Climate risks
Neighborhood: 19904
Nearby schools
Schools provided by the listing agent
- District: Capital
Source: Bright MLS. This data may not be complete. We recommend contacting the local school district to confirm school assignments for this home.
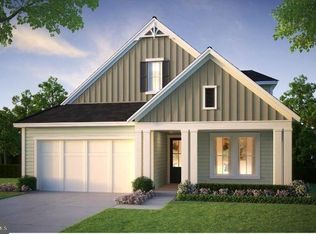
Similar homes
- $353,5002 bd2 ba1.4k sqftNone Available, Dover, DE 19904For Sale

 MLS ID #DEKT2050014, Carol Daniels, Samson Properties of DE, LLC. Bright MLS
 - $355,0002 bd2 ba1.2k sqftNone, Dover, DE 19904For Sale
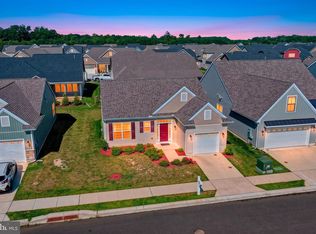 MLS ID #DEKT2049128, Mrs. Ilana Smith, Elevated Real Estate Solutions. Bright MLS
 - $359,0002 bd2 ba1.2k sqftNone Available, Dover, DE 19904For Sale
 MLS ID #DEKT2050224, Dustin Oldfather, Compass. Bright MLS
 - $392,9002 bd2 ba1.2k sqftNone Available, Dover, DE 19904New Construction
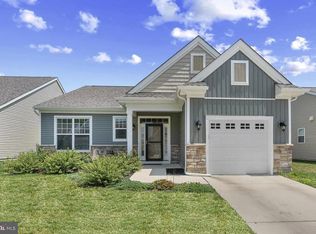 MLS ID #DEKT2044114, Andy Mulrine, RE/MAX Associates-Hockessin. Bright MLS
 - $394,9003 bd2 ba1.5k sqftNone Available, Dover, DE 19904For SaleMLS ID #DEKT2051232, Yuliana Goldin Dunn, Patterson-Schwartz-Middletown. Bright MLS
- $419,0003 bd3 ba1.5k sqftNone Available, Dover, DE 19904New ConstructionMLS ID #DEKT2050572, Dustin Oldfather, Compass. Bright MLS
- $423,9002 bd2 ba1.5k sqftNone Available, Dover, DE 19904New ConstructionMLS ID #DEKT2044116, Andy Mulrine, RE/MAX Associates-Hockessin. Bright MLS
- $390,0003 bd2 ba1.6k sqftNone Available, Dover, DE 19901For SaleMLS ID #DEKT2050304, Jeff Foust, Myers Realty. Bright MLS
- $375,0002 bd2 ba2k sqftNone Available, Dover, DE 19901For SaleMLS ID #DEKT2050472, Deborah Harris, RE/MAX Associates - Newark. Bright MLS
- $369,0003 bd2 ba1.5k sqftNone, Dover, DE 19901For SaleMLS ID #DEKT2050272, Shalini Sawhney, Burns & Ellis Realtors. Bright MLS
- $375,0004 bd3 ba1.6k sqftNone, Dover, DE 19904For SaleMLS ID #DEKT2046584, Debbie Oberdorf, Bryan Realty Group. Bright MLS
- $435,0002 bd2 ba1.9k sqftNone Available, Dover, DE 19904For SaleMLS ID #DEKT2050366, Chemai Moore, Keller Williams Realty Central-Delaware. Bright MLS
- $450,9002 bd2 ba1.8k sqftNone Available, Dover, DE 19904New ConstructionMLS ID #DEKT2044120, Andy Mulrine, RE/MAX Associates-Hockessin. Bright MLS
- $442,9002 bd2 ba1.7k sqftNone Available, Dover, DE 19904New ConstructionMLS ID #DEKT2044118, Andy Mulrine, RE/MAX Associates-Hockessin. Bright MLS
- $399,0003 bd2 ba1.5k sqftNone, Dover, DE 19901For SaleMLS ID #DEKT2050718, J Martin Orlando, Bryan Realty Group. Bright MLS
- $350,0003 bd2 ba1.1k sqftNone Available, Cheswold, DE 19936For SaleMLS ID #DEKT2051244, COREY MAHONEY, Northrop Realty. Bright MLS
- $424,9003 bd2 ba2k sqftNone Available, Dover, DE 19901For SaleMLS ID #DEKT2050470, Mr. Ensley Milton, Elevated Real Estate Solutions. Bright MLS
- $455,0003 bd2 ba1.7k sqftNone Available, Dover, DE 19904For SaleMLS ID #DEKT2048750, J Martin Orlando, Bryan Realty Group. Bright MLS
- $456,9003 bd2 ba1.8k sqftNone Available, Dover, DE 19904New ConstructionMLS ID #DEKT2044108, Andy Mulrine, RE/MAX Associates-Hockessin. Bright MLS
- $399,9993 bd2 ba1.4k sqftNone Available, Dover, DE 19901For SaleMLS ID #DEKT2043870, Brandon Jones, EXP Realty, LLC. Bright MLS
