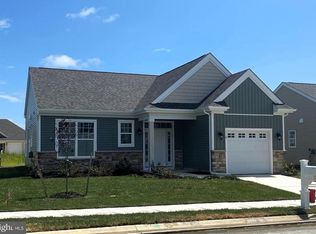
Welcome to easy, low-maintenance living in the 55+ community of Noble's Pond in Dover, Delaware! This well-maintained single-level home offers 2 bedrooms, 2 full bathrooms, and a comfortable layout designed for everyday convenience. While the home presents a blank canvas ready for your personal style and updates, it offers the perfect opportunity to create the space you've been dreaming of without paying a premium for someone else's renovations. Life at Noble's Pond is all about enjoying the amenities and leaving the maintenance behind. The community HOA includes common area maintenance, front, rear, and side lawn care, lawn maintenance, snow removal, and access to exceptional recreational facilities. Residents enjoy a resort-style outdoor pool, clubhouse, fitness center, exercise room, library, billiard and game rooms, meeting spaces, walking and jogging paths, basketball and tennis courts, a putting green, community center, and beautifully maintained common grounds. Whether you're looking to downsize, simplify, or enjoy an active lifestyle with neighbors and friends, this home offers an excellent opportunity to become part of one of Dover's premier active adult communities. Schedule your private showing today and discover everything Noble's Pond has to offer!
For sale
Price cut: $5.5K (10/19)
$349,500
106 Leander Dr, Dover, DE 19904
2beds
1,249sqft
Single Family Residence
Built in 2023
5,140 Square Feet Lot
$353,700 Zestimate®
$280/sqft
$175/mo HOA
What's special
Putting greenResort-style outdoor poolBasketball and tennis courtsWell-maintained single-level homeBeautifully maintained common groundsWalking and jogging paths
- 84 days
- 298
- 11
Zillow last checked:
Listing updated:
Listed by:
Mrs. Ilana Smith 302-249-7991,
Elevated Real Estate Solutions 3024222619
Source: Bright MLS,MLS#: DEKT2049128
Facts & features
Interior
Bedrooms & bathrooms
- Bedrooms: 2
- Bathrooms: 2
- Full bathrooms: 2
- Main level bathrooms: 2
- Main level bedrooms: 2
Basement
- Area: 0
Heating
- Central, Natural Gas
Cooling
- Central Air, Electric
Appliances
- Included: Electric Water Heater
- Laundry: Main Level
Features
- Has basement: No
- Has fireplace: No
Interior area
- Total structure area: 1,249
- Total interior livable area: 1,249 sqft
- Finished area above ground: 1,249
- Finished area below ground: 0
Property
Parking
- Total spaces: 2
- Parking features: Garage Faces Front, Concrete, Attached, Driveway
- Attached garage spaces: 1
- Uncovered spaces: 1
Accessibility
- Accessibility features: No Stairs
Features
- Levels: One
- Stories: 1
- Pool features: Community
Lot
- Size: 5,140 Square Feet
- Dimensions: 53.00 x 97.00
Details
- Additional structures: Above Grade, Below Grade
- Parcel number: KH0005602070400000
- Zoning: AR
- Special conditions: Standard
Construction
Type & style
- Home type: SingleFamily
- Architectural style: Ranch/Rambler
- Property subtype: Single Family Residence
Materials
- Stick Built
- Foundation: Slab
- Roof: Architectural Shingle
Condition
- New construction: No
- Year built: 2023
Utilities & green energy
- Sewer: Public Sewer
- Water: Public
Community & HOA
Community
- Senior community: Yes
- Subdivision: Nobles Pond
HOA
- Has HOA: Yes
- HOA fee: $525 quarterly
- HOA name: IDS MANAGEMENT
Location
- Region: Dover
Financial & listing details
- Price per square foot: $280/sqft
- Tax assessed value: $338,700
- Annual tax amount: $2,007
- Date on market: 7/28/2026
- Listing agreement: Exclusive Right To Sell
- Listing terms: FHA,Cash,Conventional,VA Loan,USDA Loan
- Ownership: Fee Simple
Estimated market value
$353,700
$336,000 - $371,000
$2,061/mo
Price history
| Date | Event | Price |
|---|---|---|
| 10/19/2026 | Price change | $349,500-1.5%$280/sqft |
Source:  Bright MLS #DEKT2049128 Report a problem Bright MLS #DEKT2049128 Report a problem | ||
| 10/3/2026 | Price change | $355,000-1.1%$284/sqft |
Source: Bright MLS #DEKT2049128 Report a problem | ||
| 9/1/2026 | Price change | $359,000-1.6%$287/sqft |
Source: Bright MLS #DEKT2049128 Report a problem | ||
| 7/28/2026 | Listed for sale | $365,000+40.4%$292/sqft |
Source: Bright MLS #DEKT2049128 Report a problem | ||
| 6/30/2026 | Sold | $260,000-29.6%$208/sqft |
Source: Public Record Report a problem | ||
| 9/21/2023 | Sold | $369,170$296/sqft |
Source: Public Record Report a problem | ||
Public tax history
| Year | Property taxes | Tax assessment |
|---|---|---|
| 2025 | $2,365 +4% | $338,700 |
| 2024 | $2,274 +25361.7% | $338,700 +112800% |
| 2023 | $9 +3.4% | $300 |
| 2022 | $9 +3.8% | $300 |
| 2021 | $8 +3.5% | $300 |
| 2020 | $8 +5.8% | $300 |
| 2019 | $8 +9.4% | $300 |
| 2018 | $7 | $300 |
| 2017 | $7 +1.2% | $300 |
| 2016 | $7 +0.3% | $300 |
| 2015 | $7 | $300 |
Find assessor info on the county website
Monthly payment
Est. payment
Payment breakdown
Explore the cost of this home by adjusting the details. Changes won't be saved.Climate risks
Neighborhood: 19904
Nearby schools
Schools provided by the listing agent
- District: Capital
Source: Bright MLS. This data may not be complete. We recommend contacting the local school district to confirm school assignments for this home.
Similar homes
- $353,5002 bd2 ba1.4k sqftNone Available, Dover, DE 19904For Sale

 MLS ID #DEKT2050014, Carol Daniels, Samson Properties of DE, LLC. Bright MLS
 - $356,0002 bd2 ba1.2k sqftNone Available, Dover, DE 19904For Sale
 MLS ID #DEKT2050224, Dustin Oldfather, Compass. Bright MLS
 - $389,9992 bd2 ba1.3k sqftNone, Dover, DE 19904For Sale
 MLS ID #DEKT2050640, Dan Shainsky, Coldwell Banker Realty. Bright MLS
 - $350,0003 bd2 ba1.1k sqftNone Available, Cheswold, DE 19936For Sale
 MLS ID #DEKT2051244, COREY MAHONEY, Northrop Realty. Bright MLS
 - $359,0003 bd2 ba1.5k sqftNone, Dover, DE 19901For SaleMLS ID #DEKT2050272, Shalini Sawhney, Burns & Ellis Realtors. Bright MLS
- $394,9003 bd2 ba1.5k sqftNone Available, Dover, DE 19904For SaleMLS ID #DEKT2051232, Yuliana Goldin Dunn, Patterson-Schwartz-Middletown. Bright MLS
- $392,9002 bd2 ba1.2k sqftNone Available, Dover, DE 19904New ConstructionMLS ID #DEKT2044114, Andy Mulrine, RE/MAX Associates-Hockessin. Bright MLS
- $375,0004 bd3 ba1.6k sqftNone, Dover, DE 19904For SaleMLS ID #DEKT2046584, Debbie Oberdorf, Bryan Realty Group. Bright MLS
- $260,0003 bd3 ba1.7k sqftNone, Dover, DE 19904For SaleMLS ID #DEKT2051542, Jeff Foust, Myers Realty. Bright MLS
- $423,9002 bd2 ba1.5k sqftNone Available, Dover, DE 19904New ConstructionMLS ID #DEKT2044116, Andy Mulrine, RE/MAX Associates-Hockessin. Bright MLS
- $329,0003 bd3 ba1.8k sqftNone Available, Dover, DE 19904For SaleMLS ID #DEKT2048852, Nancy Nechay-Johns, Keller Williams Realty Central-Delaware. Bright MLS
- $320,0003 bd3 ba1.7k sqftNone Available, Dover, DE 19904For SaleMLS ID #DEKT2051012, Lauren Janes, Compass. Bright MLS
- $419,0003 bd3 ba1.5k sqftNone Available, Dover, DE 19904New ConstructionMLS ID #DEKT2050572, Dustin Oldfather, Compass. Bright MLS
- $339,9002 bd3 ba1.8k sqftNone Available, Dover, DE 19904For SaleMLS ID #DEKT2048710, Andy Whitescarver, RE/MAX Realty Group Rehoboth. Bright MLS
- $390,0003 bd2 ba1.6k sqftNone Available, Dover, DE 19901For SaleMLS ID #DEKT2050304, Jeff Foust, Myers Realty. Bright MLS
- $270,0002 bd2 ba1.3k sqftNone, Dover, DE 19901For SaleMLS ID #DEKT2050136, Chris Ledeker, BHHS Fox & Roach - Hockessin. Bright MLS
- $379,9002 bd2 ba1.3k sqftNone Available, Smyrna, DE 19977For SaleMLS ID #DEKT2048344, Marsela Leonard, Real Broker LLC. Bright MLS
- $455,0003 bd2 ba1.7k sqftNone Available, Dover, DE 19904For SaleMLS ID #DEKT2048750, J Martin Orlando, Bryan Realty Group. Bright MLS
- $399,9994 bd4 ba1.6k sqftNone, Dover, DE 19904For SaleMLS ID #DEKT2047808, Marie Fontaine St Pierre, Myers Realty. Bright MLS
- $450,9002 bd2 ba1.8k sqftNone Available, Dover, DE 19904New ConstructionMLS ID #DEKT2044120, Andy Mulrine, RE/MAX Associates-Hockessin. Bright MLS
