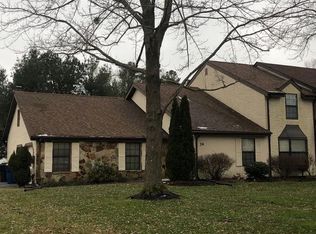
Life at 6 Whitemarsh Court is defined by space, serenity, and the freedom to live exactly the way you want. This townhome has no Homeowners Association and sits tucked at the end of a quiet cul‑de‑sac, where mornings begin with birdsong drifting from the tree‑lined perimeter and evenings settle softly over the Maple Dale Country Club and Golf Course just beyond your backyard. Every day feels a little calmer here. Sunlight filters through mature trees, casting moving shadows across the lawn. Whether you’re sipping coffee on the patio or unwinding after work, the natural surroundings create a sense of retreat that’s hard to find within city limits. The outdoor living shapes your routine. The luxurious paver patio becomes the heart of your lifestyle. Weekend brunches outdoors, evenings around a fire pit with friends, or a quiet moment with a book and a breeze. This space with the huge private rear yard encourages you to slow down, gather, and enjoy the open air. With no HOA, you’re free to expand your garden, add a pool, build a workshop, or simply enjoy the peace of knowing your property is truly yours. Inside, the home’s layout flows effortlessly perfect for hosting, relaxing, or working from home. Large windows keep you connected to the outdoors, making every room feel bright and grounded. The large upper loft could very easily be converted to a 3rd bedroom. This isn’t just a home—it’s a rhythm. Enjoy morning walks along the fairways. Afternoons spent lounging on the patio. Evenings filled with golden light drifting through the trees. Life at 6 Whitemarsh Court is spacious, peaceful, and beautifully unhurried.
For sale
Price cut: $10K (9/2)
$339,900
6 Whitemarsh Ct, Dover, DE 19904
2beds
1,841sqft
Townhouse
Built in 1982
6,621 Square Feet Lot
$337,500 Zestimate®
$185/sqft
$-- HOA
What's special
Huge private rear yardLuxurious paver patioLarge upper loft
- 93 days
- 135
- 8
Zillow last checked:
Listing updated:
Listed by:
Andy Whitescarver 302-242-5557,
RE/MAX Realty Group Rehoboth 3022274800,
Co-Listing Agent: Anthony R Vargas 302-535-5312,
RE/MAX Realty Group Rehoboth
Source: Bright MLS,MLS#: DEKT2048710
Facts & features
Interior
Bedrooms & bathrooms
- Bedrooms: 2
- Bathrooms: 3
- Full bathrooms: 2
- 1/2 bathrooms: 1
- Main level bathrooms: 1
Rooms
- Room types: Living Room, Dining Room, Primary Bedroom, Bedroom 2, Kitchen, Family Room, Breakfast Room, Loft
Primary bedroom
- Features: Walk-In Closet(s), Attached Bathroom
- Level: Upper
- Area: 220 Square Feet
- Dimensions: 11 X 20
Bedroom 2
- Features: Walk-In Closet(s)
- Level: Upper
- Area: 154 Square Feet
- Dimensions: 11 X 14
Breakfast room
- Level: Main
- Area: 64 Square Feet
- Dimensions: 8 X 8
Dining room
- Level: Main
- Area: 126 Square Feet
- Dimensions: 9 X 14
Family room
- Features: Ceiling Fan(s), Cathedral/Vaulted Ceiling
- Level: Main
- Area: 195 Square Feet
- Dimensions: 13 X 15
Kitchen
- Level: Main
- Area: 80 Square Feet
- Dimensions: 8 X 10
Living room
- Features: Flooring - HardWood
- Level: Main
- Area: 204 Square Feet
- Dimensions: 12 X 17
Loft
- Level: Upper
- Area: 209 Square Feet
- Dimensions: 11 X 19
Heating
- Forced Air, Natural Gas
Cooling
- Central Air, Electric
Appliances
- Included: Microwave, Dishwasher, Self Cleaning Oven, Oven/Range - Electric, Refrigerator, Gas Water Heater
- Laundry: Main Level
Features
- Bathroom - Stall Shower, Bathroom - Tub Shower, Exposed Beams, Family Room Off Kitchen, Walk-In Closet(s)
- Flooring: Hardwood, Tile/Brick, Carpet
- Windows: Double Pane Windows, Window Treatments
- Has basement: No
- Number of fireplaces: 1
- Fireplace features: Corner, Gas/Propane, Mantel(s)
Interior area
- Total structure area: 1,841
- Total interior livable area: 1,841 sqft
- Finished area above ground: 1,841
- Finished area below ground: 0
Property
Parking
- Total spaces: 1
- Parking features: Garage Door Opener, Inside Entrance, Asphalt, Driveway, Attached
- Attached garage spaces: 1
- Has uncovered spaces: Yes
Accessibility
- Accessibility features: None
Features
- Levels: Two
- Stories: 2
- Exterior features: Extensive Hardscape, Street Lights
- Pool features: None
- Has view: Yes
- View description: Golf Course, Scenic Vista
Lot
- Size: 6,621 Square Feet
- Features: Backs to Trees, Backs - Open Common Area
Details
- Additional structures: Above Grade, Below Grade
- Parcel number: ED0506709033500000
- Zoning: RM2
- Special conditions: Standard
Construction
Type & style
- Home type: Townhouse
- Architectural style: Contemporary
- Property subtype: Townhouse
Materials
- Stick Built
- Foundation: Slab
- Roof: Architectural Shingle
Condition
- New construction: No
- Year built: 1982
Utilities & green energy
- Sewer: Public Sewer
- Water: Public
Community & HOA
Community
- Security: Security System
- Subdivision: Retreat
HOA
- Has HOA: No
Location
- Region: Dover
Financial & listing details
- Price per square foot: $185/sqft
- Tax assessed value: $258,900
- Annual tax amount: $1,482
- Date on market: 7/17/2026
- Listing agreement: Exclusive Right To Sell
- Listing terms: Cash,Conventional,VA Loan
- Inclusions: Range, Microwave, Refrigerator, Dw, Window Treatments
- Exclusions: Washer, Dryer May Be Purchased Seperately
- Ownership: Fee Simple
Estimated market value
$337,500
$321,000 - $354,000
$1,976/mo
Price history
| Date | Event | Price |
|---|---|---|
| 9/2/2026 | Price change | $339,900-2.9%$185/sqft |
Source:  Bright MLS #DEKT2048710 Report a problem Bright MLS #DEKT2048710 Report a problem | ||
| 7/17/2026 | Listed for sale | $349,900+11.1%$190/sqft |
Source: Bright MLS #DEKT2048710 Report a problem | ||
| 9/10/2025 | Sold | $315,000+3.3%$171/sqft |
Source: Bright MLS #DEKT2035948 Report a problem | ||
| 8/17/2025 | Pending sale | $305,000-1.6%$166/sqft |
Source: Bright MLS #DEKT2035948 Report a problem | ||
| 8/5/2025 | Price change | $310,000+1.6%$168/sqft |
Source:  NextHome #DEKT2035948 Report a problem NextHome #DEKT2035948 Report a problem | ||
| 8/1/2025 | Price change | $305,000-1.6%$166/sqft |
Source: Bright MLS #DEKT2035948 Report a problem | ||
| 6/27/2025 | Price change | $310,000-1.6%$168/sqft |
Source: Bright MLS #DEKT2035948 Report a problem | ||
| 5/30/2025 | Price change | $315,000-1.6%$171/sqft |
Source: Bright MLS #DEKT2035948 Report a problem | ||
| 4/23/2025 | Listed for sale | $320,000$174/sqft |
Source: NextHome #DEKT2035948 Report a problem | ||
| 4/10/2025 | Pending sale | $320,000$174/sqft |
Source: Bright MLS #DEKT2035948 Report a problem | ||
| 4/3/2025 | Listed for sale | $320,000$174/sqft |
Source: Bright MLS #DEKT2035948 Report a problem | ||
Public tax history
| Year | Property taxes | Tax assessment |
|---|---|---|
| 2025 | $1,522 +3.5% | $258,900 |
| 2024 | $1,470 +0% | $258,900 +418.8% |
| 2023 | $1,469 +3.4% | $49,900 |
| 2022 | $1,420 +3.8% | $49,900 |
| 2021 | $1,368 +3.5% | $49,900 |
| 2020 | $1,321 +5.8% | $49,900 |
| 2019 | $1,249 +9.5% | $49,900 |
| 2018 | $1,140 +54% | $49,900 -1.6% |
| 2017 | $740 +8% | $50,700 |
| 2016 | $685 +0.3% | $50,700 |
| 2015 | $683 -0.1% | $50,700 |
| 2014 | $683 | $50,700 |
| 2012 | -- | $50,700 |
| 2011 | -- | $50,700 |
| 2010 | -- | $50,700 -3.1% |
| 2009 | -- | $52,300 |
| 2008 | -- | $52,300 |
| 2007 | -- | $52,300 |
| 2005 | -- | $52,300 |
| 2004 | -- | $52,300 |
| 2002 | -- | $52,300 |
| 2001 | -- | $52,300 |
| 2000 | $658 | $52,300 |
Find assessor info on the county website
Monthly payment
Est. payment
Payment breakdown
Explore the cost of this home by adjusting the details. Changes won't be saved.Climate risks
Neighborhood: 19904
Nearby schools
Schools provided by the listing agent
- High: Dover
- District: Capital
Source: Bright MLS. This data may not be complete. We recommend contacting the local school district to confirm school assignments for this home.
Similar homes
- $365,0004 bd3 ba2.1k sqftNone, Dover, DE 19904For Sale

 MLS ID #DEKT2047936, Andrew Bryan, Bryan Realty Group. Bright MLS
 - $385,0003 bd3 ba2.2k sqftNone Available, Dover, DE 19904For Sale
 MLS ID #DEKT2048308, Michael Lenoir, Keller Williams Realty Central-Delaware. Bright MLS
 - $349,9004 bd3 ba1.8k sqftNone Available, Dover, DE 19904For Sale
 MLS ID #DEKT2050356, Amy Mullen, Iron Valley Real Estate Premier. Bright MLS
 - $329,0003 bd3 ba1.8k sqftNone Available, Dover, DE 19904For Sale
 MLS ID #DEKT2048852, Nancy Nechay-Johns, Keller Williams Realty Central-Delaware. Bright MLS
 - $379,9994 bd3 ba2.1k sqftNone, Dover, DE 19904For SaleMLS ID #DEKT2048082, Stacey Hudson, Keller Williams Realty Central-Delaware. Bright MLS
- $395,0004 bd3 ba2k sqftNone Available, Dover, DE 19904For SaleMLS ID #DEKT2050256, David Sordelet, Real Broker, LLC. Bright MLS
- $249,9003 bd2 ba1.4k sqftNone Available, Dover, DE 19904For SaleMLS ID #DEKT2048072, Nik Patel, Keller Williams Realty Central-Delaware. Bright MLS
- $320,0003 bd3 ba1.7k sqftNone Available, Dover, DE 19904For SaleMLS ID #DEKT2051012, Lauren Janes, Compass. Bright MLS
- $359,0002 bd2 ba1.2k sqftNone Available, Dover, DE 19904For SaleMLS ID #DEKT2050224, Dustin Oldfather, Compass. Bright MLS
- $295,0003 bd3 ba1.9k sqftNone Available, Dover, DE 19904For SaleMLS ID #DEKT2051388, Jemimah Chuks, EXP Realty, LLC. Bright MLS
- $399,0004 bd3 ba2.2k sqftNone, Dover, DE 19904For SaleMLS ID #DEKT2046124, Jared Rowley, Samson Properties of DE, LLC. Bright MLS
- $340,0003 bd2 ba1.4k sqftNone Available, Dover, DE 19901For SaleMLS ID #DEKT2048586, Ms. Temeka Mumford, Coldwell Banker Realty. Bright MLS
- $325,0004 bd2 ba1.8k sqftNone, Dover, DE 19901For SaleMLS ID #DEKT2050582, Shalini Sawhney, Burns & Ellis Realtors. Bright MLS
- $375,0002 bd2 ba2k sqftNone Available, Dover, DE 19901For SaleMLS ID #DEKT2050472, Deborah Harris, RE/MAX Associates - Newark. Bright MLS
- $394,9003 bd2 ba1.5k sqftNone Available, Dover, DE 19904For SaleMLS ID #DEKT2051232, Yuliana Goldin Dunn, Patterson-Schwartz-Middletown. Bright MLS
- $445,0003 bd3 ba2.1k sqftNone Available, Dover, DE 19904For SaleMLS ID #DEKT2047330, Erin Fortney, Tri-County Realty. Bright MLS
- $375,0004 bd3 ba1.6k sqftNone, Dover, DE 19904For SaleMLS ID #DEKT2046584, Debbie Oberdorf, Bryan Realty Group. Bright MLS
- $255,0003 bd3 ba1.5k sqftNone Available, Dover, DE 19901For SaleMLS ID #DEKT2051090, Russell Griffin, Keller Williams Realty. Bright MLS
- $315,0003 bd2 ba1.3k sqftNone Available, Dover, DE 19901For SaleMLS ID #DEKT2049084, Pete Shade, Burns & Ellis Realtors. Bright MLS
- $424,9003 bd2 ba2k sqftNone Available, Dover, DE 19901For SaleMLS ID #DEKT2050470, Mr. Ensley Milton, Elevated Real Estate Solutions. Bright MLS
