Welcome to 50 Halsey Road, located near shopping, parks, museums, and historic Olde Dover. Enter the house to find a spacious living room with wall-to-wall carpeting and a ceiling fan. The kitchen and dining room are flooded with natural light and offer electric cooking, a pantry, a dual sink, a breakfast area, and ample counter and storage space. The primary bedroom has a private bathroom and generous closet space.Two additional bedrooms and a full hallway bathroom complete the house. The property includes a private driveway, accessible from the rear alleyway, which features a carport and a shed.Other unmentioned features include a security and monitoring system, an ADA-compliant wheelchair ramp, and a new HVAC system with transferable warranty. Schedule your showing today!
For sale
$315,000
50 N Halsey Rd, Dover, DE 19901
3beds
1,316sqft
Single Family Residence
Built in 2005
7,405 Square Feet Lot
$-- Zestimate®
$239/sqft
$-- HOA
What's special
Generous closet spaceBreakfast areaTwo additional bedroomsCeiling fanFull hallway bathroomWall-to-wall carpetingDual sink
- 59 days
- 475
- 29
Likely to sell faster than
Zillow last checked:
Listing updated:
Listed by:
Pete Shade 302-222-2893,
Burns & Ellis Realtors 3026744220
Source: Bright MLS,MLS#: DEKT2049084
Facts & features
Interior
Bedrooms & bathrooms
- Bedrooms: 3
- Bathrooms: 2
- Full bathrooms: 2
- Main level bathrooms: 2
- Main level bedrooms: 3
Rooms
- Room types: Living Room, Dining Room, Primary Bedroom, Bedroom 2, Kitchen, Bedroom 1, Primary Bathroom
Primary bedroom
- Features: Flooring - Carpet
- Level: Main
- Area: 165 Square Feet
- Dimensions: 11 X 15
Bedroom 1
- Features: Flooring - Carpet
- Level: Main
- Area: 130 Square Feet
- Dimensions: 13 X 10
Bedroom 2
- Features: Flooring - Carpet
- Level: Main
- Area: 130 Square Feet
- Dimensions: 13 X 10
Primary bathroom
- Features: Bathroom - Stall Shower, Flooring - Vinyl
- Level: Main
Dining room
- Features: Flooring - Vinyl, Ceiling Fan(s)
- Level: Main
- Area: 110 Square Feet
- Dimensions: 11 X 10
Kitchen
- Features: Breakfast Bar, Flooring - Vinyl, Eat-in Kitchen, Kitchen - Electric Cooking, Recessed Lighting, Pantry, Double Sink
- Level: Main
- Area: 154 Square Feet
- Dimensions: 11 X 14
Living room
- Features: Ceiling Fan(s), Flooring - Carpet
- Level: Main
- Area: 286 Square Feet
- Dimensions: 22 X 13
Heating
- Central, Electric
Cooling
- Central Air, Electric
Appliances
- Included: Electric Water Heater
Features
- Has basement: No
- Has fireplace: No
Interior area
- Total structure area: 1,316
- Total interior livable area: 1,316 sqft
- Finished area above ground: 1,316
- Finished area below ground: 0
Property
Parking
- Total spaces: 2
- Parking features: Alley Access, Detached Carport, Driveway
- Carport spaces: 2
- Has uncovered spaces: Yes
Accessibility
- Accessibility features: None
Features
- Levels: One
- Stories: 1
- Pool features: None
Lot
- Size: 7,405 Square Feet
- Dimensions: 50.00 x 150.00
Details
- Additional structures: Above Grade, Below Grade
- Parcel number: ED0506818028001000
- Zoning: R7
- Special conditions: Standard
Construction
Type & style
- Home type: SingleFamily
- Architectural style: Ranch/Rambler
- Property subtype: Single Family Residence
Materials
- Block
- Foundation: Block
Condition
- New construction: No
- Year built: 2005
Utilities & green energy
- Sewer: Public Sewer
- Water: Public
Community & HOA
Community
- Subdivision: Eden Hill
HOA
- Has HOA: No
Location
- Region: Dover
Financial & listing details
- Price per square foot: $239/sqft
- Tax assessed value: $254,700
- Annual tax amount: $1,509
- Date on market: 7/24/2026
- Listing agreement: Exclusive Right To Sell
- Ownership: Fee Simple
Estimated market value
Not available
Estimated sales range
Not available
Not available
Price history
| Date | Event | Price |
|---|---|---|
| 7/24/2026 | Listed for sale | $315,000+88.6%$239/sqft |
Source:  Bright MLS #DEKT2049084 Report a problem Bright MLS #DEKT2049084 Report a problem | ||
| 10/1/2019 | Sold | $167,000-1.2%$127/sqft |
Source: Public Record Report a problem | ||
| 8/27/2019 | Pending sale | $169,000$128/sqft |
Source: Keller Williams Realty Central Delaware #DEKT230460 Report a problem | ||
| 8/7/2019 | Price change | $169,000-3.4%$128/sqft |
Source: Keller Williams Realty Central Delaware #DEKT230460 Report a problem | ||
| 7/18/2019 | Price change | $174,900-2.8%$133/sqft |
Source: Keller Williams Realty Central Delaware #DEKT230460 Report a problem | ||
| 7/9/2019 | Listed for sale | $180,000+14.1%$137/sqft |
Source: Keller Williams Realty Central-Delaware #DEKT230460 Report a problem | ||
| 6/8/2016 | Sold | $157,750$120/sqft |
Source: Public Record Report a problem | ||
| 4/18/2016 | Listed for sale | $157,750+5.3%$120/sqft |
Source: RE/MAX Horizons Inc #6771719 Report a problem | ||
| 5/9/2015 | Listing removed | $149,800$114/sqft |
Source: RE/MAX HORIZONS INC #6565867 Report a problem | ||
| 5/3/2015 | Listed for sale | $149,800$114/sqft |
Source: RE/MAX HORIZONS INC #6565867 Report a problem | ||
Public tax history
| Year | Property taxes | Tax assessment |
|---|---|---|
| 2025 | $1,497 +3.5% | $254,700 |
| 2024 | $1,446 +27.9% | $254,700 +563.3% |
| 2023 | $1,130 +3.4% | $38,400 |
| 2022 | $1,093 +3.8% | $38,400 |
| 2021 | $1,053 +3.5% | $38,400 |
| 2020 | $1,017 +5.8% | $38,400 |
| 2019 | $961 +9.6% | $38,400 |
| 2018 | $877 | $38,400 |
| 2017 | $877 +1.3% | $38,400 |
| 2016 | $866 +0.1% | $38,400 |
| 2015 | $865 -0.3% | $38,400 |
| 2014 | $867 | $38,400 |
| 2012 | -- | $38,400 |
| 2011 | -- | $38,400 |
| 2010 | -- | $38,400 +1.1% |
| 2009 | -- | $38,000 |
| 2008 | -- | $38,000 |
| 2007 | -- | $38,000 +357.8% |
| 2005 | -- | $8,300 |
Find assessor info on the county website
Monthly payment
Est. payment
Payment breakdown
Explore the cost of this home by adjusting the details. Changes won't be saved.Climate risks
Neighborhood: 19901
Nearby schools
Schools provided by the listing agent
- District: Capital
Source: Bright MLS. This data may not be complete. We recommend contacting the local school district to confirm school assignments for this home.
Similar homes
- $397,0003 bd2 ba1.5k sqftNone, Dover, DE 19901For Sale

 MLS ID #DEKT2050412, Margaret Poisson, Century 21 Gold Key-Dover. Bright MLS
 - $344,0003 bd2 ba1.4k sqftNone Available, Dover, DE 19901For Sale
 MLS ID #DEKT2048586, Ms. Temeka Mumford, Coldwell Banker Realty. Bright MLS
 - $369,0003 bd2 ba1.5k sqftNone, Dover, DE 19901For Sale
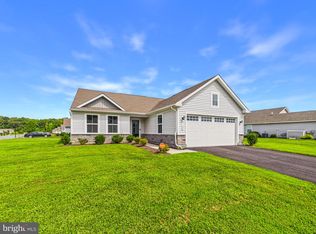 MLS ID #DEKT2050272, Shalini Sawhney, Burns & Ellis Realtors. Bright MLS
 - $340,0003 bd2 ba1.7k sqftNone, Camden Wyoming, DE 19934For Sale
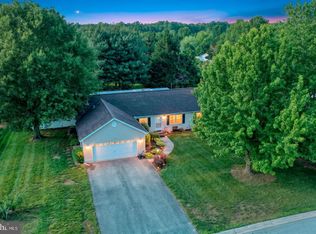 MLS ID #DEKT2050612, Daniele Lundin, Bryan Realty Group. Bright MLS
 - $380,0004 bd3 ba1.6k sqftNone, Dover, DE 19901For SaleMLS ID #DEKT2043628, Nik Patel, Keller Williams Realty Central-Delaware. Bright MLS
- $270,0004 bd1 ba1.1k sqftNone Available, Dover, DE 19901For SaleMLS ID #DEKT2050540, Carolyn J Larimore, Iron Valley Real Estate Premier. Bright MLS
- $379,9003 bd3 ba1.5k sqft2 Story, Dover, DE 19901For SaleMLS ID #DEKT2050134, Jacqueline Chan, Taylor Properties. Bright MLS
- $374,9003 bd2 ba1.8k sqftNone, Dover, DE 19901For SaleMLS ID #DEKT2049470, Jenna LaFermine, Burns & Ellis Realtors. Bright MLS
- $340,0004 bd3 ba1.8k sqftNone, Dover, DE 19904For SaleMLS ID #DEKT2048754, Rosalia Martinez, Keller Williams Realty Central-Delaware. Bright MLS
- $300,0003 bd2 ba1.2k sqftNone, Dover, DE 19904For SaleMLS ID #DEKT2049360, Bert Ferguson, Compass. Bright MLS
- $390,0003 bd2 ba1.6k sqftNone Available, Dover, DE 19901For SaleMLS ID #DEKT2050304, Jeff Foust, Myers Realty. Bright MLS
- $349,9004 bd3 ba1.8k sqftNone Available, Dover, DE 19901For SaleMLS ID #DEKT2049812, Shane Pezick, RE/MAX Associates-Wilmington. Bright MLS
- $275,0003 bd2 ba1.2k sqftNone Available, Dover, DE 19904For SaleMLS ID #DEKT2050258, Margaret Lewis, Myers Realty. Bright MLS
- $285,0004 bd2 ba1.2k sqftNone Available, Dover, DE 19904For SaleMLS ID #DEKT2049398, Erin Baker, Keller Williams Realty. Bright MLS
- $365,0004 bd3 ba1.7k sqftNone, Dover, DE 19904For SaleMLS ID #DEKT2049844, Aaron Layton, Bryan Realty Group. Bright MLS
- $355,0003 bd3 ba1.9k sqftNone Available, Dover, DE 19904For SaleMLS ID #DEKT2049350, Tracey Ann Amore, BHHS Fox & Roach-Greenville. Bright MLS
- $215,0003 bd2 ba1.4k sqftNone Available, Dover, DE 19901For SaleMLS ID #DEKT2050206, Patricia Erickson, Patterson-Schwartz-Rehoboth. Bright MLS
- $298,4003 bd3 ba1.4k sqftNone, Dover, DE 19901New ConstructionMLS ID #DEKT2046334, Tammy Mast, Keller Williams Realty Central-Delaware. Bright MLS
- $229,9003 bd1 ba954 sqftNone Available, Dover, DE 19901For SaleMLS ID #DEKT2049550, Steven Schmidt, RE/MAX Horizons. Bright MLS
- $419,9003 bd2 ba1.5k sqftNone Available, Dover, DE 19901For SaleMLS ID #DEKT2050586, Debbie Oberdorf, Bryan Realty Group. Bright MLS
