Welcome to this beautifully renovated 4-bedroom, 1-bath ranch home in the desirable Caesar Rodney School District! This move-in-ready home has been completely renovated with updates throughout. The brand-new kitchen features all-new kitchen cabinets, gorgeous backsplash that beautifully complements the new cabinetry, granite countertops, stainless steel appliances, new tile, and plenty of space for cooking and entertaining. All four bedrooms are generously sized and comfortably accommodate queen- or king-size beds. Additional updates include new interior and exterior doors, six-panel interior doors, fresh paint throughout the entire home, new landscaping, and a brand-new washer and dryer. The home offers comfortable one-level living with plenty of room to make it your own. Enjoy the added benefits of NO HOA and being outside city limits. There is also an option for the furniture to convey with the home, making this an even easier move-in opportunity. Don't miss the chance to own this completely renovated ranch in a convenient location and highly sought-after Caesar Rodney School District!
For sale
$270,000
43 Wayne Dr, Dover, DE 19901
4beds
1,152sqft
Single Family Residence
Built in 1955
8,451 Square Feet Lot
$-- Zestimate®
$234/sqft
$-- HOA
What's special
- 20 days
- 254
- 27
Zillow last checked:
Listing updated:
Listed by:
Carolyn J Larimore 302-270-4802,
Iron Valley Real Estate Premier 3027414545
Source: Bright MLS,MLS#: DEKT2050540
Facts & features
Interior
Bedrooms & bathrooms
- Bedrooms: 4
- Bathrooms: 1
- Full bathrooms: 1
- Main level bathrooms: 1
- Main level bedrooms: 4
Basement
- Area: 0
Heating
- Baseboard, Oil
Cooling
- Central Air, Electric
Appliances
- Included: Microwave, Dishwasher, Dryer, Energy Efficient Appliances, ENERGY STAR Qualified Washer, ENERGY STAR Qualified Dishwasher, ENERGY STAR Qualified Refrigerator, Exhaust Fan, Self Cleaning Oven, Oven/Range - Electric, Stainless Steel Appliance(s), Washer, Water Heater, Electric Water Heater
- Laundry: Main Level
Features
- Dry Wall
- Flooring: Carpet, Ceramic Tile
- Doors: ENERGY STAR Qualified Doors, Six Panel
- Windows: ENERGY STAR Qualified Windows
- Has basement: No
- Has fireplace: No
Interior area
- Total structure area: 1,152
- Total interior livable area: 1,152 sqft
- Finished area above ground: 1,152
- Finished area below ground: 0
Property
Parking
- Total spaces: 4
- Parking features: Driveway, On Street
- Uncovered spaces: 4
Accessibility
- Accessibility features: 2+ Access Exits, Accessible Doors, Accessible Hallway(s), Accessible Entrance, No Stairs
Features
- Levels: One
- Stories: 1
- Pool features: None
Lot
- Size: 8,451 Square Feet
- Dimensions: 77.02 x 137.51
Details
- Additional structures: Above Grade, Below Grade
- Parcel number: ED0008613011100000
- Zoning: RS1
- Special conditions: Standard
Construction
Type & style
- Home type: SingleFamily
- Architectural style: Ranch/Rambler
- Property subtype: Single Family Residence
Materials
- Frame
- Foundation: Concrete Perimeter
- Roof: Architectural Shingle
Condition
- Excellent,Very Good,Good
- New construction: No
- Year built: 1955
- Major remodel year: 2026
Utilities & green energy
- Sewer: Public Sewer
- Water: Public
Community & HOA
Community
- Subdivision: Kent Acres
HOA
- Has HOA: No
- Amenities included: None
- Services included: None
Location
- Region: Dover
Financial & listing details
- Price per square foot: $234/sqft
- Tax assessed value: $193,600
- Annual tax amount: $768
- Date on market: 9/10/2026
- Listing agreement: Exclusive Right To Sell
- Listing terms: Cash,Conventional,FHA,VA Loan
- Inclusions: Furniture Can Go With Property If Wanted! Agents Add This To Offer Any Furniture Buyer Would Like To Go With Sale Of Home.
- Exclusions: Listing Agents Staging Decor
- Ownership: Fee Simple
Estimated market value
Not available
Estimated sales range
Not available
Not available
Price history
| Date | Event | Price |
|---|---|---|
| 9/11/2026 | Listed for sale | $270,000+5.9%$234/sqft |
Source:  Bright MLS #DEKT2050540 Report a problem Bright MLS #DEKT2050540 Report a problem | ||
| 12/16/2025 | Listing removed | $255,000$221/sqft |
Source: Bright MLS #DEKT2040806 Report a problem | ||
| 12/15/2025 | Listed for sale | $255,000+6.3%$221/sqft |
Source: Bright MLS #DEKT2040806 Report a problem | ||
| 9/8/2024 | Listing removed | $240,000$208/sqft |
Source: Bright MLS #DEKT2029010 Report a problem | ||
| 7/29/2024 | Listed for sale | $240,000+227.3%$208/sqft |
Source: Bright MLS #DEKT2029010 Report a problem | ||
| 11/4/2003 | Sold | $73,333$64/sqft |
Source: Agent Provided Report a problem | ||
Public tax history
| Year | Property taxes | Tax assessment |
|---|---|---|
| 2025 | $1,188 -0.3% | $193,600 |
| 2024 | $1,191 +22.9% | $193,600 +792.2% |
| 2023 | $969 +5.1% | $21,700 |
| 2022 | $922 +1.6% | $21,700 |
| 2021 | $908 +2.8% | $21,700 |
| 2020 | $883 +2.3% | $21,700 |
| 2019 | $863 +2.1% | $21,700 |
| 2018 | $845 | $21,700 |
| 2017 | $845 +10.4% | $21,700 |
| 2016 | $766 +10.9% | $21,700 |
| 2015 | $690 -59.7% | $21,700 |
| 2014 | $1,715 | $21,700 |
| 2012 | -- | $21,700 |
| 2011 | -- | $21,700 |
| 2010 | -- | $21,700 -0.5% |
| 2009 | -- | $21,800 |
| 2008 | -- | $21,800 |
| 2007 | -- | $21,800 |
| 2005 | -- | $21,800 |
| 2004 | -- | $21,800 |
| 2002 | -- | $21,800 |
| 2001 | -- | $21,800 |
| 2000 | $501 | $21,800 |
Find assessor info on the county website
Monthly payment
Est. payment
Payment breakdown
Explore the cost of this home by adjusting the details. Changes won't be saved.Climate risks
Neighborhood: 19901
Nearby schools
Schools provided by the listing agent
- District: Caesar Rodney
Source: Bright MLS. This data may not be complete. We recommend contacting the local school district to confirm school assignments for this home.
Similar homes
- $285,0004 bd2 ba1.2k sqftNone Available, Dover, DE 19904For Sale
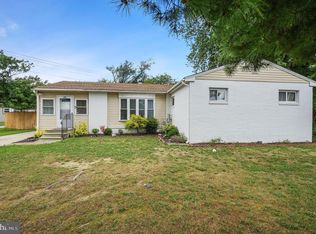
 MLS ID #DEKT2049398, Erin Baker, Keller Williams Realty. Bright MLS
 - $234,9004 bd1 ba1.1k sqftNone, Dover, DE 19901For Sale
 MLS ID #DEKT2049742, Steven Schmidt, RE/MAX Horizons. Bright MLS
 - $340,0003 bd2 ba1.4k sqftNone Available, Dover, DE 19901For Sale
 MLS ID #DEKT2048586, Ms. Temeka Mumford, Coldwell Banker Realty. Bright MLS
 - $295,5003 bd2 ba1.4k sqftNone Available, Dover, DE 19904For Sale
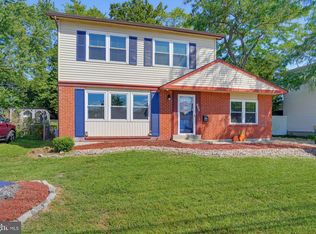 MLS ID #DEKT2050680, Ms. Rebecca Campbell, Patterson-Schwartz-Dover. Bright MLS
 - $270,0003 bd1 ba1k sqftNone, Camden Wyoming, DE 19934For SaleMLS ID #DEKT2049090, Kianna Burgos, Keller Williams Realty Central-Delaware. Bright MLS
- $300,0003 bd2 ba1.2k sqftNone, Dover, DE 19904For SaleMLS ID #DEKT2049360, Bert Ferguson, Compass. Bright MLS
- $229,9003 bd1 ba954 sqftNone Available, Dover, DE 19901For SaleMLS ID #DEKT2049550, Steven Schmidt, RE/MAX Horizons. Bright MLS
- $315,0003 bd2 ba1.3k sqftNone Available, Dover, DE 19901For SaleMLS ID #DEKT2049084, Pete Shade, Burns & Ellis Realtors. Bright MLS
- $250,0003 bd2 ba1.4k sqftNone, Camden Wyoming, DE 19934For SaleMLS ID #DEKT2050610, Brad Williams, Berkshire Hathaway HomeServices PenFed Realty. Bright MLS
- $235,0003 bd1 ba1.1k sqftNone Available, Dover, DE 19904For SaleMLS ID #DEKT2047562, William Sladek, Redfin Corporation. Bright MLS
- $329,9003 bd2 ba1.4k sqftNone Available, Dover, DE 19901For SaleMLS ID #DEKT2049432, Diane Salvatore, Patterson-Schwartz-Hockessin. Bright MLS
- $379,9003 bd3 ba1.5k sqft2 Story, Dover, DE 19901For SaleMLS ID #DEKT2050134, Jacqueline Chan, Taylor Properties. Bright MLS
- $397,0003 bd2 ba1.5k sqftNone, Dover, DE 19901For SaleMLS ID #DEKT2050412, Margaret Poisson, Century 21 Gold Key-Dover. Bright MLS
- $314,0002 bd2 ba1.3k sqftNone Available, Dover, DE 19901For SaleMLS ID #DEKT2050348, J Martin Orlando, Bryan Realty Group. Bright MLS
- $369,0003 bd2 ba1.5k sqftNone, Dover, DE 19901For SaleMLS ID #DEKT2050272, Shalini Sawhney, Burns & Ellis Realtors. Bright MLS
- $215,0003 bd2 ba1.4k sqftNone Available, Dover, DE 19901For SaleMLS ID #DEKT2050206, Patricia Erickson, Patterson-Schwartz-Rehoboth. Bright MLS
- $185,0004 bd2 ba1.6k sqftNone Available, Dover, DE 19901For SaleMLS ID #DEKT2049352, Barbara Doughty, Keller Williams Realty. Bright MLS
- $390,0003 bd2 ba1.6k sqftNone Available, Dover, DE 19901For SaleMLS ID #DEKT2050304, Jeff Foust, Myers Realty. Bright MLS
- $380,0004 bd3 ba1.6k sqftNone, Dover, DE 19901For SaleMLS ID #DEKT2043628, Nik Patel, Keller Williams Realty Central-Delaware. Bright MLS
- $337,5003 bd3 ba1.5k sqftNone Available, Dover, DE 19901For SaleMLS ID #DEKT2048254, Larry Linaweaver, Iron Valley Real Estate Premier. Bright MLS
