Welcome to this beautifully updated 3-bedroom, 2.5-bathroom semi-detached townhome, ready for immediate occupancy! The open-concept main level features a spacious kitchen, living, and dining area, creating an inviting space for everyday living and entertaining. Freshly painted throughout, the home offers new flooring and carpeting, new kitchen cabinets with granite countertops. Move-in ready and thoughtfully refreshed, this home offers comfort, style, and convenience. Upstairs, the spacious owner’s suite offers a private en-suite bathroom for added comfort and convenience. Enjoy your morning coffee or unwind in the evening on the private rear patio overlooking the large, fully fenced backyard perfect for outdoor relaxation and entertaining. Whether you're looking for a peaceful retreat or an active lifestyle, this home in Acorn Farms offers the best of both worlds. Don't miss the opportunity to make this charming residence your own. Experience the warmth of community living and the comfort of a well-designed home that truly feels like a retreat. Schedule your private tour today and envision the possibilities that await you in this wonderful neighborhood! The listing agent is related to the seller!
For sale
Price cut: $5K (10/22)
$305,000
46 Acacia Pl, Dover, DE 19901
3beds
1,680sqft
Single Family Residence
Built in 1998
5,445 Square Feet Lot
$-- Zestimate®
$182/sqft
$13/mo HOA
What's special
Freshly painted throughoutNew flooring and carpetingOpen-concept main levelPrivate en-suite bathroomPrivate rear patio
- 30 days
- 465
- 51
Zillow last checked:
Listing updated:
Listed by:
neveela gondal 347-653-1749,
Keller Williams Realty Central-Delaware 3026770020
Source: Bright MLS,MLS#: DEKT2051224
Facts & features
Interior
Bedrooms & bathrooms
- Bedrooms: 3
- Bathrooms: 3
- Full bathrooms: 2
- 1/2 bathrooms: 1
- Main level bathrooms: 3
- Main level bedrooms: 3
Basement
- Area: 0
Heating
- Forced Air, Natural Gas
Cooling
- Central Air, Ceiling Fan(s), Electric
Appliances
- Included: Gas Water Heater
Features
- Ceiling Fan(s), Combination Kitchen/Dining
- Has basement: No
- Has fireplace: No
Interior area
- Total structure area: 1,680
- Total interior livable area: 1,680 sqft
- Finished area above ground: 1,680
- Finished area below ground: 0
Video & virtual tour
Property
Parking
- Total spaces: 1
- Parking features: Garage Faces Front, Attached, Driveway
- Attached garage spaces: 1
- Has uncovered spaces: Yes
Accessibility
- Accessibility features: Doors - Lever Handle(s)
Features
- Levels: Two
- Stories: 2
- Pool features: None
Lot
- Size: 5,445 Square Feet
Details
- Additional structures: Above Grade, Below Grade
- Parcel number: ED0506819025700000
- Zoning: R8
- Special conditions: Standard
Construction
Type & style
- Home type: SingleFamily
- Architectural style: Traditional
- Property subtype: Single Family Residence
- Attached to another structure: Yes
Materials
- Aluminum Siding, Vinyl Siding
- Foundation: Slab
Condition
- New construction: No
- Year built: 1998
Utilities & green energy
- Sewer: Public Septic
- Water: Public
Community & HOA
Community
- Subdivision: Acorn Farms
HOA
- Has HOA: Yes
- HOA fee: $150 annually
Location
- Region: Dover
Financial & listing details
- Price per square foot: $182/sqft
- Tax assessed value: $218,000
- Annual tax amount: $1,292
- Date on market: 10/7/2026
- Listing agreement: Exclusive Right To Sell
- Listing terms: Cash,Conventional,FHA,VA Loan,Other
- Exclusions: Staging Items Do Not Convey
- Ownership: Fee Simple
Estimated market value
Not available
Estimated sales range
Not available
Not available
Price history
| Date | Event | Price |
|---|---|---|
| 10/22/2026 | Price change | $305,000-1.6%$182/sqft |
Source:  Bright MLS #DEKT2051224 Report a problem | ||
| 10/7/2026 | Listed for sale | $310,000+59.8%$185/sqft |
Source: Bright MLS #DEKT2051224 Report a problem | ||
| 8/10/2026 | Sold | $194,000-5.2%$115/sqft |
Source: Public Record Report a problem | ||
| 2/24/2026 | Sold | $204,700-7.8%$122/sqft |
Source: Public Record Report a problem | ||
| 8/31/2022 | Sold | $222,000+0.9%$132/sqft |
Source: Bright MLS #DEKT2012486 Report a problem | ||
| 7/24/2022 | Contingent | $220,000$131/sqft |
Source: Bright MLS #DEKT2012486 Report a problem | ||
| 7/18/2022 | Listed for sale | $220,000+8.9%$131/sqft |
Source: Bright MLS #DEKT2012486 Report a problem | ||
| 9/30/2021 | Sold | $202,000+6.3%$120/sqft |
Source: Bright MLS #DEKT2002014 Report a problem | ||
| 8/18/2021 | Pending sale | $190,000$113/sqft |
Source: Bright MLS #DEKT2002014 Report a problem | ||
| 8/13/2021 | Listed for sale | $190,000-5%$113/sqft |
Source: Bright MLS #DEKT2002014 Report a problem | ||
| 2/20/2018 | Sold | $200,000+26.6%$119/sqft |
Source: Public Record Report a problem | ||
| 2/20/2018 | Price change | $158,000-0.6%$94/sqft |
Source: CENTURY 21 Gold Key Realty #7085293 Report a problem | ||
| 1/8/2018 | Listed for sale | $159,000$95/sqft |
Source: CENTURY 21 Gold Key Realty #7085293 Report a problem | ||
| 1/8/2018 | Pending sale | $159,000+0.6%$95/sqft |
Source: CENTURY 21 Gold Key Realty #7085293 Report a problem | ||
| 11/17/2017 | Listed for sale | $158,000-34.1%$94/sqft |
Source: C-21 Gold Key-Dover #1004154765 Report a problem | ||
| 2/3/2006 | Sold | $239,850$143/sqft |
Source: Public Record Report a problem | ||
Public tax history
| Year | Property taxes | Tax assessment |
|---|---|---|
| 2025 | $1,281 +3.5% | $218,000 |
| 2024 | $1,237 +12.4% | $218,000 +482.9% |
| 2023 | $1,101 +3.4% | $37,400 |
| 2022 | $1,064 +3.8% | $37,400 |
| 2021 | $1,025 +3.5% | $37,400 |
| 2020 | $990 +5.8% | $37,400 |
| 2019 | $936 +9.6% | $37,400 |
| 2018 | $855 | $37,400 |
| 2017 | $855 +1.3% | $37,400 |
| 2016 | $843 +0.1% | $37,400 |
| 2015 | $843 -0.3% | $37,400 |
| 2014 | $845 | $37,400 |
| 2012 | -- | $37,400 |
| 2011 | -- | $37,400 -1.8% |
| 2010 | -- | $38,100 |
| 2009 | -- | $38,100 |
| 2008 | -- | $38,100 |
| 2007 | -- | $38,100 |
| 2005 | -- | $38,100 |
| 2004 | -- | $38,100 |
| 2002 | -- | $38,100 |
| 2001 | -- | $38,100 |
| 2000 | $479 | $38,100 |
Find assessor info on the county website
Monthly payment
Est. payment
Payment breakdown
Explore the cost of this home by adjusting the details. Changes won't be saved.Climate risks
Neighborhood: 19901
Nearby schools
Schools provided by the listing agent
- District: Capital
Source: Bright MLS. This data may not be complete. We recommend contacting the local school district to confirm school assignments for this home.


Similar homes
- $265,0003 bd1 ba1k sqftNone Available, Dover, DE 19901For Sale
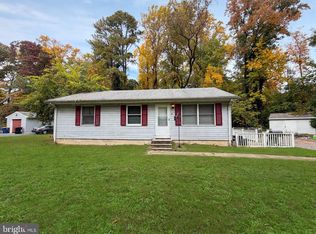
 MLS ID #DEKT2051794, Matthew Ord, Crown Homes Real Estate. Bright MLS
- $310,0005 bd2 ba2.2k sqftNone, Dover, DE 19901For Sale
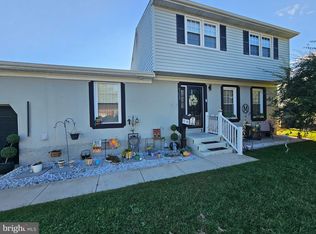 MLS ID #DEKT2051236, Tyesha Mitchell, BHHS Fox & Roach-Greenville. Bright MLS
- $399,0003 bd3 ba2.4k sqftNone Available, Dover, DE 19901For Sale
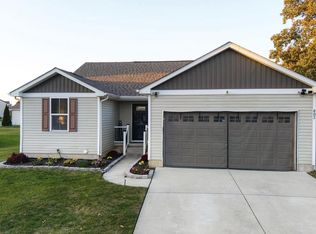 MLS ID #DEKT2051268, LORETTA GARCIA, Keller Williams Realty Central-Delaware. Bright MLS
- $319,9004 bd2 ba2.1k sqftNone Available, Dover, DE 19904For Sale
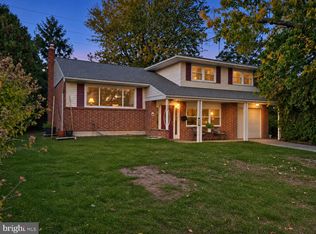 MLS ID #DEKT2051872, Jon Unrath, Keller Williams Real Estate - Media. Bright MLS
- $324,9003 bd2 ba1.4k sqftNone Available, Dover, DE 19901For SaleMLS ID #DEKT2049432, Diane Salvatore, Patterson-Schwartz-Hockessin. Bright MLS
- $269,9002 bd2 ba1.3k sqftNone, Dover, DE 19901For SaleMLS ID #DEKT2051686, David-Michae Alexander, Iron Valley Real Estate Premier. Bright MLS
- $359,0003 bd2 ba1.3k sqftNone, Dover, DE 19901For SaleMLS ID #DEKT2051832, Shirley Whitney, Keller Williams Realty Central-Delaware. Bright MLS
- $365,0003 bd3 ba1.5k sqft2 Story, Dover, DE 19901For SaleMLS ID #DEKT2050134, Jacqueline Chan, Taylor Properties. Bright MLS
- $329,0003 bd3 ba1.6k sqftNone, Dover, DE 19901For SaleMLS ID #DEKT2043768, Denise Sawyer, EXP Realty, LLC. Bright MLS
- $320,0003 bd3 ba1.7k sqftNone Available, Dover, DE 19904For SaleMLS ID #DEKT2051012, Lauren Janes, Compass. Bright MLS
- $329,9903 bd3 ba1.5k sqftNone Available, Dover, DE 19901For SaleMLS ID #DEKT2051880, Jordan Brown, Real Broker LLC. Bright MLS
- $389,0003 bd3 ba1.4k sqftNone, Dover, DE 19901For SaleMLS ID #DEKT2046608, Gilbert Myers, Myers Realty. Bright MLS
- $284,9004 bd2 ba1.7k sqftNone, Dover, DE 19904For SaleMLS ID #DEKT2049494, Sylvia Pankonien, RE/MAX Horizons. Bright MLS
- $340,0003 bd3 ba2.1k sqftNone, Dover, DE 19904For SaleMLS ID #DEKT2050124, Anselim Njoka, Concord Realty Group. Bright MLS
- $285,0004 bd4 ba1.7k sqftNone, Dover, DE 19904For SaleMLS ID #DEKT2051942, Barb Miller, Myers Realty. Bright MLS
- $415,0006 bd4 ba1.9k sqftNone, Dover, DE 19901For SaleMLS ID #DEKT2049710, Marie Fontaine St Pierre, Myers Realty. Bright MLS
- $223,9004 bd1 ba1.3k sqftNone, Dover, DE 19901For SaleMLS ID #DEKT2051870, Tyler Nicholls, Iron Valley Real Estate Premier. Bright MLS
- $400,0004 bd3 ba2.1k sqftFox Hall, Dover, DE 19904For SaleMLS ID #DEKT2051914, Amber Barnes, First Coast Realty LLC. Bright MLS
- $327,0003 bd3 ba1.8k sqftNone Available, Dover, DE 19904For SaleMLS ID #DEKT2048852, Nancy Nechay-Johns, Keller Williams Realty Central-Delaware. Bright MLS
- $255,0003 bd3 ba1.5k sqftNone Available, Dover, DE 19901For SaleMLS ID #DEKT2051090, Russell Griffin, Keller Williams Realty. Bright MLS
