Skip main navigation
Off market
  • $286,400

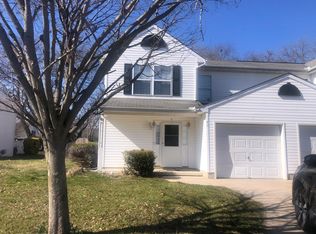
    42 Acacia Pl, Dover, DE 19901

    3beds
    1,587sqft
    SingleFamily
    Built in 1998
    4,791 Square Feet Lot
    $286,400 Zestimate®
    $180/sqft
    $2,200 Estimated rent

    Home value

    $286,400

    $272,000 - $301,000

    $2,200/mo

    Zestimate® history
    Loading
    Loading...

    Owner options

    List your home for rent

    $2,200/mo

    Rent Zestimate®

    Find your next renter with Zillow Rental Manager. Plus, with online applications, you can quickly screen prospective tenants – for free.

    Learn more

    $2,200/mo

    Rent Zestimate®

    Refinance and save

    $1,664/mo

    Est. payment

    Refinancing to a lower rate could help reduce your monthly payments and save thousands over the life of the loan.

    See today's rates

    $1,664/mo

    Est. payment

    Explore your selling options

    Work with a Zillow partner agent

    Leverage their expertise and Zillow's premium Showcase listings to get your home seen by more buyers.

    Get started

    List with your own agent

    Get your home in front of millions of buyers by listing it on Zillow.

    Learn how to do it

    Sell it yourself

    Take full control of how buyers see your home on Zillow by listing For Sale by Owner (FSBO).

    List your home

    What's special

    This charming gem situated in a private cul-de-sac in Acorn Farms is ready for its new owners to immediately move in and enjoy. This home truly shows pride of ownership and offers so many features and amenities you will surely fall in love with. Step inside through the inviting front door and instantly notice the open floor plan and ample storage options available to you. The generously sized living room is bright and cheerful and conveniently accesses the backyard through the glass sliding door. This room is ideally open to the dining room and kitchen giving this house the perfect design for enjoying and entertaining. The main living features a private laundry room and handy garage access for your ultimate comfort and convenience. There is also a large powder room that is separated from the main living space, coat closet, two additional storage closets and a pantry for you to put to good use! The upper living level hosts three spacious bedrooms all with ceiling fans and ample closet storage space. The master bedroom is bright and cheerful and has its very own private bath with a tub with shower surround and large walk-in closet that you will surely fall in love with. There is also another full bathroom on this level. Bonus features of this home include the garage with inside access, spacious driveway, beautifully landscaped yard, quiet cul-de-sac location and tree-lined, private backyard for all of your outdoor needs! End your search here and move right into this gorgeous home.

    This property is off market, which means it's not currently listed for sale or rent on Zillow. This may be different from what's available on other websites or public sources.

    Facts & features

    Interior

    Bedrooms & bathrooms
    • Bedrooms: 3
    • Bathrooms: 3
    • Full bathrooms: 2
    • 1/2 bathrooms: 1
    Heating
    • Forced air, Electric
    Cooling
    • Central
    Appliances
    • Included: Dishwasher, Dryer, Garbage disposal, Range / Oven, Refrigerator, Washer
    Features
    • Ceiling Fan(s), Pantry, Walk-In Closet(s), Dining Area, Carpet, Open Floorplan, Master Bath(s), Combination Dining/Living, Combination Kitchen/Dining, Combination Kitchen/Living, Tub Shower
    • Flooring: Carpet, Linoleum / Vinyl
    Interior area
    • Total interior livable area: 1,587 sqft
    • Finished area below ground: 0

    Property

    Parking
    • Total spaces: 3
    • Parking features: Garage - Attached
    Features
    • Exterior features: Vinyl
    Lot
    • Size: 4,791 sqft
    Details
    • Parcel number: 20506819025900000
    • Special conditions: Standard

    Construction

    Type & style
    • Home type: SingleFamily
    • Architectural style: Traditional, Other
    Condition
    • Year built: 1998

    Community & neighborhood

    Location
    • Region: Dover

    Other

    Other facts
    • Heating: Forced Air
    • Appliances: Dishwasher, Refrigerator, Disposal, Dryer, Washer, Built-In Range, Oven/Range - Electric
    • InteriorFeatures: Ceiling Fan(s), Pantry, Walk-In Closet(s), Dining Area, Carpet, Open Floorplan, Master Bath(s), Combination Dining/Living, Combination Kitchen/Dining, Combination Kitchen/Living, Tub Shower
    • GarageYN: true
    • AttachedGarageYN: true
    • HeatingYN: true
    • CoolingYN: true
    • ConstructionMaterials: Vinyl Siding
    • StoriesTotal: 2
    • ArchitecturalStyle: Traditional, Other
    • OpenParkingSpaces: 2
    • SpecialListingConditions: Standard
    • ParkingFeatures: Driveway, Off Street, Attached Garage, Garage Faces Front, Inside Entrance
    • CoveredSpaces: 1
    • Cooling: Central Air, Ceiling Fan(s)
    • BelowGradeFinishedArea: 0
    • BuildingName: NONE AVAILABLE
    • MlsStatus: ACTIVE UNDER CONTRACT

    Price history

    DateEventPrice
    9/14/2020Sold$172,400-1.4%$109/sqft
    Source: Public Record Report a problem
    8/26/2020Pending sale$174,900$110/sqft
    Source: RE/MAX Associates #DEKT240034 Report a problem
    7/23/2020Price change$174,900+1.7%$110/sqft
    Source: RE/MAX Associates-Wilmington #DEKT240034 Report a problem
    7/22/2020Pending sale$171,900$108/sqft
    Source: RE/MAX Associates-Wilmington #DEKT240034 Report a problem
    7/17/2020Listed for sale$171,900+9.8%$108/sqft
    Source: RE/MAX Associates-Wilmington #DEKT240034 Report a problem
    3/13/2017Listing removed$1,195$1/sqft
    Source: Keller Williams Realty Central-Delaware #6923385 Report a problem
    2/7/2017Listed for rent$1,195-9.8%$1/sqft
    Source: Keller Williams Realty Central-Delaware #6923385 Report a problem
    11/29/2016Listing removed$1,325+12.8%$1/sqft
    Source: Keller Williams Realty Central-Delaware #6891726 Report a problem
    11/7/2016Sold$156,500-10.5%$99/sqft
    Source: Public Record Report a problem
    7/10/2014Listing removed$1,175$1/sqft
    Source: RE/MAX Associates-Newark #6357749 Report a problem
    7/1/2014Price change$1,175-7.8%$1/sqft
    Source: RE/MAX ASSOCIATES #6357749 Report a problem
    5/20/2014Listed for rent$1,275$1/sqft
    Source: RE/MAX Associates-Newark #6357749 Report a problem
    10/23/2006Sold$174,900$110/sqft
    Source: Public Record Report a problem

    Public tax history

    YearProperty taxesTax assessment
    2025$1,273 +3.5%$216,600
    2024$1,229 +12%$216,600 +480.7%
    2023$1,098 +3.4%$37,300
    2022$1,062 +3.8%$37,300
    2021$1,022 +3.5%$37,300
    2020$988 +5.8%$37,300
    2019$934 +9.6%$37,300
    2018$852 $37,300
    2017$852 +1.3%$37,300
    2016$841 +0.1%$37,300
    2015$840 -0.3%$37,300
    2014$843 $37,300
    2012-- $37,300
    2011-- $37,300 -2.4%
    2010-- $38,200
    2009-- $38,200
    2008-- $38,200
    2007-- $38,200
    2005-- $38,200
    2004-- $38,200
    2002-- $38,200
    2001-- $38,200
    2000$481 $38,200

    Find assessor info on the county website

    Neighborhood: 19901

    Nearby schools

    GreatSchools rating
    Schools provided by the listing agent
    • District: CAPITAL

    Source: The MLS. This data may not be complete. We recommend contacting the local school district to confirm school assignments for this home.

    Get a cash offer in 3 minutes
    Find out how much your home could sell for in as little as 3 minutes with a no-obligation cash offer.
    Estimated market value
    $286,400
    Get a cash offer in 3 minutes
    Find out how much your home could sell for in as little as 3 minutes with a no-obligation cash offer.
    Estimated market value
    $286,400