Welcome to this nicely maintained 3 bedroom/3 bath Ranch home in the welcoming community of Clearview Meadow. This home offers single level living at it's best with the primary bedroom with a walk-in closet and en suite bathroom on the same level as all the necessities in the home, making it convenient to get the coffee/breakfast going and then out the door. The only steps would be to the finished basement where there is a large room to entertain or watch the big game, which also has a full bathroom in it, and even enough room for a storage area. Outside you have a large stamped concrete patio, perfect for grilling and entertaining in your fenced in yard, a shed for storage, and a newer roof for peace of mind. Located on the edge of the community, you will see less traffic for a more peaceful setting, and being in central Dover you are close to all the shopping, restaurants, and major highways for a quick trip to anything you will want, including the beaches that are about 45 minutes away! Take a tour of this home and see for yourself!
Coming soon 11/03
$399,000
803 Aham St, Dover, DE 19901
3beds
2,652sqft
Single Family Residence
Built in 2016
10,716 Square Feet Lot
$401,000 Zestimate®
$150/sqft
$66/mo HOA
What's special
- 4 days
- 79
- 7
Zillow last checked:
Listing updated:
Listed by:
LORETTA GARCIA 302-382-3638,
Keller Williams Realty Central-Delaware 3026770020
Source: Bright MLS,MLS#: DEKT2051268
Facts & features
Interior
Bedrooms & bathrooms
- Bedrooms: 3
- Bathrooms: 3
- Full bathrooms: 3
- Main level bathrooms: 2
- Main level bedrooms: 3
Basement
- Description: Percent Finished: 90.0
- Area: 1300
Heating
- Central, Forced Air, Natural Gas
Cooling
- Ceiling Fan(s), Central Air, Electric
Appliances
- Included: Microwave, Dishwasher, Disposal, Refrigerator, Cooktop, Water Conditioner - Owned, Water Heater, Tankless Water Heater, Gas Water Heater
- Laundry: Has Laundry, Main Level
Features
- Attic/House Fan, Bathroom - Tub Shower, Ceiling Fan(s), Combination Kitchen/Dining, Entry Level Bedroom, Open Floorplan, Kitchen Island, Kitchen - Table Space, Primary Bath(s), 9'+ Ceilings, Dry Wall
- Flooring: Luxury Vinyl, Carpet
- Windows: Window Treatments
- Basement: Finished,Interior Entry,Exterior Entry,Concrete,Sump Pump
- Has fireplace: No
Interior area
- Total structure area: 2,652
- Total interior livable area: 2,652 sqft
- Finished area above ground: 1,352
- Finished area below ground: 1,300
Property
Parking
- Total spaces: 4
- Parking features: Storage, Built In, Garage Faces Front, Garage Door Opener, Inside Entrance, Asphalt, Driveway, Attached, On Street
- Attached garage spaces: 2
- Uncovered spaces: 2
Accessibility
- Accessibility features: Accessible Doors, Accessible Hallway(s), 2+ Access Exits, Doors - Swing In, Accessible Entrance, Low Pile Carpeting
Features
- Levels: One
- Stories: 1
- Patio & porch: Deck, Patio
- Exterior features: Extensive Hardscape, Rain Gutters, Sidewalks, Street Lights
- Pool features: Community
- Fencing: Vinyl
Lot
- Size: 10,716 Square Feet
- Features: Adjoins - Open Space, Cul-De-Sac, No Thru Street, Corner Lot/Unit
Details
- Additional structures: Above Grade, Below Grade
- Parcel number: ED0507707063400000
- Zoning: R8
- Special conditions: Standard
- Other equipment: Negotiable
Construction
Type & style
- Home type: SingleFamily
- Architectural style: Ranch/Rambler
- Property subtype: Single Family Residence
Materials
- Stick Built, Vinyl Siding
- Foundation: Concrete Perimeter
- Roof: Architectural Shingle
Condition
- Very Good
- New construction: No
- Year built: 2016
Utilities & green energy
- Electric: 200+ Amp Service
- Sewer: Public Sewer
- Water: Public
- Utilities for property: Electricity Available, Cable Available, Natural Gas Available, Phone Available, Sewer Available, Water Available, Broadband, Cable, Fiber Optic
Community & HOA
Community
- Features: Pool
- Security: Smoke Detector(s)
- Subdivision: Clearview Meadow
HOA
- Has HOA: Yes
- Amenities included: Common Grounds, Jogging Path, Pool, Tot Lots/Playground
- Services included: Pool(s), Recreation Facility, Reserve Funds, Snow Removal, Trash, Management, Health Club, Common Area Maintenance
- HOA fee: $66 monthly
- HOA name: CLEARVIEW MEADOW
Location
- Region: Dover
Financial & listing details
- Price per square foot: $150/sqft
- Tax assessed value: $313,100
- Annual tax amount: $1,856
- Date on market: 11/3/2026
- Listing agreement: Exclusive Right To Sell
- Listing terms: Cash,Conventional,FHA,VA Loan
- Inclusions: Kitchen Appliances
- Exclusions: Ring Camera, Water Softener
- Ownership: Fee Simple
- Road surface type: Black Top
Estimated market value
$401,000
$381,000 - $421,000
$2,074/mo
Price history
| Date | Event | Price |
|---|---|---|
| 12/12/2016 | Sold | $217,253+334.5%$82/sqft |
Source: Public Record Report a problem | ||
| 9/19/2016 | Sold | $50,000$19/sqft |
Source: Public Record Report a problem | ||
Public tax history
| Year | Property taxes | Tax assessment |
|---|---|---|
| 2025 | $1,840 +3.5% | $313,100 |
| 2024 | $1,777 +43.8% | $313,100 +645.5% |
| 2023 | $1,236 +3.4% | $42,000 |
| 2022 | $1,195 +3.8% | $42,000 |
| 2021 | $1,151 +3.5% | $42,000 |
| 2020 | $1,112 +5.8% | $42,000 |
| 2019 | $1,051 +9.6% | $42,000 |
| 2018 | $960 | $42,000 +2.4% |
| 2017 | $960 +8414.7% | $41,000 +8100% |
| 2016 | $11 | $500 |
| 2015 | $11 -0.3% | $500 |
| 2014 | $11 | $500 |
| 2012 | -- | $500 |
| 2011 | -- | $500 |
| 2010 | -- | $500 |
| 2009 | -- | $500 |
| 2008 | -- | $500 |
| 2007 | -- | $500 |
Find assessor info on the county website
Monthly payment
Est. payment
Payment breakdown
Explore the cost of this home by adjusting the details. Changes won't be saved.Climate risks
Neighborhood: 19901
Nearby schools
Schools provided by the listing agent
- High: Dover H.s.
- District: Capital
Source: Bright MLS. This data may not be complete. We recommend contacting the local school district to confirm school assignments for this home.


Similar homes
- $415,0006 bd4 ba1.9k sqftNone, Dover, DE 19901For Sale
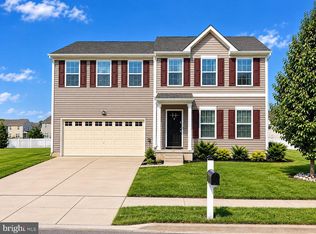
 MLS ID #DEKT2049710, Marie Fontaine St Pierre, Myers Realty. Bright MLS
- $349,0003 bd2 ba3.6k sqftNone Available, Dover, DE 19901For Sale
 MLS ID #DEKT2051140, MYRA KAY MITCHELL, RE/MAX Horizons. Bright MLS
- $380,0003 bd2 ba1.9k sqftNone, Dover, DE 19901For Sale
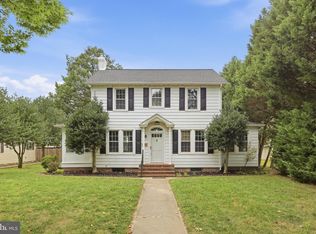 MLS ID #DEKT2049124, Jeff Foust, Myers Realty. Bright MLS
- $260,0003 bd2 ba1.5k sqftNone Available, Dover, DE 19901For Sale
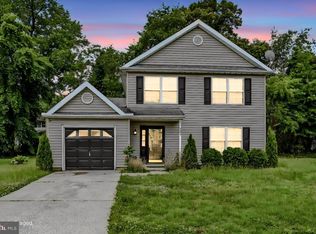 MLS ID #DEKT2051622, David Sordelet, Real Broker, LLC. Bright MLS
- $305,0003 bd3 ba1.6k sqftEnd Unit, Dover, DE 19901For SaleMLS ID #DEKT2051224, neveela gondal, Keller Williams Realty Central-Delaware. Bright MLS
- $464,0004 bd2 ba1.4k sqftNone Available, Dover, DE 19901For SaleMLS ID #DEKT2051362, Amy Torbert, Diamond State Cooperative LLC. Bright MLS
- $425,0004 bd3 ba2.2k sqftNone Available, Dover, DE 19901For SaleMLS ID #DEKT2050684, John Maxwell, Keller Williams Realty Central-Delaware. Bright MLS
- $349,9003 bd2 ba1.7k sqftNone, Dover, DE 19901For SaleMLS ID #DEKT2051212, Daniele Lundin, Bryan Realty Group. Bright MLS
- $379,9003 bd3 ba2.7k sqftNone, Dover, DE 19901For SaleMLS ID #DEKT2050650, LORI MILTON, Elevated Real Estate Solutions. Bright MLS
- $410,0004 bd3 ba2.4k sqftNone, Dover, DE 19904For SaleMLS ID #DEKT2050436, Doug Doyle, The Moving Experience Delaware Inc. Bright MLS
- $299,9004 bd3 ba1.7k sqftNone Available, Dover, DE 19901For SaleMLS ID #DEKT2049438, Rosalia Martinez, Keller Williams Realty Central-Delaware. Bright MLS
- $409,9003 bd2 ba2.3k sqftNone Available, Smyrna, DE 19977For SaleMLS ID #DEKT2051634, Denine Taraskus, Weichert Realtors Cornerstone. Bright MLS
- $324,9003 bd2 ba1.4k sqftNone Available, Dover, DE 19901For SaleMLS ID #DEKT2049432, Diane Salvatore, Patterson-Schwartz-Hockessin. Bright MLS
- $450,0003 bd3 ba1.7k sqftNone Available, Felton, DE 19943For SaleMLS ID #DEKT2051430, Dan Sawyer, EXP Realty, LLC. Bright MLS
- $404,7373 bd3 ba1.6k sqftNone Available, Dover, DE 19901For SaleMLS ID #DEKT2046486, John Willard, Myers Realty. Bright MLS
- $350,0003 bd3 ba2.1k sqftNone, Dover, DE 19904For SaleMLS ID #DEKT2050124, Anselim Njoka, Concord Realty Group. Bright MLS
- $280,0003 bd3 ba1.3k sqftNone Available, Dover, DE 19904For SaleMLS ID #DEKT2051452, Patricia Halliburton, Northrop Realty. Bright MLS
- $429,9003 bd3 ba2.1k sqftCheswold, Dover, DE 19904For SaleMLS ID #DEKT2050848, Rob Hoesterey, Crown Homes Real Estate. Bright MLS
