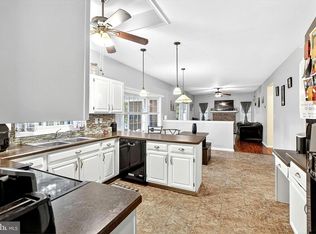
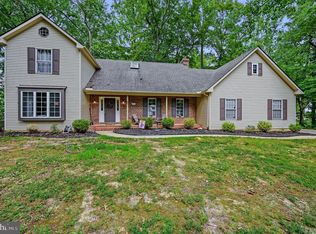
Welcome to this beautiful four-bedroom, 2.5-bath two-story home in West Dover’s desirable Hidden Oaks neighborhood. With easy access to Route 1, Dover Air Force Base, schools, and shopping, this home offers the comfort, space, and convenience. The first floor is designed for everyday living and easy entertaining, featuring a welcoming family room with a wood-burning fireplace next to the kitchen. The recently updated and remodeled family room and kitchen create a fresh, comfortable gathering space, while the kitchen offers newer cabinets, updated countertops, and room for a casual dining area. Just off the kitchen, the sunroom/morning room overlooks the backyard and provides a bright, inviting spot to relax. Additional first-floor features include a formal living room and formal dining room, giving flexible space for gatherings, work, or entertaining. The laundry room includes a washer and dryer, a convenient half bath is nearby, and direct access to the two-car attached garage adds everyday practicality. Upstairs, four bedrooms and two full bathrooms provide comfortable private living space. The primary bedroom stands out with its attached bathroom and walk-in closet. Updates include : new roof in 2024, new kitchen cabinets and flooring in 2024, a family room with a fireplace to match the countertops were added in 2020, an additional sunroom was added around 2015, and three new toilets were installed recently. Do not miss the opportunity to make this spacious, well-located Dover home your own. Schedule your showing today.
For sale
Price cut: $6K (9/27)
$410,000
133 Red Oak Dr, Dover, DE 19904
4beds
2,486sqft
Single Family Residence
Built in 1994
0.3 Acres Lot
$408,500 Zestimate®
$165/sqft
$-- HOA
What's special
Updated countertopsFormal dining roomAdditional sunroomNewer cabinets
- 42 days
- 635
- 62
Likely to sell faster than
Zillow last checked:
Listing updated:
Listed by:
Doug Doyle 302-270-4135,
The Moving Experience Delaware Inc 3022410899
Source: Bright MLS,MLS#: DEKT2050436
Facts & features
Interior
Bedrooms & bathrooms
- Bedrooms: 4
- Bathrooms: 3
- Full bathrooms: 2
- 1/2 bathrooms: 1
- Main level bathrooms: 1
Basement
- Area: 0
Heating
- Forced Air, Natural Gas
Cooling
- Central Air, Electric
Appliances
- Included: Microwave, Dishwasher, Disposal, Dryer, Oven/Range - Electric, Range Hood, Refrigerator, Cooktop, Washer, Water Heater, Gas Water Heater
- Laundry: Main Level, Washer In Unit, Dryer In Unit
Features
- Attic, Ceiling Fan(s), Crown Molding, Dining Area, Family Room Off Kitchen, Floor Plan - Traditional, Formal/Separate Dining Room, Eat-in Kitchen, Primary Bath(s), Upgraded Countertops, Walk-In Closet(s), 9'+ Ceilings, Dry Wall
- Flooring: Carpet, Laminate, Vinyl
- Windows: Double Pane Windows, Screens
- Has basement: No
- Number of fireplaces: 1
- Fireplace features: Glass Doors, Mantel(s), Wood Burning
Interior area
- Total structure area: 2,486
- Total interior livable area: 2,486 sqft
- Finished area above ground: 2,486
- Finished area below ground: 0
Video & virtual tour
Property
Parking
- Total spaces: 4
- Parking features: Garage Faces Front, Concrete, Private, Attached, Driveway
- Attached garage spaces: 2
- Uncovered spaces: 2
Accessibility
- Accessibility features: None
Features
- Levels: Two
- Stories: 2
- Patio & porch: Patio
- Exterior features: Sidewalks, Street Lights
- Pool features: None
Lot
- Size: 0.3 Acres
- Dimensions: 214.63 x 120.00
- Features: Corner Lot, Front Yard, Level, Wooded, Rear Yard, SideYard(s)
Details
- Additional structures: Above Grade, Below Grade
- Parcel number: ED0506714043300000
- Zoning: R10
- Special conditions: Standard
Construction
Type & style
- Home type: SingleFamily
- Architectural style: Contemporary
- Property subtype: Single Family Residence
Materials
- Asphalt, Vinyl Siding, Stick Built, Frame
- Foundation: Block
- Roof: Asphalt,Shingle
Condition
- Very Good
- New construction: No
- Year built: 1994
Utilities & green energy
- Electric: 200+ Amp Service
- Sewer: Public Sewer
- Water: Public
Community & HOA
Community
- Security: Carbon Monoxide Detector(s), Smoke Detector(s)
- Subdivision: Hidden Oaks
HOA
- Has HOA: No
Location
- Region: Dover
Financial & listing details
- Price per square foot: $165/sqft
- Tax assessed value: $373,200
- Annual tax amount: $2,212
- Date on market: 9/14/2026
- Listing agreement: Exclusive Right To Sell
- Listing terms: Cash,Conventional,FHA,VA Loan
- Inclusions: Washer, Dryer, Range, Microwave, Dishwasher, Fridge
- Ownership: Fee Simple
- Road surface type: Black Top, Paved
Estimated market value
$408,500
$388,000 - $429,000
$2,680/mo
Price history
| Date | Event | Price |
|---|---|---|
| 9/27/2026 | Price change | $410,000-1.4%$165/sqft |
Source:  Bright MLS #DEKT2050436 Report a problem | ||
| 9/14/2026 | Listed for sale | $416,000-0.1%$167/sqft |
Source: Bright MLS #DEKT2050436 Report a problem | ||
| 9/1/2026 | Listing removed | $416,500$168/sqft |
Source: Bright MLS #DEKT2041170 Report a problem | ||
| 6/9/2026 | Price change | $416,500-0.7%$168/sqft |
Source: Bright MLS #DEKT2041170 Report a problem | ||
| 5/25/2026 | Price change | $419,500-2.2%$169/sqft |
Source: Bright MLS #DEKT2041170 Report a problem | ||
| 4/25/2026 | Listed for sale | $429,000-0.2%$173/sqft |
Source: Bright MLS #DEKT2041170 Report a problem | ||
| 4/12/2026 | Listing removed | $429,999$173/sqft |
Source: Bright MLS #DEKT2041170 Report a problem | ||
| 2/26/2026 | Listed for sale | $429,999-5.5%$173/sqft |
Source: Bright MLS #DEKT2041170 Report a problem | ||
| 12/17/2025 | Listing removed | $454,900$183/sqft |
Source: Bright MLS #DEKT2041170 Report a problem | ||
| 10/15/2025 | Price change | $454,900-1.1%$183/sqft |
Source: Bright MLS #DEKT2041170 Report a problem | ||
| 10/1/2025 | Price change | $459,9000%$185/sqft |
Source: Bright MLS #DEKT2041170 Report a problem | ||
| 9/23/2025 | Listed for sale | $460,000+187.5%$185/sqft |
Source: Bright MLS #DEKT2041170 Report a problem | ||
| 6/1/1997 | Sold | $160,000+14.4%$64/sqft |
Source: Agent Provided Report a problem | ||
| 5/1/1994 | Sold | $139,900$56/sqft |
Source: Agent Provided Report a problem | ||
Public tax history
| Year | Property taxes | Tax assessment |
|---|---|---|
| 2025 | $2,193 +3.5% | $373,200 |
| 2024 | $2,118 +9.4% | $373,200 +467.2% |
| 2023 | $1,937 +3.4% | $65,800 |
| 2022 | $1,873 +3.8% | $65,800 |
| 2021 | $1,804 +3.5% | $65,800 |
| 2020 | $1,742 +5.8% | $65,800 |
| 2019 | $1,647 +9.6% | $65,800 |
| 2018 | $1,503 | $65,800 +2.2% |
| 2017 | $1,503 +3.5% | $64,400 |
| 2016 | $1,452 +0.1% | $64,400 |
| 2015 | $1,451 -0.3% | $64,400 |
| 2014 | $1,455 | $64,400 |
| 2012 | -- | $64,400 |
| 2011 | -- | $64,400 |
| 2010 | -- | $64,400 |
| 2009 | -- | $64,400 |
| 2008 | -- | $64,400 |
| 2007 | -- | $64,400 |
| 2005 | -- | $64,400 |
| 2004 | -- | $64,400 |
| 2002 | -- | $64,400 |
| 2001 | -- | $64,400 |
| 2000 | $810 | $64,400 |
Find assessor info on the county website
Monthly payment
Est. payment
Payment breakdown
Explore the cost of this home by adjusting the details. Changes won't be saved.Climate risks
Neighborhood: 19904
Nearby schools
Schools provided by the listing agent
- Elementary: North Dover
- High: Dover
- District: Capital
Source: Bright MLS. This data may not be complete. We recommend contacting the local school district to confirm school assignments for this home.


Similar homes
- $464,9004 bd3 ba2.8k sqftNone Available, Dover, DE 19904For Sale

 MLS ID #DEKT2051394, Shonda Kelly, Empower Real Estate, LLC. Bright MLS
- $455,0004 bd3 ba2.8k sqftNone Available, Dover, DE 19904For Sale
 MLS ID #DEKT2047778, Mr. Paul Heck, EveryHome Realtors. Bright MLS
- $435,0003 bd3 ba2.3k sqftNone Available, Dover, DE 19904For Sale
 MLS ID #DEKT2050946, Karen Langston, EXP Realty, LLC. Bright MLS
- $350,0004 bd3 ba2.1k sqftNone, Dover, DE 19904For Sale
 MLS ID #DEKT2047936, Andrew Bryan, Bryan Realty Group. Bright MLS
- $430,0004 bd3 ba2.9k sqftNone Available, Dover, DE 19904For SaleMLS ID #DEKT2049304, Christian Webb, Sky Realty. Bright MLS
- $349,9004 bd3 ba1.8k sqftNone Available, Dover, DE 19904For SaleMLS ID #DEKT2050356, Amy Mullen, Iron Valley Real Estate Premier. Bright MLS
- $350,0003 bd3 ba2.1k sqftNone, Dover, DE 19904For SaleMLS ID #DEKT2050124, Anselim Njoka, Concord Realty Group. Bright MLS
- $514,9004 bd3 ba3.2k sqftNone Available, Dover, DE 19904For SaleMLS ID #DEKT2051142, Eric Buck, Long & Foster Real Estate, Inc.. Bright MLS
- $435,0003 bd2 ba2.5k sqftNone, Dover, DE 19904For SaleMLS ID #DEKT2050320, Maha Johnson, EXP Realty, LLC. Bright MLS
- $400,0004 bd3 ba2.3k sqftNone, Dover, DE 19901For SaleMLS ID #DEKT2051216, Bobbi J Slagle, NextHome Preferred. Bright MLS
- $429,9003 bd3 ba2.1k sqftCheswold, Dover, DE 19904For SaleMLS ID #DEKT2050848, Rob Hoesterey, Crown Homes Real Estate. Bright MLS
- $280,0003 bd3 ba1.3k sqftNone Available, Dover, DE 19904For SaleMLS ID #DEKT2051452, Patricia Halliburton, Northrop Realty. Bright MLS
- $384,9004 bd3 ba2.1k sqftNone Available, Dover, DE 19901For SaleMLS ID #DEKT2048468, Russell Griffin, Keller Williams Realty. Bright MLS
- $325,0004 bd2 ba1.7k sqftNone Available, Dover, DE 19901For SaleMLS ID #DEKT2051520, Sheri Bumgarner, First Coast Realty LLC. Bright MLS
- $389,0003 bd2 ba1.5k sqftNone, Dover, DE 19901For SaleMLS ID #DEKT2050412, Margaret Poisson, Century 21 Gold Key-Dover. Bright MLS
- $399,9004 bd2 ba1.9k sqftNone Available, Camden Wyoming, DE 19934For SaleMLS ID #DEKT2051518, Whitney Cobb, EXP Realty, LLC. Bright MLS
- $464,0004 bd2 ba1.4k sqftNone Available, Dover, DE 19901For SaleMLS ID #DEKT2051362, Amy Torbert, Diamond State Cooperative LLC. Bright MLS
