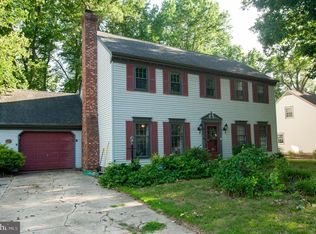
Gorgeous Home on a Terrific Corner Lot!!! Beautiful setting for this four bedroom colonial in the small, tranquil community of Hidden Oaks.This convenient location is close to shopping, schools and entertainment. A large front porch greets you surrounded by beautiful landscaping. Enter the foyer with the dining room and living room on either side of oak flooring that leads you to the oversized kitchen with a bay window that lets in a lot of light and a great view of the rear yard. The kitchen is open to the family room that has a wood burning fireplace. There is also a half bath. Sliders lead you to the all-season sunroom that has access to the yard. There is a "wet" bar in the dining room with ample storage for entertaining. Adjacent to the kitchen is the laundry room with a large "slop" sink and access to the garage and access to a covered outside area which is perfect for grilling. Upstairs there are four bedrooms with the primary bedroom large enough for a sitting area and his and her closets in addition to a full bathroom. There are three additional bedrooms and full bath on this level. Step outside and enjoy the patio area which is perfect for entertaining and enjoying the outdoors. Schedule a showing today so that you do not miss the opportunity to make this beautiful home yours! Motivated sellers! Conveniently Located to Great Shopping, Wonderful Dining, Schools, Playgrounds, Golf Couses, Entertainment, and Medical Facilities! Set a showing today!!! Seller Concessions Available!
For sale
Price cut: $5K (7/9)
$455,000
104 Red Oak Dr, Dover, DE 19904
4beds
2,897sqft
Single Family Residence
Built in 1989
0.27 Acres Lot
$451,900 Zestimate®
$157/sqft
$-- HOA
What's special
Beautiful landscapingWood burning fireplaceOak flooringOversized kitchenLarge front porchTerrific corner lot
- 95 days
- 401
- 29
Zillow last checked:
Listing updated:
Listed by:
Mr. Paul Heck 215-699-5555,
EveryHome Realtors (215) 699-5555
Source: Bright MLS,MLS#: DEKT2047778
Facts & features
Interior
Bedrooms & bathrooms
- Bedrooms: 4
- Bathrooms: 3
- Full bathrooms: 2
- 1/2 bathrooms: 1
- Main level bathrooms: 1
Basement
- Area: 0
Heating
- Forced Air, Natural Gas
Cooling
- Central Air, Electric
Appliances
- Included: Microwave, Dishwasher, Disposal, Self Cleaning Oven, Refrigerator, Washer, Electric Water Heater
- Laundry: Main Level, Dryer In Unit, Washer In Unit
Features
- Attic, Soaking Tub, Bathroom - Tub Shower, Bathroom - Stall Shower, Ceiling Fan(s), Crown Molding, Dining Area, Entry Level Bedroom, Family Room Off Kitchen, Open Floorplan, Floor Plan - Traditional, Formal/Separate Dining Room, Kitchen - Gourmet, Kitchen Island, Pantry, 9'+ Ceilings, Dry Wall, Cathedral Ceiling(s)
- Flooring: Carpet, Ceramic Tile, Hardwood, Tile/Brick, Vinyl
- Doors: Sliding Glass, Six Panel
- Windows: Double Pane Windows, Energy Efficient, Screens, Vinyl Clad
- Basement: Full,Finished,Interior Entry
- Number of fireplaces: 1
- Fireplace features: Mantel(s)
Interior area
- Total structure area: 2,897
- Total interior livable area: 2,897 sqft
- Finished area above ground: 2,897
- Finished area below ground: 0
Property
Parking
- Total spaces: 2
- Parking features: Storage, Garage Faces Front, Garage Door Opener, Inside Entrance, Oversized, Concrete, Lighted, Driveway, Private, Attached
- Attached garage spaces: 2
- Has uncovered spaces: Yes
Accessibility
- Accessibility features: None
Features
- Levels: Two
- Stories: 2
- Patio & porch: Patio, Porch
- Exterior features: Chimney Cap(s), Lighting, Flood Lights, Private Beach, Sidewalks, Street Lights
- Pool features: None
- Fencing: Partial,Back Yard,Vinyl
- Has view: Yes
- View description: Garden, Panoramic, Street, Trees/Woods
Lot
- Size: 0.27 Acres
- Features: Backs to Trees, Corner Lot, Front Yard, Irregular Lot, Landscaped, Level, Private, Premium, Rear Yard, SideYard(s), Wooded, Other, Unrestricted, Year Round Access, Corner Lot/Unit
Details
- Additional structures: Above Grade, Below Grade, Outbuilding
- Parcel number: ED0506714040200000
- Zoning: R10
- Special conditions: Standard
Construction
Type & style
- Home type: SingleFamily
- Architectural style: Contemporary,Colonial,Traditional
- Property subtype: Single Family Residence
Materials
- Blown-In Insulation, Brick Front, Copper Plumbing, CPVC/PVC, Frame, Mixed Plumbing
- Foundation: Concrete Perimeter
- Roof: Architectural Shingle,Shingle
Condition
- New construction: No
- Year built: 1989
Utilities & green energy
- Electric: 200+ Amp Service
- Sewer: Public Sewer
- Water: Public
Community & HOA
Community
- Security: Exterior Cameras, Carbon Monoxide Detector(s), Motion Detectors, Security System, Smoke Detector(s), Main Entrance Lock, Fire Alarm
- Subdivision: Hidden Oaks
HOA
- Has HOA: No
Location
- Region: Dover
Financial & listing details
- Price per square foot: $157/sqft
- Tax assessed value: $400,700
- Annual tax amount: $2,294
- Date on market: 6/5/2026
- Listing agreement: Exclusive Agency
- Listing terms: Cash,Conventional,FHA,VA Loan
- Ownership: Fee Simple
- Road surface type: Approved, Paved, Concrete
Estimated market value
$451,900
$429,000 - $474,000
$2,907/mo
Price history
| Date | Event | Price |
|---|---|---|
| 7/9/2026 | Price change | $455,000-1.1%$157/sqft |
Source:  Bright MLS #DEKT2047778 Report a problem Bright MLS #DEKT2047778 Report a problem | ||
| 6/5/2026 | Listed for sale | $460,000$159/sqft |
Source: Bright MLS #DEKT2047778 Report a problem | ||
| 5/1/2026 | Listing removed | $460,000$159/sqft |
Source: Bright MLS #DEKT2043778 Report a problem | ||
| 3/19/2026 | Price change | $460,000+5.7%$159/sqft |
Source: Bright MLS #DEKT2043778 Report a problem | ||
| 3/12/2026 | Price change | $435,000-1.1%$150/sqft |
Source: Bright MLS #DEKT2043778 Report a problem | ||
| 2/5/2026 | Price change | $440,000-1.1%$152/sqft |
Source: Bright MLS #DEKT2043778 Report a problem | ||
| 1/20/2026 | Price change | $445,000-0.6%$154/sqft |
Source: Bright MLS #DEKT2043842 Report a problem | ||
| 1/16/2026 | Price change | $447,500-0.3%$154/sqft |
Source: Bright MLS #DEKT2043778 Report a problem | ||
| 12/19/2025 | Price change | $449,000+0.4%$155/sqft |
Source: Bright MLS #DEKT2043120 Report a problem | ||
| 11/19/2025 | Price change | $447,250-0.1%$154/sqft |
Source: Bright MLS #DEKT2042174 Report a problem | ||
| 11/17/2025 | Price change | $447,500-0.3%$154/sqft |
Source: Bright MLS #DEKT2042174 Report a problem | ||
| 10/29/2025 | Price change | $449,000-0.2%$155/sqft |
Source: Bright MLS #DEKT2042174 Report a problem | ||
| 10/28/2025 | Pending sale | $450,000$155/sqft |
Source: Bright MLS #DEKT2041142 Report a problem | ||
| 10/6/2025 | Price change | $450,000-4.3%$155/sqft |
Source: Bright MLS #DEKT2041142 Report a problem | ||
| 9/29/2025 | Price change | $470,000-0.5%$162/sqft |
Source: Bright MLS #DEKT2041142 Report a problem | ||
| 9/18/2025 | Price change | $472,500-0.5%$163/sqft |
Source: Bright MLS #DEKT2041142 Report a problem | ||
| 9/15/2025 | Price change | $475,000-1%$164/sqft |
Source: Bright MLS #DEKT2040644 Report a problem | ||
| 9/12/2025 | Price change | $480,000-4%$166/sqft |
Source: Bright MLS #DEKT2040644 Report a problem | ||
| 9/2/2025 | Listed for sale | $500,000+16.3%$173/sqft |
Source: Bright MLS #DEKT2040644 Report a problem | ||
| 6/4/2024 | Sold | $430,000-2.1%$148/sqft |
Source: Bright MLS #DEKT2026246 Report a problem | ||
| 3/13/2024 | Pending sale | $439,000$152/sqft |
Source: Bright MLS #DEKT2026246 Report a problem | ||
| 3/4/2024 | Listed for sale | $439,000+77%$152/sqft |
Source: Bright MLS #DEKT2026246 Report a problem | ||
| 12/28/2018 | Sold | $248,000-3.1%$86/sqft |
Source: Public Record Report a problem | ||
| 10/29/2018 | Price change | $255,900-1.5%$88/sqft |
Source: ERA Harrington Realty, Inc. #7208259 Report a problem | ||
| 9/28/2018 | Listed for sale | $259,900+6144.6%$90/sqft |
Source: ERA Harrington Realty, Inc. #7208259 Report a problem | ||
| 12/15/2005 | Sold | $4,162$1/sqft |
Source: Public Record Report a problem | ||
Public tax history
| Year | Property taxes | Tax assessment |
|---|---|---|
| 2025 | $2,355 +3.5% | $400,700 |
| 2024 | $2,274 +13.6% | $400,700 +489.3% |
| 2023 | $2,002 +3.4% | $68,000 |
| 2022 | $1,935 +3.8% | $68,000 |
| 2021 | $1,864 +3.5% | $68,000 |
| 2020 | $1,800 +5.8% | $68,000 |
| 2019 | $1,702 +9.5% | $68,000 |
| 2018 | $1,554 +34.7% | $68,000 -1% |
| 2017 | $1,154 +10% | $68,700 |
| 2016 | $1,049 +0.1% | $68,700 |
| 2015 | $1,048 -0.4% | $68,700 |
| 2014 | $1,052 | $68,700 |
| 2012 | -- | $68,700 |
| 2011 | -- | $68,700 |
| 2010 | -- | $68,700 +0.4% |
| 2009 | -- | $68,400 |
| 2008 | -- | $68,400 |
| 2007 | -- | $68,400 |
| 2005 | -- | $68,400 |
| 2004 | -- | $68,400 |
| 2002 | -- | $68,400 |
| 2001 | -- | $68,400 |
| 2000 | $861 | $68,400 |
Find assessor info on the county website
Monthly payment
Est. payment
Payment breakdown
Explore the cost of this home by adjusting the details. Changes won't be saved.Climate risks
Neighborhood: 19904
Nearby schools
Schools provided by the listing agent
- High: Dover
- District: Capital
Source: Bright MLS. This data may not be complete. We recommend contacting the local school district to confirm school assignments for this home.
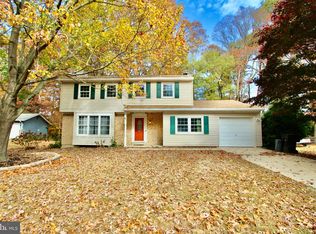
Similar homes
- $464,9004 bd3 ba2.8k sqftNone Available, Dover, DE 19904For Sale
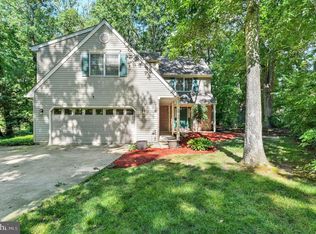
 MLS ID #DEKT2048346, Shonda Kelly, Empower Real Estate, LLC. Bright MLS
 - $470,0004 bd3 ba2.6k sqftNone Available, Dover, DE 19904For Sale
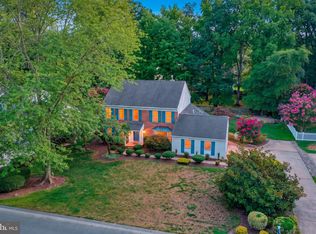 MLS ID #DEKT2049134, Pete Shade, Burns & Ellis Realtors. Bright MLS
 - $419,9004 bd4 ba3.2k sqftNone Available, Dover, DE 19904For Sale
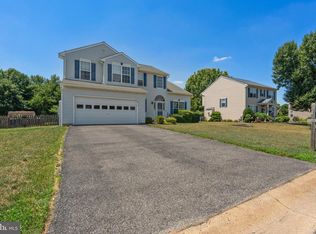 MLS ID #DEKT2048502, Joe Walker, Century 21 Gold Key Realty. Bright MLS
 - $379,9994 bd3 ba2.1k sqftNone, Dover, DE 19904For Sale
 MLS ID #DEKT2048082, Stacey Hudson, Keller Williams Realty Central-Delaware. Bright MLS
 - $434,9904 bd3 ba2.9k sqftNone Available, Dover, DE 19904For SaleMLS ID #DEKT2048126, Mariah Little, Crown Homes Real Estate. Bright MLS
- $438,0003 bd3 ba2.5k sqftNone Available, Dover, DE 19904For SaleMLS ID #DEKT2047600, Carol Daniels, Samson Properties of DE, LLC. Bright MLS
- $445,0003 bd3 ba2.1k sqftNone Available, Dover, DE 19904For SaleMLS ID #DEKT2047330, Erin Fortney, Tri-County Realty. Bright MLS
- $414,9994 bd3 ba2.2k sqftNone Available, Dover, DE 19904For SaleMLS ID #DEKT2048730, Kathy Ieradi, Keller Williams Realty. Bright MLS
- $459,0003 bd2 ba1.7k sqftNone Available, Dover, DE 19904For SaleMLS ID #DEKT2048750, J Martin Orlando, Bryan Realty Group. Bright MLS
- $365,0004 bd3 ba1.7k sqftNone, Dover, DE 19904For SaleMLS ID #DEKT2049844, Aaron Layton, Bryan Realty Group. Bright MLS
- $465,0004 bd3 ba2.4k sqftNone, Dover, DE 19901For SaleMLS ID #DEKT2050044, Nick MacDonald, Iron Valley Real Estate Premier. Bright MLS
- $499,0003 bd3 ba2.4k sqftNone, Dover, DE 19904For SaleMLS ID #DEKT2046418, Carol Daniels, Samson Properties of DE, LLC. Bright MLS
- $340,0004 bd3 ba1.8k sqftNone, Dover, DE 19904For SaleMLS ID #DEKT2048754, Rosalia Martinez, Keller Williams Realty Central-Delaware. Bright MLS
- $489,9004 bd3 ba3.1k sqftNone Available, Magnolia, DE 19962For SaleMLS ID #DEKT2050268, Yvonne Hall, Keller Williams Realty Central-Delaware. Bright MLS
- $449,9003 bd3 ba3k sqftNone Available, Dover, DE 19901For SaleMLS ID #DEKT2048538, Lauren Smith, Keller Williams Realty. Bright MLS
- $515,0004 bd3 ba2.9k sqft2-sty Colonial, Dover, DE 19901For SaleMLS ID #DEKT2048162, Brandon Waterman, Empower Real Estate, LLC. Bright MLS
- $469,9004 bd3 ba2.1k sqftNone Available, Hartly, DE 19953For SaleMLS ID #DEKT2049736, Aaron Layton, Bryan Realty Group. Bright MLS
- $355,0003 bd3 ba1.9k sqftNone Available, Dover, DE 19904For SaleMLS ID #DEKT2049350, Tracey Ann Amore, BHHS Fox & Roach-Greenville. Bright MLS
- $485,0003 bd4 ba2.7k sqftNone, Dover, DE 19901For SaleMLS ID #DEKT2049136, Dillyn Golden, Bryan Realty Group. Bright MLS
- $295,0003 bd2 ba1.5k sqftNone, Dover, DE 19904For SaleMLS ID #DEKT2046158, Monica Arseneau, Northrop Realty. Bright MLS
