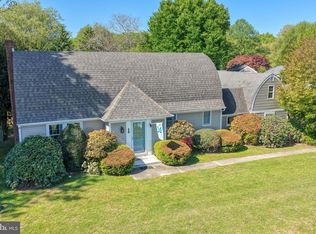
Discover a stunning blend of comfort and craftsmanship in this exquisite ranch-style home, nestled on a serene 1.1-acre lot that backs to lush trees, offering a tranquil retreat from the hustle and bustle. With 2,184 sq. ft. of thoughtfully designed living space, this residence features an in law suite, perfect for multigenerational living or AirBNB. The in law suite features a luxurious primary suite with an en suite bath containing both a soaking tub and a stall shower. The bedroom also has a nice sitting area and a walk in closet. The kitchen is stunning with a "old fashioned" style gas stove, granite countertops, and room for a dining table. Outside, it features its own private deck backing to woods. The main house has 3 spacious bedrooms with hardwood flooring, including a second master suite with an en suite bath. It too has its own exterior deck. The third and fourth bedroom share a third full bath with a jetted tub and shower. From the front door, step inside to find a harmonious layout that seamlessly connects the family room and dining area, perfect for entertaining. The heart of the home is the gourmet kitchen, boasting quartz countertops, stainless steel appliances, and an inviting island that beckons culinary creativity. Enjoy cozy evenings by the double-sided brick fireplace, complete with glass doors and a charming mantel. The exterior is equally impressive, featuring a well-maintained lawn with a sprinkler system, The oversized detached garage accommodates four vehicles, and plenty of extra room for your hobbies. It's nicely equipped with an EV charger - a game changer with the price of gas these days! Located in a peaceful rural setting, this home is fully fenced and offers breathtaking views of the surrounding woods, creating a picturesque backdrop for everyday living. There's even a 30amp RV hookup- again, a great option for AirBNB. With modern conveniences like a water treatment system and main floor laundry, this property combines elegance with practicality. Experience the perfect blend of nature and luxury in this remarkable home-your dream oasis awaits!
For sale
$429,900
4687 Arthursville Rd, Hartly, DE 19953
4beds
2,184sqft
Single Family Residence
Built in 1981
1.1 Acres Lot
$421,300 Zestimate®
$197/sqft
$-- HOA
What's special
In law suiteBacks to lush treesMain floor laundryPeaceful rural settingWalk in closetGranite countertops
- 11 days
- 890
- 47
Likely to sell faster than
Zillow last checked:
Listing updated:
Listed by:
Maria Ruckle 302-299-3810,
Empower Real Estate, LLC 3027382300,
Co-Listing Agent: Todd M Ruckle 302-893-1601,
Empower Real Estate, LLC
Source: Bright MLS,MLS#: DEKT2050936
Facts & features
Interior
Bedrooms & bathrooms
- Bedrooms: 4
- Bathrooms: 3
- Full bathrooms: 3
- Main level bathrooms: 3
- Main level bedrooms: 4
Rooms
- Room types: Living Room, Bedroom 2, Bedroom 3, Bedroom 4, Kitchen, Bedroom 1, Laundry, Bathroom 1, Bathroom 2, Bathroom 3
Bedroom 1
- Level: Main
- Area: 182 Square Feet
- Dimensions: 13 X 14
Bedroom 2
- Level: Main
- Area: 182 Square Feet
- Dimensions: 13 X 14
Bedroom 3
- Level: Main
- Area: 143 Square Feet
- Dimensions: 13 X 11
Bedroom 4
- Level: Main
- Area: 378 Square Feet
- Dimensions: 18 X 21
Bathroom 1
- Level: Main
Bathroom 2
- Level: Main
Bathroom 3
- Level: Main
Kitchen
- Level: Main
- Area: 143 Square Feet
- Dimensions: 13 X 11
Kitchen
- Level: Main
- Area: 325 Square Feet
- Dimensions: 13 X 25
Laundry
- Level: Main
- Area: 70 Square Feet
- Dimensions: 7 X 10
Living room
- Level: Main
- Area: 221 Square Feet
- Dimensions: 17 X 13
Heating
- Heat Pump, Baseboard, Electric
Cooling
- Central Air, Ceiling Fan(s), Electric
Appliances
- Included: Microwave, Dishwasher, Dryer, Extra Refrigerator/Freezer, Oven/Range - Gas, Range Hood, Refrigerator, Stainless Steel Appliance(s), Washer, Water Conditioner - Owned, Water Heater, Water Treat System, Electric Water Heater
- Laundry: Main Level, Washer In Unit, Dryer In Unit, Laundry Room
Features
- Bathroom - Stall Shower, Bathroom - Tub Shower, Dining Area, Entry Level Bedroom, Floor Plan - Traditional, Kitchen Island, Primary Bath(s), 2nd Kitchen, Attic, Soaking Tub, Ceiling Fan(s), Combination Kitchen/Dining, Family Room Off Kitchen, Kitchen - Table Space, Recessed Lighting, Upgraded Countertops, Walk-In Closet(s), Dry Wall
- Flooring: Wood, Ceramic Tile, Luxury Vinyl
- Doors: French Doors, Six Panel, Storm Door(s)
- Windows: Window Treatments
- Has basement: No
- Number of fireplaces: 1
- Fireplace features: Brick, Double Sided, Glass Doors, Mantel(s), Insert
Interior area
- Total structure area: 2,184
- Total interior livable area: 2,184 sqft
- Finished area above ground: 2,184
- Finished area below ground: 0
Property
Parking
- Total spaces: 14
- Parking features: Storage, Garage Door Opener, Oversized, Garage Faces Front, Asphalt, Concrete, Detached, Driveway
- Garage spaces: 4
- Uncovered spaces: 10
- Details: Garage Sqft: 1200
Accessibility
- Accessibility features: None
Features
- Levels: One
- Stories: 1
- Patio & porch: Deck
- Exterior features: Rain Gutters, Lawn Sprinkler
- Pool features: None
- Spa features: Bath
- Fencing: Full,Wood,Wire
- Has view: Yes
- View description: Trees/Woods
Lot
- Size: 1.1 Acres
- Dimensions: 1.00 x 0.00
- Features: Backs to Trees, Rural
Details
- Additional structures: Above Grade, Below Grade, Outbuilding
- Parcel number: KH0005300014301000
- Zoning: AR
- Special conditions: Standard
Construction
Type & style
- Home type: SingleFamily
- Architectural style: Ranch/Rambler
- Property subtype: Single Family Residence
Materials
- Aluminum Siding
- Foundation: Block, Crawl Space, Pillar/Post/Pier
- Roof: Architectural Shingle,Pitched
Condition
- New construction: No
- Year built: 1981
Utilities & green energy
- Electric: 120/240V, 200+ Amp Service, Circuit Breakers, Other
- Sewer: Public Sewer
- Water: Well
- Utilities for property: Above Ground, Cable Available, Propane, Sewer Available
Community & HOA
Community
- Security: Carbon Monoxide Detector(s), Smoke Detector(s)
- Subdivision: None Available
HOA
- Has HOA: No
Location
- Region: Hartly
Financial & listing details
- Price per square foot: $197/sqft
- Tax assessed value: $345,600
- Annual tax amount: $2,048
- Date on market: 9/25/2026
- Listing agreement: Exclusive Right To Sell
- Listing terms: Cash,Conventional,FHA,USDA Loan,VA Loan
- Ownership: Fee Simple
Estimated market value
$421,300
$400,000 - $442,000
$2,523/mo
Price history
| Date | Event | Price |
|---|---|---|
| 9/25/2026 | Listed for sale | $429,900-4.1%$197/sqft |
Source:  Bright MLS #DEKT2050936 Report a problem Bright MLS #DEKT2050936 Report a problem | ||
| 9/24/2026 | Listing removed | -- |
Source: Owner Report a problem | ||
| 9/11/2026 | Listed for sale | $448,500-4.6%$205/sqft |
Source: Owner Report a problem | ||
| 9/9/2026 | Listing removed | $469,900$215/sqft |
Source: Bright MLS #DEKT2049736 Report a problem | ||
| 8/21/2026 | Listed for sale | $469,900+49.2%$215/sqft |
Source: Bright MLS #DEKT2049736 Report a problem | ||
| 4/30/2021 | Sold | $315,000+10.5%$144/sqft |
Source: Public Record Report a problem | ||
| 10/17/2020 | Listing removed | $285,000$130/sqft |
Source: EXP Realty #DEKT242038 Report a problem | ||
| 9/20/2020 | Listed for sale | $285,000+0.7%$130/sqft |
Source: EXP Realty #DEKT242038 Report a problem | ||
| 8/10/2019 | Listing removed | $283,000$130/sqft |
Source: Delaware Homes Inc #DEKT227748 Report a problem | ||
| 4/8/2019 | Listed for sale | $283,000+1.1%$130/sqft |
Source: Delaware Homes Inc #DEKT227748 Report a problem | ||
| 12/15/2018 | Listing removed | $280,000$128/sqft |
Source: Delaware Homes Inc #1005397684 Report a problem | ||
| 11/15/2018 | Price change | $280,000-3.7%$128/sqft |
Source: Delaware Homes Inc #1005397684 Report a problem | ||
| 10/19/2018 | Price change | $290,900-3%$133/sqft |
Source: Delaware Homes Inc #1005397684 Report a problem | ||
| 9/22/2018 | Listed for sale | $299,900$137/sqft |
Source: Delaware Homes Inc #1005397684 Report a problem | ||
Public tax history
| Year | Property taxes | Tax assessment |
|---|---|---|
| 2025 | $2,059 +3.5% | $345,600 |
| 2024 | $1,989 +40.6% | $345,600 +632.2% |
| 2023 | $1,415 +3.7% | $47,200 |
| 2022 | $1,365 +3.4% | $47,200 |
| 2021 | $1,319 +3.5% | $47,200 |
| 2020 | $1,275 +124.1% | $47,200 |
| 2019 | $569 -48.3% | $47,200 |
| 2018 | $1,100 +57.2% | $47,200 |
| 2017 | $700 +124.8% | $47,200 |
| 2016 | $311 +0.3% | $47,200 |
| 2015 | $310 -0.1% | $47,200 |
| 2014 | $311 | $47,200 |
| 2012 | -- | $47,200 |
| 2011 | -- | $47,200 |
| 2010 | -- | $47,200 +1.7% |
| 2009 | -- | $46,400 |
| 2008 | -- | $46,400 +14.9% |
| 2007 | -- | $40,400 |
| 2005 | -- | $40,400 |
| 2004 | -- | $40,400 |
| 2002 | -- | $40,400 |
| 2001 | -- | $40,400 |
| 2000 | $527 | $40,400 |
Find assessor info on the county website
Monthly payment
Est. payment
Payment breakdown
Explore the cost of this home by adjusting the details. Changes won't be saved.Climate risks
Neighborhood: 19953
Nearby schools
Schools provided by the listing agent
- District: Capital
Source: Bright MLS. This data may not be complete. We recommend contacting the local school district to confirm school assignments for this home.

Similar homes
- $399,9003 bd3 ba1.9k sqftNone Available, Hartly, DE 19953For Sale
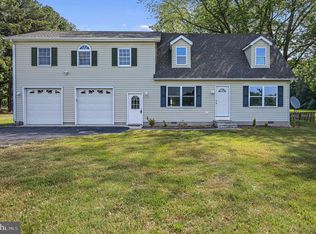
 MLS ID #DEKT2051208, Hailey Dixon, Bryan Realty Group. Bright MLS
 - $464,9004 bd3 ba2.8k sqftNone Available, Dover, DE 19904For Sale
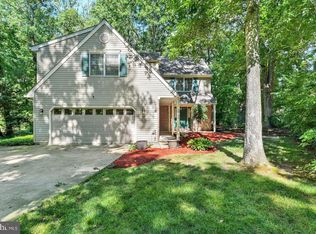 MLS ID #DEKT2050858, Shonda Kelly, Empower Real Estate, LLC. Bright MLS
 - $424,9003 bd2 ba2k sqftNone Available, Dover, DE 19901For Sale
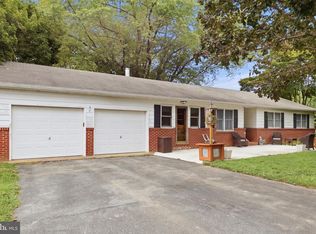 MLS ID #DEKT2050470, Mr. Ensley Milton, Elevated Real Estate Solutions. Bright MLS
 - $469,9003 bd2 ba2.3k sqftNone, Clayton, DE 19938For Sale
 MLS ID #DEKT2046512, Debbie Oberdorf, Bryan Realty Group. Bright MLS
 - $409,9003 bd2 ba2.3k sqftNone, Smyrna, DE 19977For SaleMLS ID #DEKT2048846, Jon Unrath, Keller Williams Real Estate - Media. Bright MLS
- $514,9004 bd3 ba3.2k sqftNone Available, Dover, DE 19904For SaleMLS ID #DEKT2051142, Eric Buck, Long & Foster Real Estate, Inc.. Bright MLS
- $419,0003 bd3 ba2k sqftNone Available, Smyrna, DE 19977For SaleMLS ID #DEKT2050198, Jennifer Hewitt, RE/MAX Town & Country. Bright MLS
- $400,0003 bd3 ba2.2k sqftNone Available, Dover, DE 19904For SaleMLS ID #DEKT2048308, Michael Lenoir, Keller Williams Realty Central-Delaware. Bright MLS
- $439,0003 bd2 ba1.6k sqftNone, Clayton, DE 19938For SaleMLS ID #DEKT2049044, Mike Terranova, Keller Williams Realty Wilmington. Bright MLS
- $499,9003 bd3 ba2.3k sqftNone Available, Clayton, DE 19938For SaleMLS ID #DEKT2049414, Danielle Perry, RE/MAX Edge. Bright MLS
- $399,0004 bd4 ba1.7k sqftNone Available, Smyrna, DE 19977For SaleMLS ID #DEKT2049760, Megan Aitken, Keller Williams Realty. Bright MLS
- $425,0004 bd3 ba1.9k sqftNone, Smyrna, DE 19977For SaleMLS ID #DEKT2048912, Jamir Randle, BHHS Fox & Roach-Christiana. Bright MLS
- $399,0004 bd3 ba2k sqftNone Available, Dover, DE 19904For SaleMLS ID #DEKT2050256, David Sordelet, Real Broker, LLC. Bright MLS
- $395,0003 bd2 ba1.5k sqftNone, Felton, DE 19943For SaleMLS ID #DEKT2051172, KYLE SALMON, Lester Realty. Bright MLS
- $455,0004 bd3 ba2.8k sqftNone Available, Dover, DE 19904For SaleMLS ID #DEKT2047778, Mr. Paul Heck, EveryHome Realtors. Bright MLS
- $384,9004 bd3 ba2.1k sqftNone Available, Dover, DE 19901For SaleMLS ID #DEKT2048468, Russell Griffin, Keller Williams Realty. Bright MLS
- $455,0003 bd2 ba1.7k sqftNone Available, Dover, DE 19904For SaleMLS ID #DEKT2048750, J Martin Orlando, Bryan Realty Group. Bright MLS
- $409,9004 bd4 ba3.2k sqftNone Available, Dover, DE 19904For SaleMLS ID #DEKT2048502, Joe Walker, Century 21 Gold Key Realty. Bright MLS
- $465,0004 bd3 ba2.4k sqftNone, Dover, DE 19901For SaleMLS ID #DEKT2050044, Nick MacDonald, Iron Valley Real Estate Premier. Bright MLS
- $435,0003 bd2 ba1.1k sqft31923 River Park Rd, Millington, MD 21651For SaleMLS ID #MDKE2006698, Wendy Wilson, RE/MAX Chesapeake. Bright MLS
