Welcome to 175 Thomas Davis Drive, where space, privacy, and endless possibilities come together in the highly sought-after Plantation Crossing community of Clayton, DE! Perfectly situated on a sprawling 1.4-acre lot with no HOA, this exceptional 3-bedroom, 2.5-bath home offers over 2,300 square feet of thoughtfully designed living space, multiple garages, and an outdoor setting that's ready to impress. From the moment you arrive, a picturesque tree-lined driveway welcomes you home, setting the stage for everything this remarkable property has to offer. Car enthusiasts, hobbyists, and those in need of extra storage will appreciate not one, but two separate garages—an attached side-entry 2-car garage plus a detached 2-car garage complete with a 50-amp electrical circuit, making it ideal for a workshop, recreational vehicles, or future projects. Step outside and discover your own private backyard oasis. The fully fenced yard features two peaceful koi ponds, creating a serene atmosphere while still offering plenty of open space for entertaining, gardening, outdoor recreation, or simply enjoying the beauty of your surroundings. The charming covered front porch provides a warm welcome into an inviting interior filled with versatile living spaces. Inside, a formal dining room flows seamlessly into the spacious kitchen, complete with beautiful oak cabinetry, neutral countertops, tile backsplash, and a sunny breakfast nook perfect for everyday meals. The cozy living room centers around a classic wood-burning fireplace, creating the perfect gathering space on cool evenings. A flexible front room currently serves as an oversized laundry room but can easily adapt to fit your lifestyle. Through elegant French doors, you'll find a spectacular bonus room featuring soaring vaulted ceilings with exposed wood beams and expansive windows that flood the space with natural light while showcasing picturesque backyard views. Upstairs, you'll find three generously sized bedrooms, including a spacious primary suite designed for relaxation. The private ensuite bath features a luxurious jetted soaking tub, separate walk-in shower, and plenty of space to unwind after a long day. This home also offers valuable peace of mind with numerous recent updates, including new flooring and carpeting throughout much of the home, a brand-new water heater, a roof replaced approximately six years ago, an HVAC system replaced approximately three years ago, and a recently serviced well. Ideally located just outside of Smyrna with convenient access to Routes 1 and 13, this property provides an easy commute to the Delaware beaches, Wilmington, Philadelphia, Baltimore, Washington, D.C., New Jersey, and New York. Opportunities like this are rare! With no HOA, over an acre of land, exceptional garage space, flexible living areas, and a peaceful backyard retreat, 175 Thomas Davis Drive offers the perfect combination of comfort, functionality, and freedom. Come experience everything this one-of-a-kind property has to offer—you won't want to leave!
For sale
Price cut: $14K (8/23)
$505,000
175 Thomas Davis Dr, Clayton, DE 19938
3beds
2,332sqft
Single Family Residence
Built in 1999
1.4 Acres Lot
$500,000 Zestimate®
$217/sqft
$-- HOA
What's special
Picturesque tree-lined drivewayTwo peaceful koi pondsPeaceful backyard retreatClassic wood-burning fireplaceFormal dining roomSunny breakfast nookThree generously sized bedrooms
- 27 days
- 1,577
- 87
Likely to sell faster than
Zillow last checked:
Listing updated:
Listed by:
Danielle Perry 302-685-5507,
RE/MAX Edge 3024424200
Source: Bright MLS,MLS#: DEKT2049414
Facts & features
Interior
Bedrooms & bathrooms
- Bedrooms: 3
- Bathrooms: 3
- Full bathrooms: 2
- 1/2 bathrooms: 1
- Main level bathrooms: 1
Basement
- Area: 0
Heating
- Forced Air, Natural Gas
Cooling
- Central Air, Electric
Appliances
- Included: Electric Water Heater
Features
- Has basement: No
- Has fireplace: No
Interior area
- Total structure area: 2,332
- Total interior livable area: 2,332 sqft
- Finished area above ground: 2,332
- Finished area below ground: 0
Video & virtual tour
Property
Parking
- Total spaces: 8
- Parking features: Garage Faces Side, Attached, Detached, Driveway
- Attached garage spaces: 4
- Uncovered spaces: 4
Accessibility
- Accessibility features: None
Features
- Levels: Two
- Stories: 2
- Pool features: None
Lot
- Size: 1.4 Acres
- Dimensions: 1.00 x 0.00
Details
- Additional structures: Above Grade, Below Grade
- Parcel number: KH0001704025000000
- Zoning: AC
- Special conditions: Standard
Construction
Type & style
- Home type: SingleFamily
- Architectural style: Colonial
- Property subtype: Single Family Residence
Materials
- Vinyl Siding
- Foundation: Crawl Space
Condition
- New construction: No
- Year built: 1999
Utilities & green energy
- Sewer: On Site Septic
- Water: Well
Community & HOA
Community
- Subdivision: Plantation Crossin
HOA
- Has HOA: No
Location
- Region: Clayton
Financial & listing details
- Price per square foot: $217/sqft
- Tax assessed value: $450,200
- Annual tax amount: $1,887
- Date on market: 8/12/2026
- Listing agreement: Exclusive Right To Sell
- Ownership: Fee Simple
Estimated market value
$500,000
$475,000 - $525,000
$2,843/mo
Price history
| Date | Event | Price |
|---|---|---|
| 8/23/2026 | Price change | $505,000-2.7%$217/sqft |
Source:  Bright MLS #DEKT2049414 Report a problem Bright MLS #DEKT2049414 Report a problem | ||
| 8/12/2026 | Listed for sale | $519,000+12.8%$223/sqft |
Source: Bright MLS #DEKT2049414 Report a problem | ||
| 7/31/2025 | Sold | $460,000-3.2%$197/sqft |
Source: Bright MLS #DEKT2038226 Report a problem | ||
| 6/27/2025 | Pending sale | $475,000$204/sqft |
Source: Bright MLS #DEKT2038226 Report a problem | ||
| 6/16/2025 | Price change | $475,000-2.1%$204/sqft |
Source:  Patterson Schwartz #DEKT2038226 Report a problem Patterson Schwartz #DEKT2038226 Report a problem | ||
| 6/5/2025 | Listed for sale | $485,000$208/sqft |
Source: Bright MLS #DEKT2038226 Report a problem | ||
Public tax history
| Year | Property taxes | Tax assessment |
|---|---|---|
| 2025 | $1,887 -0.6% | $450,200 |
| 2024 | $1,899 +10.5% | $450,200 +595.8% |
| 2023 | $1,719 +3.5% | $64,700 |
| 2022 | $1,661 +2% | $64,700 |
| 2021 | $1,628 +14.2% | $64,700 |
| 2020 | $1,425 -0.9% | $64,700 |
| 2019 | $1,439 0% | $64,700 |
| 2018 | $1,439 | $64,700 |
| 2017 | $1,439 -1.1% | $64,700 |
| 2016 | $1,455 -0.4% | $64,700 |
| 2015 | $1,461 +6.8% | $64,700 |
| 2014 | $1,367 | $64,700 |
| 2012 | -- | $64,700 |
| 2011 | -- | $64,700 |
| 2010 | -- | $64,700 |
| 2009 | -- | $64,700 |
| 2008 | -- | $64,700 +29.7% |
| 2007 | -- | $49,900 |
| 2005 | -- | $49,900 |
| 2004 | -- | $49,900 |
| 2002 | -- | $49,900 |
| 2001 | -- | $49,900 |
| 2000 | $1,222 | $49,900 |
Find assessor info on the county website
Monthly payment
Est. payment
Payment breakdown
Explore the cost of this home by adjusting the details. Changes won't be saved.Climate risks
Neighborhood: 19938
Nearby schools
Schools provided by the listing agent
- District: Smyrna
Source: Bright MLS. This data may not be complete. We recommend contacting the local school district to confirm school assignments for this home.


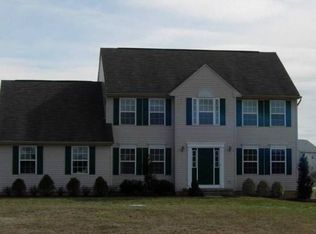
Similar homes
- $515,0004 bd3 ba1.7k sqftNone Available, Clayton, DE 19938For Sale
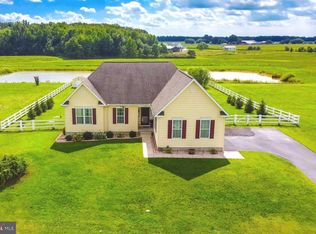
 MLS ID #DEKT2050146, Irma Rodriguez, Real Broker, LLC. Bright MLS
 - $750,0003 bd2 ba1.7k sqftNone Available, Clayton, DE 19938For Sale
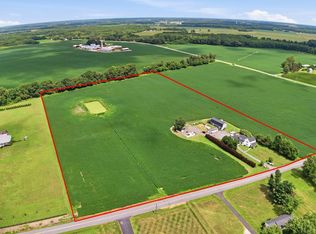 MLS ID #DEKT2049840, Christopher Colpo, Whitetail Properties Real Estate, LLC. Bright MLS
 - $432,5003 bd3 ba2.1k sqft2-sty Colonial, Clayton, DE 19938For Sale
 MLS ID #DEKT2049066, Reid White, RE/MAX Point Realty. Bright MLS
 - $429,9003 bd3 ba1.7k sqftNone Available, Clayton, DE 19938For Sale
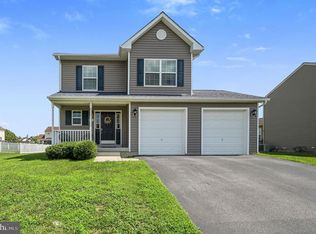 MLS ID #DEKT2049776, Alexis Nazario, Tesla Realty Group, LLC. Bright MLS
 - $424,9003 bd2 ba2.3k sqftNone, Smyrna, DE 19977For SaleMLS ID #DEKT2048846, Jon Unrath, Keller Williams Real Estate - Media. Bright MLS
- $469,9004 bd3 ba2.1k sqftNone Available, Hartly, DE 19953For SaleMLS ID #DEKT2049736, Aaron Layton, Bryan Realty Group. Bright MLS
- $490,0004 bd4 ba2.4k sqftNone, Smyrna, DE 19977For SaleMLS ID #DEKT2049140, Bert Ferguson, Compass. Bright MLS
- $460,0004 bd3 ba2.2k sqftNone, Smyrna, DE 19977For SaleMLS ID #DEKT2049628, Beau Zebley, Century 21 Emerald. Bright MLS
- $455,0003 bd3 ba2.4k sqftNone Available, Smyrna, DE 19977For SaleMLS ID #DEKT2049980, Joanne Scotti, Keller Williams Realty. Bright MLS
- $450,0003 bd3 ba2.5k sqftNone Available, Smyrna, DE 19977For SaleMLS ID #DEKT2049396, Cat Casmay, Sky Realty. Bright MLS
- $485,0003 bd2 ba1.9k sqft226 Lakeside Dr, Millington, MD 21651For SaleMLS ID #MDQA2018538, Allie Harris, Taylor Properties. Bright MLS
- $442,0004 bd3 ba2.4k sqftNone Available, Smyrna, DE 19977For SaleMLS ID #DEKT2049662, Theresa Russo, Patterson-Schwartz-Middletown. Bright MLS
- $470,0003 bd4 ba2.6k sqftNone, Smyrna, DE 19977For SaleMLS ID #DEKT2048116, Ashley Hogate, EXP Realty, LLC. Bright MLS
- $440,0003 bd2 ba1.6k sqftNone, Clayton, DE 19938For SaleMLS ID #DEKT2049044, Mike Terranova, Keller Williams Realty Wilmington. Bright MLS
- $515,0004 bd3 ba2.9k sqft2-sty Colonial, Dover, DE 19901For SaleMLS ID #DEKT2048162, Brandon Waterman, Empower Real Estate, LLC. Bright MLS
- $459,0003 bd2 ba1.7k sqftNone Available, Dover, DE 19904For SaleMLS ID #DEKT2048750, J Martin Orlando, Bryan Realty Group. Bright MLS
- $489,9004 bd3 ba3.1k sqftNone Available, Magnolia, DE 19962For SaleMLS ID #DEKT2050268, Yvonne Hall, Keller Williams Realty Central-Delaware. Bright MLS
- $464,9004 bd3 ba2.8k sqftNone Available, Dover, DE 19904For SaleMLS ID #DEKT2048346, Shonda Kelly, Empower Real Estate, LLC. Bright MLS
- $659,9004 bd3 ba2.6k sqft1853 Vandyke Greenspring Rd, Smyrna, DE 19977For SaleMLS ID #DENC2104278, Laurie Ferris, Iron Valley Real Estate at The Beach. Bright MLS
- $415,0004 bd4 ba1.7k sqftNone Available, Smyrna, DE 19977For SaleMLS ID #DEKT2049760, Megan Aitken, Keller Williams Realty. Bright MLS
