This is the one you've been waiting for! This is your chance to own a home in the highly desirable neighborhood of Plantation Crossing. This home is sitting on nearly an acre and a half with a fully fenced backyard and mature, well trimmed, and maintained privacy trees hugging the perimeter of the fence. When entering the home you will notice the meticulous work done to keep the home up to high standards. The interior features an open concept kitchen and dining room, flowing into the living room. The primary bedroom is located on the first floor and features beautiful skylights, crown modeling and access to the large composite back deck. In the primary bath you will notice the dual vanity and heated tile floors to keep your feet toasty during those winter months. The additional two bedrooms and full bath are located on the second floor with attic storage and landing space. This home features everything you want and more!! Book your showings ASAP!!
Sold for $500,000
$500,000
1171 Thomas Davis Dr, Clayton, DE 19938
3beds
2,064sqft
Single Family Residence
Built in 1999
1.4 Acres Lot
$510,500 Zestimate®
$242/sqft
$2,671 Estimated rent
Home value
$510,500
$475,000 - $546,000
$2,671/mo
Zestimate® history
Owner options
List your home for rent
$2,671/mo
Rent Zestimate®
Find your next renter with Zillow Rental Manager. Plus, with online applications, you can quickly screen prospective tenants – for free.
$2,671/mo
Rent Zestimate®
Refinance and save
$2,297/mo
Est. payment
Refinancing to a lower rate could help reduce your monthly payments and save thousands over the life of the loan.
$2,297/mo
Est. payment
Explore your selling options
Work with a Zillow partner agent
Leverage their expertise and Zillow's premium Showcase listings to get your home seen by more buyers.
Get startedList with your own agent
Get your home in front of millions of buyers by listing it on Zillow.
Learn how to do itSell it yourself
Take full control of how buyers see your home on Zillow by listing For Sale by Owner (FSBO).
List your homeWhat's special
Attic storageLanding spaceHeated tile floorsBeautiful skylightsDual vanityFully fenced backyard
Zillow last checked:
Listing updated:
Listed by:
Matt Boyles 302-632-2125,
EXP Realty, LLC
Bought with:
Megan Aitken, RE0020721
Keller Williams Realty
Source: Bright MLS,MLS#: DEKT2040436
Facts & features
Interior
Bedrooms & bathrooms
- Bedrooms: 3
- Bathrooms: 3
- Full bathrooms: 2
- 1/2 bathrooms: 1
- Main level bathrooms: 2
- Main level bedrooms: 1
Rooms
- Room types: Living Room, Dining Room, Primary Bedroom, Bedroom 2, Kitchen, Bedroom 1, Other, Attic
Primary bedroom
- Level: Main
- Area: 195 Square Feet
- Dimensions: 13 X 15
Primary bedroom
- Features: Walk-In Closet(s)
- Level: Unspecified
Bedroom 1
- Level: Upper
- Area: 144 Square Feet
- Dimensions: 12 X 12
Bedroom 2
- Level: Upper
- Area: 130 Square Feet
- Dimensions: 10 X 13
Other
- Features: Attic - Pull-Down Stairs
- Level: Unspecified
Dining room
- Level: Main
- Area: 182 Square Feet
- Dimensions: 13 X 14
Kitchen
- Features: Kitchen - Electric Cooking, Kitchen Island, Pantry, Double Sink
- Level: Main
- Area: 195 Square Feet
- Dimensions: 13 X 15
Living room
- Level: Main
- Area: 280 Square Feet
- Dimensions: 14 X 20
Other
- Description: UTILITY
- Level: Main
- Area: 36 Square Feet
- Dimensions: 6 X 6
Heating
- Forced Air, Natural Gas
Cooling
- Central Air, Electric
Appliances
- Included: Built-In Range, Dishwasher, Refrigerator, Dryer, Washer, Water Treat System, Gas Water Heater
- Laundry: Main Level
Features
- Primary Bath(s), Kitchen Island, Butlers Pantry, Ceiling Fan(s), Bathroom - Stall Shower, Eat-in Kitchen, Cathedral Ceiling(s), 9'+ Ceilings, High Ceilings
- Windows: Skylight(s)
- Has basement: No
- Has fireplace: No
Interior area
- Total structure area: 2,064
- Total interior livable area: 2,064 sqft
- Finished area above ground: 2,064
- Finished area below ground: 0
Property
Parking
- Total spaces: 5
- Parking features: Garage Door Opener, Attached, Detached
- Attached garage spaces: 5
Accessibility
- Accessibility features: None
Features
- Levels: Two
- Stories: 2
- Patio & porch: Deck, Porch
- Pool features: None
- Has spa: Yes
- Spa features: Bath, Hot Tub
- Fencing: Full
Lot
- Size: 1.4 Acres
- Dimensions: 1.00 x 0.00
- Features: Level, Front Yard, Rear Yard, SideYard(s)
Details
- Additional structures: Above Grade, Below Grade
- Parcel number: KH0001704024500000
- Zoning: AC
- Special conditions: Standard
Construction
Type & style
- Home type: SingleFamily
- Architectural style: Contemporary
- Property subtype: Single Family Residence
Materials
- Vinyl Siding
- Foundation: Brick/Mortar
- Roof: Pitched
Condition
- New construction: No
- Year built: 1999
Details
- Builder name: WOODLAND MANOR ENTER
Utilities & green energy
- Sewer: On Site Septic
- Water: Well
- Utilities for property: Cable Connected
Community & HOA
Community
- Subdivision: Plantation Crossin
HOA
- Has HOA: No
Location
- Region: Clayton
Financial & listing details
- Price per square foot: $242/sqft
- Tax assessed value: $459,200
- Annual tax amount: $1,937
- Date on market: 9/7/2025
- Listing agreement: Exclusive Agency
- Listing terms: Conventional,VA Loan,FHA 203(b),USDA Loan
- Ownership: Fee Simple
Price history
| Date | Event | Price |
|---|---|---|
| 10/28/2025 | Sold | $500,000+3.1%$242/sqft |
Source:  Bright MLS #DEKT2040436 Report a problem Bright MLS #DEKT2040436 Report a problem | ||
| 9/11/2025 | Contingent | $484,900$235/sqft |
Source: Bright MLS #DEKT2040436 Report a problem | ||
| 9/7/2025 | Listed for sale | $484,900+110.8%$235/sqft |
Source: Bright MLS #DEKT2040436 Report a problem | ||
| 7/30/2010 | Sold | $230,000$111/sqft |
Source: Public Record Report a problem | ||
Public tax history
| Year | Property taxes | Tax assessment |
|---|---|---|
| 2025 | $1,925 -0.6% | $459,200 |
| 2024 | $1,937 +16.7% | $459,200 +634.7% |
| 2023 | $1,661 +3.5% | $62,500 |
| 2022 | $1,604 +2% | $62,500 |
| 2021 | $1,572 +14.2% | $62,500 |
| 2020 | $1,377 -0.9% | $62,500 |
| 2019 | $1,390 0% | $62,500 |
| 2018 | $1,390 -0.3% | $62,500 |
| 2017 | $1,394 +8.2% | $62,500 +9.1% |
| 2016 | $1,289 -0.4% | $57,300 |
| 2015 | $1,294 +6.8% | $57,300 |
| 2014 | $1,211 | $57,300 |
| 2012 | -- | $57,300 |
| 2011 | -- | $57,300 |
| 2010 | -- | $57,300 +14.1% |
| 2009 | -- | $50,200 |
| 2008 | -- | $50,200 |
| 2007 | -- | $50,200 -2.9% |
| 2005 | -- | $51,700 -3.7% |
| 2004 | -- | $53,700 |
| 2002 | -- | $53,700 |
| 2001 | -- | $53,700 |
| 2000 | $1,144 | $53,700 |
Find assessor info on the county website
Neighborhood: 19938
Nearby homes
- $514,6004 bd2 ba2.4k sqft1137 Thomas Davis Dr, Clayton, DE 19938Off Market
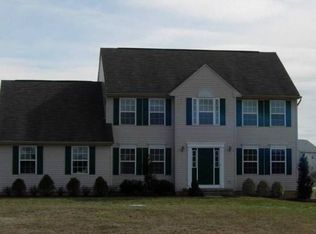
- $460,0003 bd3 ba2.3k sqft175 Thomas Davis Dr, Clayton, DE 19938Sold
- $529,8003 bd3 ba2k sqft1176 Thomas Davis Dr, Clayton, DE 19938Off Market
- $474,2004 bd3 ba2.2k sqft168 Thomas Davis Dr, Clayton, DE 19938Off Market

- $493,9004 bd3 ba2.1k sqft1144 Thomas Davis Dr, Clayton, DE 19938Off Market
- $542,0004 bd3 ba2.4k sqft106 Thomas Davis Dr, Clayton, DE 19938Off Market
- $460,0003 bd2 ba2.1k sqft1081 Thomas Davis Dr, Clayton, DE 19938Sold
- $501,4003 bd2 ba2.1k sqft957 Thomas Davis Dr, Clayton, DE 19938Off Market
Nearby schools
GreatSchools rating
- 7/10Clayton Intermediate SchoolGrades: 5-6Distance: 1.3 mi
- 5/10Smyrna Middle SchoolGrades: 7-8Distance: 2.7 mi
- 7/10Smyrna High SchoolGrades: 9-12Distance: 2.4 mi
Schools provided by the listing agent
- Elementary: Clayton
- High: Smyrna
- District: Smyrna
Source: Bright MLS. This data may not be complete. We recommend contacting the local school district to confirm school assignments for this home.
Get a cash offer in 3 minutes
Find out how much your home could sell for in as little as 3 minutes with a no-obligation cash offer.
Estimated market value
$510,500
Get a cash offer in 3 minutes
Find out how much your home could sell for in as little as 3 minutes with a no-obligation cash offer.
Estimated market value
$510,500
- Delaware
- Kent County
- Clayton
- 19938
- 1171 Thomas Davis Dr
Nearby cities
Nearby zip codes
Other Clayton Topics
