Now offering up to $10,000 seller's assistance! Modern 4 bedroom and 2.5 Bathroom Home located in Hazel Farms. Welcome to 1103 Harvest Grove Trail. As you pull into the driveway in the perfect spot, this 2-story home will be well received. As you come inside you will see your sitting room then just through the breezeway is your large family room filled with natural light and flowing into Chef's Kitchen with granite countertops along a large granite island. This home also features a morning room overlooking the deck and paver's patio extending into the backyard. Upstairs is where you will find 3 large bedrooms and the Master bedroom with an upgraded bathroom with a dual headed shower for two. The Basement is partially finished with office space and rough-in plumbing for an additional bathroom. To finish your private backyard that looks toward mature trees instead of the neighbor's backyard and is wider towards the back, perfect for relaxing or social gatherings with room to expand. Open House next weekend with fun, games, and prizes. We look forward to seeing you there.
For sale
$520,000
1103 Harvest Grove Trl, Dover, DE 19901
4beds
2,954sqft
:
Get pre-qualified$3,058/mo
Single Family Residence
Built in 2011
0.3 Acres Lot
$513,000 Zestimate®
$176/sqft
$58/mo HOA
What's special
Large granite island
- 38 days |
- 202 |
- 7 |
Zillow last checked:
Listing updated:
Listed by:
Brandon Waterman 484-685-6968,
Empower Real Estate, LLC 3027382300
Source: Bright MLS,MLS#: DEKT2048162
Facts & features
Interior
Bedrooms & bathrooms
- Bedrooms: 4
- Bathrooms: 3
- Full bathrooms: 2
- 1/2 bathrooms: 1
- Main level bathrooms: 1
Basement
- Area: 0
Heating
- Forced Air, Electric
Cooling
- Central Air, Natural Gas
Appliances
- Included: Dishwasher, Disposal, Washer, Dryer, Microwave, ENERGY STAR Qualified Refrigerator, Oven/Range - Gas, Electric Water Heater
Features
- Kitchen - Gourmet, Walk-In Closet(s), Open Floorplan, Ceiling Fan(s)
- Windows: Double Pane Windows
- Basement: Partially Finished
- Number of fireplaces: 1
Interior area
- Total structure area: 2,954
- Total interior livable area: 2,954 sqft
- Finished area above ground: 2,954
- Finished area below ground: 0
Property
Parking
- Total spaces: 2
- Parking features: Garage Faces Front, Asphalt, Attached
- Attached garage spaces: 2
- Has uncovered spaces: Yes
Accessibility
- Accessibility features: 2+ Access Exits
Features
- Levels: Two
- Stories: 2
- Pool features: Community
- Has view: Yes
- View description: Trees/Woods, Panoramic
Lot
- Size: 0.3 Acres
- Dimensions: 76.36 x 170.60
- Features: Backs to Trees
Details
- Additional structures: Above Grade, Below Grade
- Parcel number: LC0003704077300000
- Zoning: RS1
- Special conditions: Standard
Construction
Type & style
- Home type: SingleFamily
- Architectural style: Colonial
- Property subtype: Single Family Residence
Materials
- Rough-In Plumbing, Vinyl Siding
- Foundation: Concrete Perimeter
Condition
- New construction: No
- Year built: 2011
Utilities & green energy
- Sewer: Public Sewer
- Water: Public
Community & HOA
Community
- Subdivision: Hazel Farm
HOA
- Has HOA: Yes
- HOA fee: $175 quarterly
- HOA name: PREMIER COMMUNITY ASSOCIATION MANAGEMENT
Location
- Region: Dover
Financial & listing details
- Price per square foot: $176/sqft
- Tax assessed value: $417,400
- Annual tax amount: $2,474
- Date on market: 6/20/2026
- Listing agreement: Exclusive Agency
- Listing terms: Cash,Conventional,FHA,VA Loan
- Ownership: Fee Simple
Estimated market value
$513,000
$487,000 - $539,000
$3,063/mo
Price history
| Date | Event | Price |
|---|---|---|
| 6/20/2026 | Listed for sale | $520,000-1%$176/sqft |
Source:  Bright MLS #DEKT2048162 Report a problem Bright MLS #DEKT2048162 Report a problem | ||
| 5/30/2026 | Listing removed | $525,000$178/sqft |
Source: Bright MLS #DEKT2044798 Report a problem | ||
| 4/11/2026 | Price change | $525,000-1.5%$178/sqft |
Source: Bright MLS #DEKT2044798 Report a problem | ||
| 3/5/2026 | Listed for sale | $533,000+92.7%$180/sqft |
Source: Bright MLS #DEKT2044798 Report a problem | ||
| 11/4/2011 | Sold | $276,535$94/sqft |
Source: Public Record Report a problem | ||
Public tax history
| Year | Property taxes | Tax assessment |
|---|---|---|
| 2025 | $3,014 +1.4% | $417,400 |
| 2024 | $2,971 +36.3% | $417,400 +650.7% |
| 2023 | $2,179 +5.2% | $55,600 |
| 2022 | $2,071 +2.4% | $55,600 |
| 2021 | $2,022 +4.7% | $55,600 |
| 2020 | $1,933 +4.5% | $55,600 |
| 2019 | $1,850 +7.2% | $55,600 |
| 2018 | $1,725 | $55,600 |
| 2017 | $1,725 +7.5% | $55,600 |
| 2016 | $1,606 -2.4% | $55,600 |
| 2015 | $1,645 -1.3% | $55,600 |
| 2014 | $1,667 | $55,600 +1.1% |
| 2012 | -- | $55,000 +13650% |
| 2011 | -- | $400 |
| 2010 | -- | $400 |
| 2009 | -- | $400 |
| 2008 | -- | $400 |
| 2007 | -- | $400 |
Find assessor info on the county website
Monthly payment
Est. payment
Payment breakdown
Explore the cost of this home by adjusting the details. Changes won't be saved.Climate risks
Neighborhood: 19901
Nearby schools
GreatSchools rating
- 5/10Towne Point Elementary SchoolGrades: K-4Distance: 4.6 mi
- 1/10Middle School of InnovationGrades: 6-8Distance: 4.2 mi
- NADover High SchoolGrades: 9-12Distance: 5.2 mi
Schools provided by the listing agent
- District: Capital
Source: Bright MLS. This data may not be complete. We recommend contacting the local school district to confirm school assignments for this home.
- $547,0004 bd3 ba2.9k sqft1119 Harvest Grove Trl, Dover, DE 19901Sold
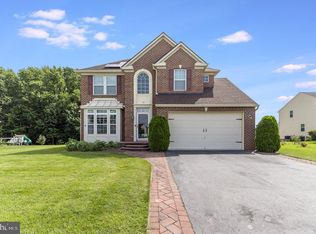
- $475,1004 bd3 ba2.7k sqft1089 Harvest Grove Trl, Dover, DE 19901Off Market
- $483,5004 bd2 ba3.2k sqft1075 Harvest Grove Trl, Dover, DE 19901Off Market
- $457,9004 bd2 ba2.5k sqft1139 Harvest Grove Trl, Dover, DE 19901Off Market
- $439,8003 bd2 ba2.1k sqft1108 Harvest Grove Trl, Dover, DE 19901Off Market
- $460,0004 bd4 ba3.3k sqft1090 Harvest Grove Trl, Dover, DE 19901Sold
- $441,4004 bd3 ba2.4k sqft1124 Harvest Grove Trl, Dover, DE 19901Off Market
- $399,7003 bd2 ba1.9k sqft1061 Harvest Grove Trl, Dover, DE 19901Off Market
A local agent can set up tours, give advice and negotiate with sellers.
A local lender can help you make sure your offer is ready when you are.
Similar homes
- $494,9005 bd4 ba3.9k sqftNone, Dover, DE 19901For Sale

 MLS ID #DEKT2045300, S Walton Simpson, Walt Simpson Realty. Bright MLS
 - $430,0003 bd3 ba1.6k sqftNone Available, Dover, DE 19901For Sale
 MLS ID #DEKT2046486, John Willard, Myers Realty. Bright MLS
 - $429,9004 bd4 ba3.2k sqftNone Available, Dover, DE 19904For Sale
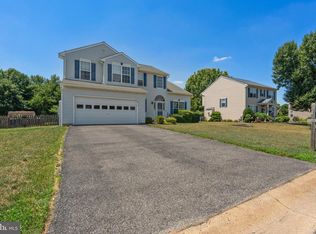 MLS ID #DEKT2048502, Joe Walker, Century 21 Gold Key Realty. Bright MLS
 - $439,9003 bd2 ba1.5k sqft125 Balthasar Dr, Dover, DE 19901For Sale
 MLS ID #DEKT2048972, Toni Beltz, BHHS Fox & Roach-Greenville. Bright MLS
 - $509,0003 bd3 ba2.4k sqftNone, Dover, DE 19904For SaleMLS ID #DEKT2046418, Carol Daniels, Samson Properties of DE, LLC. Bright MLS
- $525,0003 bd4 ba3.3k sqftNone, Smyrna, DE 19977For SaleMLS ID #DEKT2048994, Shawna Kirlin, NextHome Preferred. Bright MLS
- $469,9003 bd3 ba3k sqftNone Available, Dover, DE 19901For SaleMLS ID #DEKT2048538, Lauren Smith, Keller Williams Realty. Bright MLS
- $549,9004 bd3 ba3.7k sqftNone Available, Dover, DE 19904For SaleMLS ID #DEKT2047034, Angela Lewis Clement, EXP Realty, LLC. Bright MLS
- $455,0004 bd3 ba2.8k sqftNone Available, Dover, DE 19904For SaleMLS ID #DEKT2047778, Mr. Paul Heck, EveryHome Realtors. Bright MLS
- $560,0005 bd4 ba3.3k sqftNone Available, Smyrna, DE 19977For SaleMLS ID #DEKT2048358, Marc Pollak, Empower Real Estate, LLC. Bright MLS
- $438,0003 bd3 ba2.5k sqftNone Available, Dover, DE 19904For SaleMLS ID #DEKT2047600, Carol Daniels, Samson Properties of DE, LLC. Bright MLS
- $423,9003 bd2 ba1.5k sqftNone Available, Dover, DE 19901For SaleMLS ID #DEKT2045516, Diana Penate, Bryan Realty Group. Bright MLS
- $399,9004 bd3 ba2.3k sqftNone, Dover, DE 19904For SaleMLS ID #DEKT2047172, Henry Lewicki, Keller Williams Realty Central-Delaware. Bright MLS
- $597,0005 bd4 ba2.3k sqftNone Available, Dover, DE 19901For SaleMLS ID #DEKT2048012, Lisamarie Perez, Keller Williams Realty. Bright MLS
- $499,0003 bd3 ba2.9k sqftNone Available, Dover, DE 19904For SaleMLS ID #DEKT2048076, Jemimah Chuks, EXP Realty, LLC. Bright MLS
- $399,9004 bd3 ba2.4k sqftNone Available, Dover, DE 19904For SaleMLS ID #DEKT2048518, Vincent Grova, Real Broker LLC. Bright MLS
- $439,9003 bd3 ba2.1k sqft2-sty Colonial, Clayton, DE 19938For SaleMLS ID #DEKT2049066, Reid White, RE/MAX Point Realty. Bright MLS
- $429,9004 bd3 ba2.2k sqftNone Available, Smyrna, DE 19977For SaleMLS ID #DEKT2048558, Dan Stein, Coldwell Banker Realty. Bright MLS
- $395,0004 bd3 ba2.1k sqftNone Available, Dover, DE 19901For SaleMLS ID #DEKT2048468, Russell Griffin, Keller Williams Realty. Bright MLS
- $416,0003 bd4 ba2.4k sqftNone, Dover, DE 19901For SaleMLS ID #DEKT2046532, Stephanie Price, First Coast Realty LLC. Bright MLS
