Welcome to 134 Meadow Green Ave — a beautifully designed 1,646 sqft two-story home featuring 3 bedrooms, 2.5 bathrooms, a two-car rear-entry garage, and an 800+ sq ft unfinished basement ready for your personal touch. As you step into the welcoming foyer, you’re immediately drawn into the bright and spacious family room. The open-concept layout seamlessly connects the family room to the dining area and kitchen, creating an ideal space for both everyday living and entertaining. The well-appointed kitchen boasts stainless steel appliances, elegant granite countertops, crisp white cabinetry, a large peninsula island with additional seating, and a generously sized corner pantry. Just down the hall, you’ll find a convenient powder room and utility closet. Upstairs, the spacious owner’s suite offers a private retreat with a luxurious ensuite bathroom featuring a double-bowl vanity and a large walk-in closet. Two additional generously sized bedrooms share a full bathroom, providing comfortable space for family or guests. The second-floor laundry room, complete with a washer and dryer, is conveniently located near the hall linen closet. The two-car garage is located at the rear of the home, offering a private entrance. This home also comes equipped with the Smart Home® Package by ADT, providing modern security and peace of mind from the moment you move in.
For sale
Price cut: $12.4K (10/21)
$404,737
134 Meadow Green Ave, Dover, DE 19901
3beds
1,646sqft
Single Family Residence
Built in 2023
0.33 Acres Lot
$404,000 Zestimate®
$246/sqft
$42/mo HOA
What's special
Private retreatCrisp white cabinetryStainless steel appliancesSecond-floor laundry roomDining areaLuxurious ensuite bathroomUtility closet
- 133 days
- 218
- 19
Zillow last checked:
Listing updated:
Listed by:
John Willard 302-331-6483,
Myers Realty 3026744255
Source: Bright MLS,MLS#: DEKT2046486
Facts & features
Interior
Bedrooms & bathrooms
- Bedrooms: 3
- Bathrooms: 3
- Full bathrooms: 2
- 1/2 bathrooms: 1
- Main level bathrooms: 1
Rooms
- Room types: Laundry
Laundry
- Level: Upper
Heating
- Forced Air, Programmable Thermostat, Natural Gas
Cooling
- Central Air, Programmable Thermostat, Electric
Appliances
- Included: Dishwasher, Disposal, Dryer, Energy Efficient Appliances, Microwave, Oven/Range - Gas, Stainless Steel Appliance(s), Washer, Water Heater, Electric Water Heater
- Laundry: Dryer In Unit, Upper Level, Washer In Unit, Laundry Room
Features
- Combination Kitchen/Dining, Dining Area, Open Floorplan, Eat-in Kitchen, Pantry, Primary Bath(s), Recessed Lighting, Bathroom - Stall Shower, Bathroom - Tub Shower, Upgraded Countertops, Walk-In Closet(s), Dry Wall
- Flooring: Carpet, Laminate
- Windows: Window Treatments
- Basement: Concrete,Rough Bath Plumb,Unfinished,Interior Entry
- Has fireplace: No
Interior area
- Total structure area: 1,646
- Total interior livable area: 1,646 sqft
- Finished area above ground: 1,646
Property
Parking
- Total spaces: 2
- Parking features: Garage Faces Rear, Inside Entrance, Concrete, Attached, Driveway
- Attached garage spaces: 2
- Has uncovered spaces: Yes
Accessibility
- Accessibility features: 2+ Access Exits
Features
- Levels: Two
- Stories: 2
- Patio & porch: Patio
- Exterior features: Sidewalks, Street Lights
- Pool features: Community
Lot
- Size: 0.33 Acres
- Features: Interior Lot, Premium
Details
- Additional structures: Above Grade
- Parcel number: LC0003704079100000
- Zoning: RS1
- Special conditions: Standard
Construction
Type & style
- Home type: SingleFamily
- Architectural style: Contemporary
- Property subtype: Single Family Residence
Materials
- Batts Insulation, Blown-In Insulation, Concrete, Stick Built, Vinyl Siding
- Foundation: Passive Radon Mitigation, Permanent, Concrete Perimeter
- Roof: Architectural Shingle
Condition
- New construction: No
- Year built: 2023
Details
- Builder model: Paige
- Builder name: D.R. Horton
Utilities & green energy
- Electric: 200+ Amp Service
- Sewer: Public Sewer
- Water: Public
Community & HOA
Community
- Security: Carbon Monoxide Detector(s), Smoke Detector(s)
- Subdivision: Hazel Farm
HOA
- Has HOA: Yes
- Amenities included: Basketball Court, Clubhouse, Common Grounds, Pool, Tennis Court(s), Tot Lots/Playground
- Services included: Common Area Maintenance
- HOA fee: $250 semi-annually
Location
- Region: Dover
Financial & listing details
- Price per square foot: $246/sqft
- Tax assessed value: $76,000
- Annual tax amount: $2,190
- Date on market: 6/15/2026
- Listing agreement: Exclusive Right To Sell
- Listing terms: Cash,Conventional,FHA,VA Loan
- Ownership: Fee Simple
Estimated market value
$404,000
$384,000 - $424,000
$2,326/mo
Price history
| Date | Event | Price |
|---|---|---|
| 10/21/2026 | Price change | $404,737-3%$246/sqft |
Source:  Bright MLS #DEKT2046486 Report a problem Bright MLS #DEKT2046486 Report a problem | ||
| 9/22/2026 | Price change | $417,186-2%$253/sqft |
Source: Bright MLS #DEKT2046486 Report a problem | ||
| 8/11/2026 | Price change | $425,700-1%$259/sqft |
Source: Bright MLS #DEKT2046486 Report a problem | ||
| 6/15/2026 | Listed for sale | $430,000+10.3%$261/sqft |
Source: Bright MLS #DEKT2046486 Report a problem | ||
| 3/14/2024 | Sold | $390,000$237/sqft |
Source: Bright MLS #DEKT2024296 Report a problem | ||
| 2/5/2024 | Pending sale | $390,000-2.5%$237/sqft |
Source:  DR Horton Report a problem DR Horton Report a problem | ||
| 12/2/2023 | Listed for sale | $399,990$243/sqft |
Source: Bright MLS #DEKT2024296 Report a problem | ||
Public tax history
| Year | Property taxes | Tax assessment |
|---|---|---|
| 2025 | $2,886 +1.4% | $395,800 |
| 2024 | $2,848 +1228.9% | $395,800 +98850% |
| 2023 | $214 +24.9% | $400 |
| 2022 | $172 -9.9% | $400 |
| 2021 | $191 +13.2% | $400 |
| 2020 | $168 +2% | $400 |
| 2019 | $165 +2.4% | $400 |
| 2018 | $161 | $400 |
| 2017 | $161 +34.8% | $400 |
| 2016 | $120 | $400 |
| 2015 | -- | $400 |
| 2014 | -- | $400 |
| 2012 | -- | $400 |
| 2011 | -- | $400 |
| 2010 | -- | $400 |
| 2009 | -- | $400 |
| 2008 | -- | $400 |
| 2007 | -- | $400 |
Find assessor info on the county website
Monthly payment
Est. payment
Payment breakdown
Explore the cost of this home by adjusting the details. Changes won't be saved.Climate risks
Neighborhood: 19901
Nearby schools
Schools provided by the listing agent
- Elementary: Towne Point
- High: Dover
- District: Capital
Source: Bright MLS. This data may not be complete. We recommend contacting the local school district to confirm school assignments for this home.
Similar homes
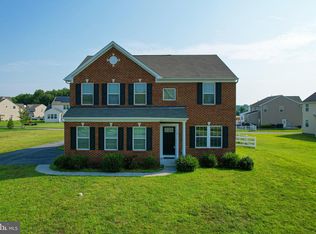
- $379,9003 bd2 ba1.6k sqftNone Available, Dover, DE 19901For Sale

 MLS ID #DEKT2050304, Jeff Foust, Myers Realty. Bright MLS
 - $359,0003 bd2 ba1.5k sqftNone, Dover, DE 19901For Sale
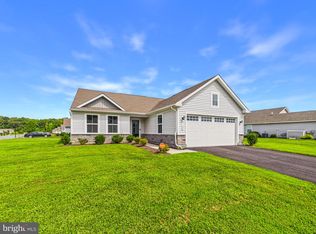 MLS ID #DEKT2050272, Shalini Sawhney, Burns & Ellis Realtors. Bright MLS
 - $399,9993 bd2 ba1.4k sqftNone Available, Dover, DE 19901For Sale
 MLS ID #DEKT2043870, Brandon Jones, EXP Realty, LLC. Bright MLS
 - $405,0003 bd2 ba1.5k sqftNone Available, Dover, DE 19901For Sale
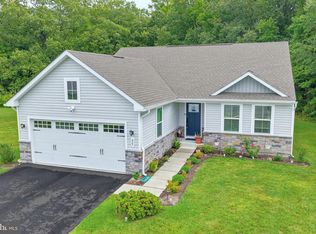 MLS ID #DEKT2050586, Debbie Oberdorf, Bryan Realty Group. Bright MLS
 - $399,0003 bd2 ba1.5k sqftNone, Dover, DE 19901For SaleMLS ID #DEKT2050718, J Martin Orlando, Bryan Realty Group. Bright MLS
- $455,0003 bd2 ba1.7k sqftNone Available, Dover, DE 19904For SaleMLS ID #DEKT2048750, J Martin Orlando, Bryan Realty Group. Bright MLS
- $375,0002 bd2 ba2k sqftNone Available, Dover, DE 19901For SaleMLS ID #DEKT2050472, Deborah Harris, RE/MAX Associates - Newark. Bright MLS
- $375,0004 bd3 ba1.6k sqftNone, Dover, DE 19904For SaleMLS ID #DEKT2046584, Debbie Oberdorf, Bryan Realty Group. Bright MLS
- $384,9004 bd3 ba2.1k sqftNone Available, Dover, DE 19901For SaleMLS ID #DEKT2048468, Russell Griffin, Keller Williams Realty. Bright MLS
- $415,0003 bd2 ba1.8k sqftNone Available, Dover, DE 19901For SaleMLS ID #DEKT2049848, Yvonne Hall, Keller Williams Realty Central-Delaware. Bright MLS
- $399,0004 bd3 ba2.2k sqftNone, Dover, DE 19904For SaleMLS ID #DEKT2046124, Jared Rowley, Samson Properties of DE, LLC. Bright MLS
- $410,0004 bd3 ba1.9k sqftNone, Smyrna, DE 19977For SaleMLS ID #DEKT2048912, Jamir Randle, BHHS Fox & Roach-Christiana. Bright MLS
- $399,5003 bd2 ba2k sqftNone, Smyrna, DE 19977For SaleMLS ID #DEKT2046028, Diana Penate, Bryan Realty Group. Bright MLS
- $369,9003 bd3 ba2.3k sqft2 Story, Dover, DE 19904For SaleMLS ID #DEKT2051620, Maggie Haass, Burns & Ellis Realtors. Bright MLS
- $310,0003 bd3 ba1.9k sqftNone Available, Dover, DE 19904For SaleMLS ID #DEKT2051642, Kelly Reilly, Patterson-Schwartz-Newark. Bright MLS
- $389,9992 bd2 ba1.3k sqftNone, Dover, DE 19904For SaleMLS ID #DEKT2050640, Dan Shainsky, Coldwell Banker Realty. Bright MLS
- $379,9993 bd3 ba1.8k sqftNone, Dover, DE 19901New ConstructionMLS ID #DEKT2046046, Jenna LaFermine, Burns & Ellis Realtors. Bright MLS
- $445,0003 bd3 ba2.1k sqftNone Available, Dover, DE 19904For SaleMLS ID #DEKT2047330, Erin Fortney, Tri-County Realty. Bright MLS
- $379,9002 bd2 ba1.3k sqftNone Available, Smyrna, DE 19977For SaleMLS ID #DEKT2048344, Marsela Leonard, Real Broker LLC. Bright MLS
- $429,9003 bd3 ba2.1k sqft2-sty Colonial, Clayton, DE 19938For SaleMLS ID #DEKT2050466, Reid White, RE/MAX Point Realty. Bright MLS
